
8545 Coughran Rd, Pleasanton, TX 78064
Local realty services provided by:CENTURY 21 North East
Listed by: christopher watters
Office: watters international realty
MLS#:2026699
Source:LERA
Price summary
- Price:$254,999
- Price per sq. ft.:$124.03
About this home
Situated on 5.00 acres in Pleasanton, this single-story home offers 3 bedrooms, 2 bathrooms, 2,056 square feet of living space, and a detached 2-car garage. The expansive property provides plenty of room for outdoor activities, recreation, and additional uses. A separate guest house offers additional living accommodations for extended family or visitors. Inside, the main residence features two spacious living areas, a dedicated dining room, and a functional layout designed for everyday living. The entry opens into a generously sized living room, providing a welcoming space for relaxing or entertaining. Beyond the living room, a separate family room features a fireplace, creating an additional gathering space. The family room connects to the dining room, which leads into the kitchen, offering a convenient flow between the main living and dining areas. A dedicated laundry area is located adjacent to the kitchen for added convenience. The primary bedroom is positioned on the right side of the home, just off the main living room, and features an ensuite bathroom with a shower/tub combination and a private closet. Two additional bedrooms are located on the opposite side of the home, each offering closet space and convenient access to a shared full bathroom. This layout provides separation between the primary suite and secondary bedrooms, allowing for added privacy and flexibility. The separate guest house features 1 bedroom and 1 bathroom, offering additional space and privacy from the main residence. Whether used for visiting guests, extended family, or a private retreat, this additional residence adds versatility to the property. Outside, the 5-acre grounds feature a stocked fishing pond, providing opportunities for fishing and enjoying the outdoors right on the property. The detached 2-car garage offers covered parking and additional storage space, while the expansive acreage provides plenty of possibilities for outdoor activities and future improvements....
Contact an agent
Home facts
- Year built:1994
- Subdivision & Development:Country Trails
- Listing ID #:2026699
- Added:1 day(s) ago
- Updated:October 29, 2026 at 01:34 AM
Rooms and interior
- Bedrooms:3
- Total bathrooms:2
- Full bathrooms:2
- Flooring:Carpeting, Vinyl, Wood
- Dining Description:Breakfast Bar, Separate Dining Room
- Bathrooms Description:Single Vanity, Tub/Shower Combo
- Kitchen Description:Breakfast Bar, Cook Top, Custom Cabinets, Dishwasher, Island Kitchen
- Bedroom Description:Ceiling Fan, Full Bath, Split, Walk-In Closet, Walk-In Closets
- Living area:2,056 sq. ft.
Heating and cooling
- Cooling:One Central
- Heating:Central, Electric
Structure and exterior
- Roof:Metal
- Year built:1994
- Building area:2,056 sq. ft.
- Lot area:5 Acres
- Lot Features:5 - 14 Acres, Level, Pond /Stock Tank
- Architectural Style:One Story
- Construction Materials:Siding
- Exterior Features:Additional Dwelling, Deck/Balcony, Storage Building/Shed, Wire Fence
- Levels:1 Story
Schools
- High school:Pleasanton
- Middle school:Pleasanton
- Elementary school:Pleasanton
Utilities
- Water:Private Well
- Sewer:Septic
Finances and disclosures
- Price:$254,999
- Price per sq. ft.:$124.03
- Tax amount:$5,116 (2026)
Features and amenities
- Laundry features:Dryer Connection, Laundry Room, Laundry in Kitchen, Washer Connection
- Amenities:Ceiling Fans, Electric Water Heater, Smoke Alarm, Utility Room Inside
Parking
- Parking description:Detached Garage, Two Car Garage
 IDX information is provided exclusively for consumers’ personal, non-commercial use, that it may not be used for any purpose other than to identify prospective properties consumers may be interested in purchasing, and that the data is deemed reliable but is not guaranteed accurate by LERA MLS (Local Expertise Regional Access). The MLS may, at its discretion, require use of other disclaimers as necessary to protect participants and/or the MLS from liability. SABOR Member Broker: Lisa Shaw
New listings near 8545 Coughran Rd
- New
 $130,000Active2 beds 1 baths900 sq. ft.
1203 Vivian St, Pleasanton, TX 78064
MLS# 2026783Listed by: ALL CITY REAL ESTATE LTD. CO - New
 $300,000Active3 beds 2 baths1,641 sq. ft.
1828 Wandering Trl, Pleasanton, TX 78064
MLS# 2026544Listed by: DOWDY REAL ESTATE - New
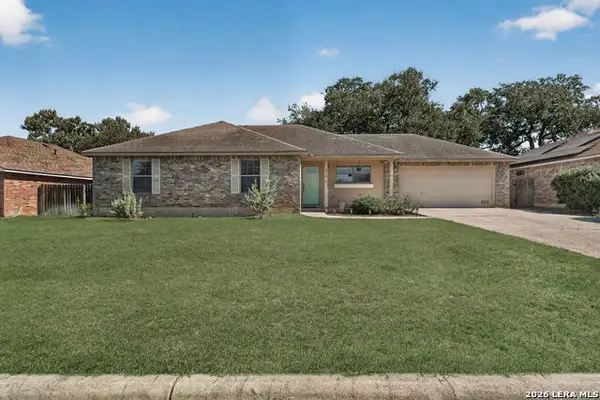 $255,000Active3 beds 2 baths1,431 sq. ft.
324 Bunker Hl, Pleasanton, TX 78064
MLS# 2026150Listed by: BROHILL REALTY LTD - New
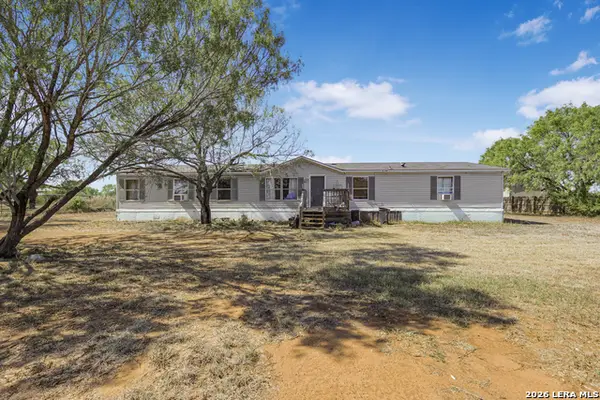 $210,000Active3 beds 2 baths2,128 sq. ft.
381 Bluefield, Pleasanton, TX 78064
MLS# 2025926Listed by: ORCHARD BROKERAGE - New
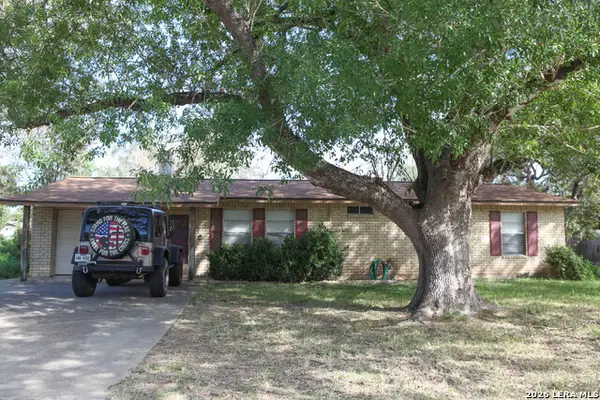 $240,000Active3 beds 2 baths1,863 sq. ft.
420 High Meadow Dr., Pleasanton, TX 78064
MLS# 2025585Listed by: TEXAS PREMIER REALTY - New
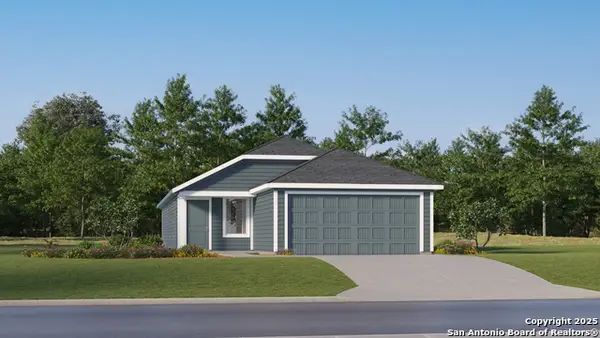 $178,723Active4 beds 2 baths1,575 sq. ft.
117 Blacksmith Way, Pleasanton, TX 78064
MLS# 2024680Listed by: KELLER WILLIAMS CITY-VIEW 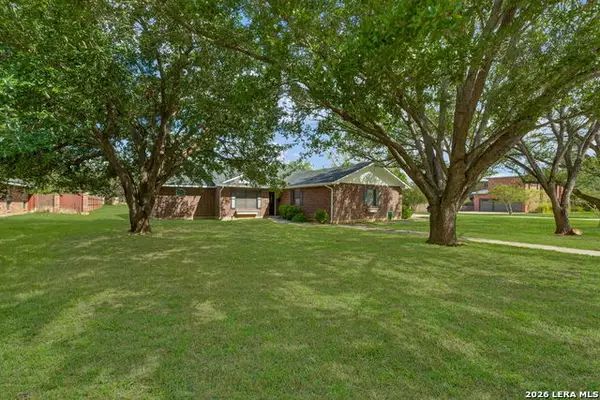 $355,000Active3 beds 2 baths1,879 sq. ft.
1704 Strait Ln, Pleasanton, TX 78064
MLS# 2023858Listed by: BROHILL REALTY LTD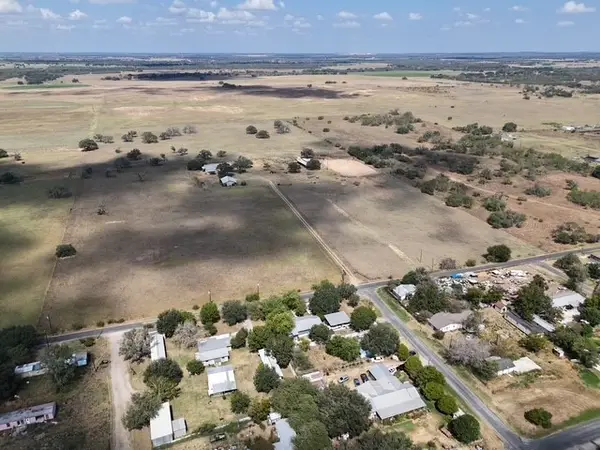 $880,000Active3 beds 2 baths1,700 sq. ft.
205 Western Street, Pleasanton, TX 78064
MLS# 483838Listed by: COASTAL CONNECTION REAL ESTATE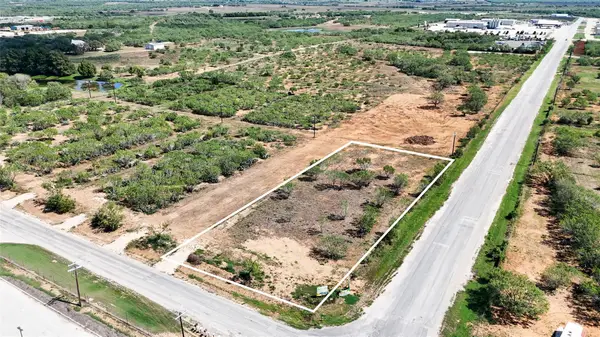 $109,000Active1.18 Acres
Lot 8 County Road 422, Pleasanton, TX 78064
MLS# 7074424Listed by: LAND UNLIMITED


Protect your home and budget from life's surprises with an Assurant Home Warranty, backed by a partner that supports you through every step of homeownership. Explore Plans.
©2026 Century 21 Real Estate LLC. All rights reserved. CENTURY 21®, the CENTURY 21 Logo and C21® are service marks owned by Century 21 Real Estate LLC. Century 21 Real Estate LLC fully supports the principles of the Fair Housing Act and the Equal Opportunity Act. Each office is independently owned and operated. Listing information is deemed reliable but not guaranteed accurate.