
149 Antigua Drive, Point Blank, TX 77364
Local realty services provided by:CENTURY 21 Tevas
149 Antigua Drive,Point Blank, TX 77364
$120,000
- 3 Beds
- 2 Baths
- 1,232 sq. ft.
- Mobile / Manufactured
- Active
Listed by: lanell duke
Office: evans and associates936-327-5736
MLS#:95679532
Source:HARMLS
Price summary
- Price:$120,000
- Price per sq. ft.:$97.4
- Monthly HOA dues:$36.42
About this home
Located in the gated Lake Livingston community of Holiday Villages, this estate home offers 3 bedrooms, 2 baths, a spacious kitchen, attached double wide carport, and fenced back yard on 2 lots. Sold AS IS, NO repairs. Situated at 149 Antigua, this single-family property spans 1232 sq ft on a 10019 sq ft lot. Built in 2004, with access to community amenities like a pool, boat launch, fishing dock, and more. Perfect for a vacation home with an open concept kitchen, fenced yard, and proximity to the lake. Storage shed in fenced back yard.
Contact an agent
Home facts
- Year built:2004
- Subdivision & Development:Magnolia Lake Estate III Sec H
- Listing ID #:95679532
- Updated:September 21, 2026 at 11:52 AM
Rooms and interior
- Bedrooms:3
- Total bathrooms:2
- Full bathrooms:2
- Rooms Total:5
- Flooring:Carpet, Vinyl
- Dining Description:Kitchen Dining Combo
- Bathrooms Description:Separate Shower, Soaking Tub
- Kitchen Description:Dishwasher, Electric Oven, Electric Range, Kitchen Dining Combo, Kitchen Island
- Living area:1,232 sq. ft.
Heating and cooling
- Cooling:Central Air, Electric
- Heating:Central, Electric
- Central air:Yes
Structure and exterior
- Roof:Composition
- Year built:2004
- Building area:1,232 sq. ft.
- Lot area:0.23 Acres
- Lot Features:Cleared
- Architectural Style:ManufacturedHome
- Construction Materials:Cement Siding
- Exterior Features:Fence, Handicap Accessible, Porch, Storage
- Foundation Description:Block
- Levels:1 Story
Schools
- High school:COLDSPRING-OAKHURST HIGH SCHOOL
- Middle school:LINCOLN JUNIOR HIGH SCHOOL
- Elementary school:JAMES STREET ELEMENTARY SCHOOL
Utilities
- Sewer:Public Sewer
Finances and disclosures
- Price:$120,000
- Price per sq. ft.:$97.4
- Tax amount:$1,788 (2025)
Features and amenities
- Appliances:Dishwasher, Dryer, Electric Oven, Electric Range, Washer
- Laundry features:Dryer, Washer
Parking
- Parking description:Attached Carport, Driveway
- Carport spaces:2
New listings near 149 Antigua Drive
- New
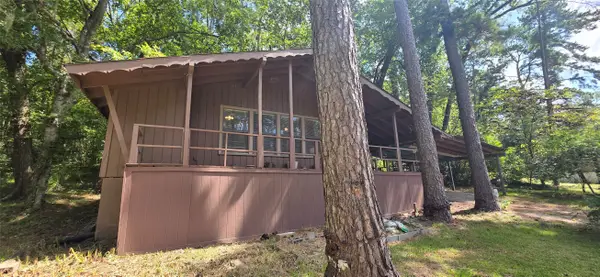 $124,000Active2 beds 1 baths800 sq. ft.
131 Cove Drive, Point Blank, TX 77364
MLS# 27519415Listed by: LAKE AREA HOMES, BRUNO REALTY - New
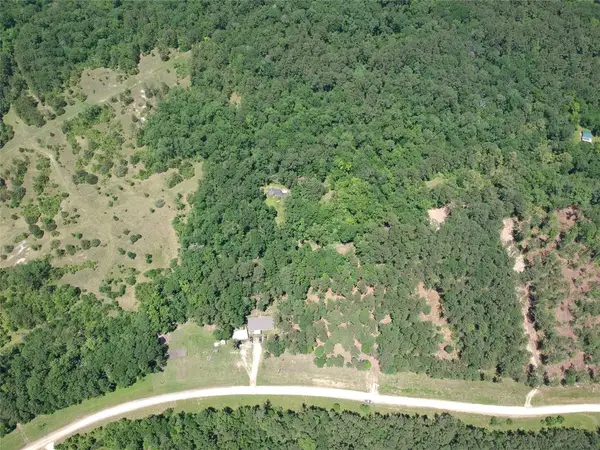 $90,000Active4.15 Acres
5183 Felix Currie Road, Point Blank, TX 77364
MLS# 96164989Listed by: EXECUTIVE REAL ESTATE - New
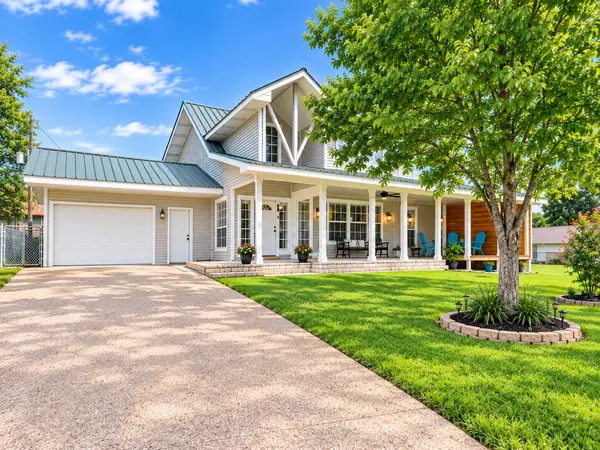 $250,000Active4 beds 2 baths1,960 sq. ft.
20 Clearview Street, Point Blank, TX 77364
MLS# 13118456Listed by: CB&A, REALTORS - New
 $459,900Active6 beds 4 baths2,304 sq. ft.
201 W Coco Loop, Point Blank, TX 77364
MLS# 96711777Listed by: LAKE AREA HOMES, BRUNO REALTY  $210,000Active2 beds 2 baths1,182 sq. ft.
437 Gov Wood Drive, Point Blank, TX 77364
MLS# 56355451Listed by: EVANS AND ASSOCIATES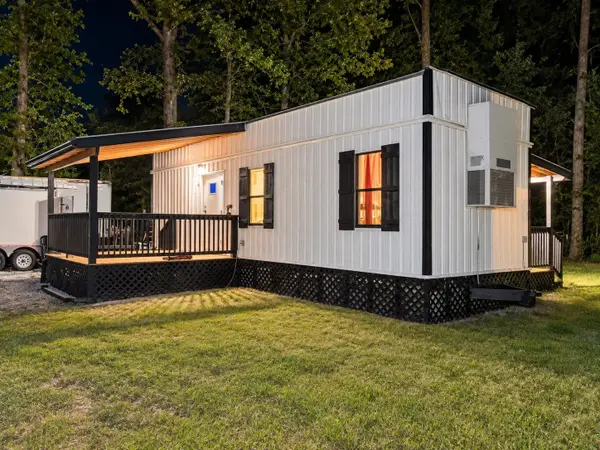 $75,000Active1 beds 1 baths500 sq. ft.
411 Oak Tree Drive, Point Blank, TX 77364
MLS# 19849883Listed by: ZION PREMIER REALTY LLC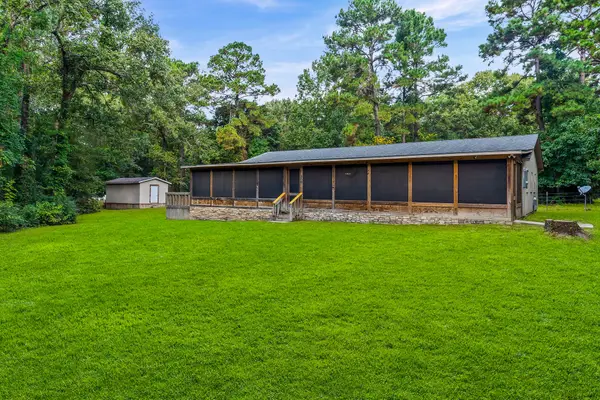 $250,000Active4 beds 4 baths1,800 sq. ft.
300 Hidden Oaks Drive, Point Blank, TX 77364
MLS# 42325173Listed by: PREMIER PROPERTY GROUP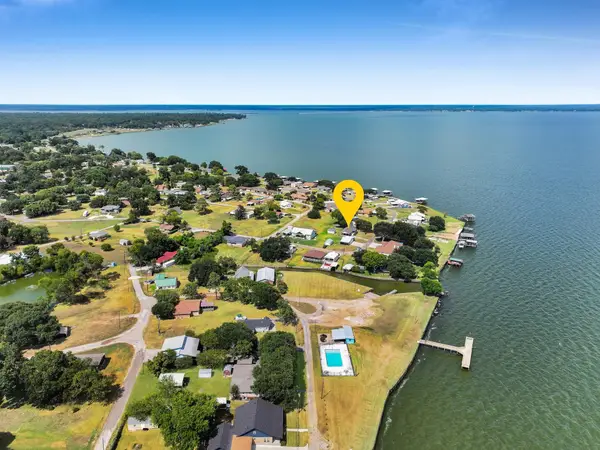 $179,339Active2 beds 2 baths1,036 sq. ft.
300 Fishermans Bend Dr, Point Blank, TX 77364
MLS# 57615829Listed by: RE/MAX ONE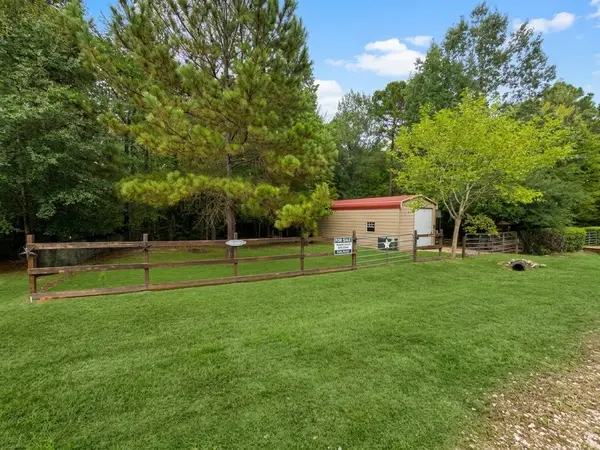 $100,000Active0.13 Acres
1190 Hidden Oaks Drive, Point Blank, TX 77364
MLS# 12502132Listed by: CB&A, REALTORS- LOOP CENTRAL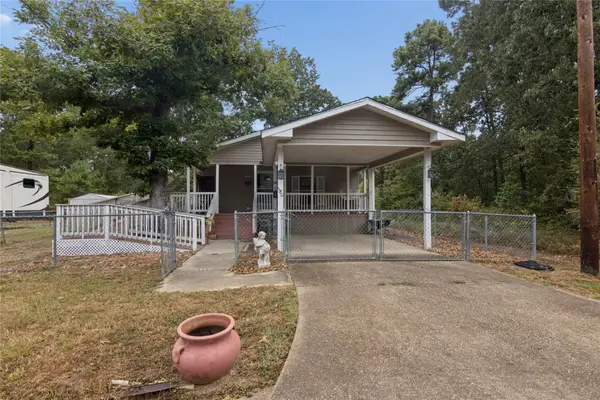 $165,000Active3 beds 2 baths1,232 sq. ft.
380 Antigua Drive, Point Blank, TX 77364
MLS# 73397096Listed by: RE/MAX INTEGRITY


Protect your home and budget from life's surprises with an Assurant Home Warranty, backed by a partner that supports you through every step of homeownership. Explore Plans.
©2026 Century 21 Real Estate LLC. All rights reserved. CENTURY 21®, the CENTURY 21 Logo and C21® are service marks owned by Century 21 Real Estate LLC. Century 21 Real Estate LLC fully supports the principles of the Fair Housing Act and the Equal Opportunity Act. Each office is independently owned and operated. Listing information is deemed reliable but not guaranteed accurate.