
495 Oak Tree Drive, Point Blank, TX 77364
Local realty services provided by:CENTURY 21 Tevas
Listed by: tracy matthieu
Office: designed realty group281-324-1300
MLS#:78353657
Source:HARMLS
Price summary
- Price:$288,950
- Price per sq. ft.:$182.88
About this home
Step into UNRESTRICTED luxurious lake life with this better than new site built home! NOT A MANUFACTURED HOME! Nestled in a serene area with towering trees surrounding you, this property was BUILT in 2022 and is sure to enchant you! Just minutes from the second largest lake in Texas, you and your friends and family won't run out of things to do! Spend the day on the lake and come home to your peaceful retreat in the pines with high end finishes throughout! Enjoy spacious living and modern finishes all with no restrictions! The kitchen is sure to please the chef of the home with thoughtful touches and stainless appliances. Enjoy sipping coffee or cocktails on your covered porch or stargaze in your backyard! (fully fenced for kids and pets!) This property could also make a great vacation rental! Don't let this one pass you by, be sure to reach out to your agent for your private tour and start living the lake life!
Contact an agent
Home facts
- Year built:2022
- Subdivision & Development:Hilzendager Hills
- Listing ID #:78353657
- Updated:September 17, 2026 at 03:26 AM
Rooms and interior
- Bedrooms:3
- Total bathrooms:2
- Full bathrooms:2
- Rooms Total:7
- Flooring:Plank, Tile, Vinyl
- Dining Description:Kitchen Dining Combo
- Bathrooms Description:Tub Shower
- Kitchen Description:Breakfast Bar, Dishwasher, Disposal, Electric Oven, Electric Range, Free Standing Range, Kitchen Dining Combo, Kitchen Family Room Combo, Microwave, Oven, Pantry, Refrigerator, Walk In Pantry
- Living area:1,580 sq. ft.
Heating and cooling
- Cooling:Central Air, Electric
- Heating:Central, Electric
- Central air:Yes
Structure and exterior
- Roof:Composition
- Year built:2022
- Building area:1,580 sq. ft.
- Lot area:0.34 Acres
- Lot Features:Cleared, Side Yard, Wooded
- Architectural Style:Ranch, Traditional, craftsman
- Construction Materials:Cement Siding, Wood Siding
- Exterior Features:Fence, Fully Fenced, Patio, Porch, Private Yard
- Foundation Description:Block
- Levels:1 Story
Schools
- High school:COLDSPRING-OAKHURST HIGH SCHOOL
- Middle school:LINCOLN JUNIOR HIGH SCHOOL
- Elementary school:JAMES STREET ELEMENTARY SCHOOL
Utilities
- Sewer:Aerobic Septic
Finances and disclosures
- Price:$288,950
- Price per sq. ft.:$182.88
- Tax amount:$2,194 (2025)
Features and amenities
- Appliances:Dishwasher, Disposal, Electric Oven, Electric Range, Free Standing Range, Microwave, Oven, Refrigerator
- Amenities:Ceiling Fans, High Ceilings, Low Emissivity Windows, Programmable Thermostat, Smoke Detectors, Window Coverings
Parking
- Parking description:Additional Parking, Attached Carport, Boat Parking, Electric Gate, Porte Cochere
- Carport spaces:2
New listings near 495 Oak Tree Drive
- New
 $459,900Active6 beds 4 baths2,304 sq. ft.
201 W Coco Loop, Point Blank, TX 77364
MLS# 96711777Listed by: LAKE AREA HOMES, BRUNO REALTY - New
 $210,000Active2 beds 2 baths1,182 sq. ft.
437 Gov Wood Drive, Point Blank, TX 77364
MLS# 56355451Listed by: EVANS AND ASSOCIATES 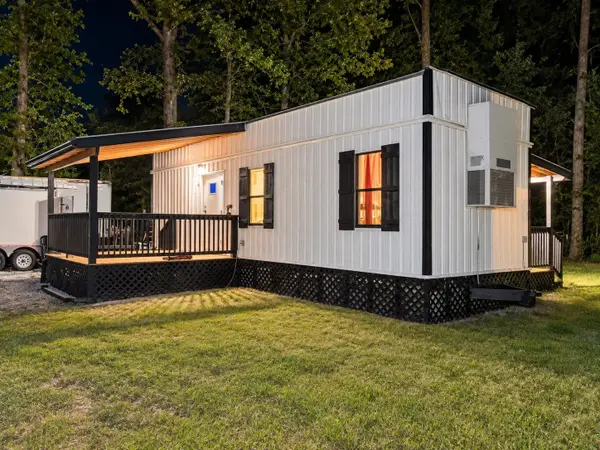 $75,000Active1 beds 1 baths500 sq. ft.
411 Oak Tree Drive, Point Blank, TX 77364
MLS# 19849883Listed by: ZION PREMIER REALTY LLC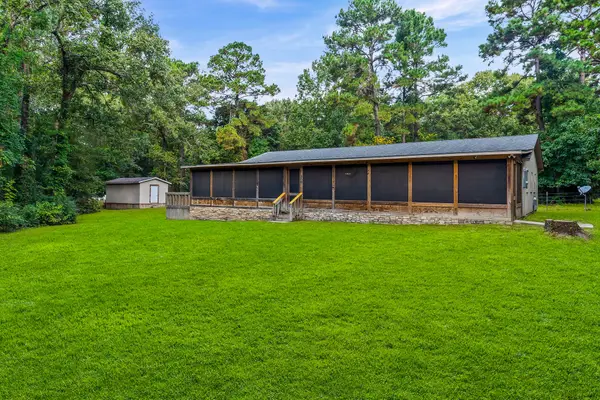 $250,000Active4 beds 4 baths1,800 sq. ft.
300 Hidden Oaks Drive, Point Blank, TX 77364
MLS# 42325173Listed by: PREMIER PROPERTY GROUP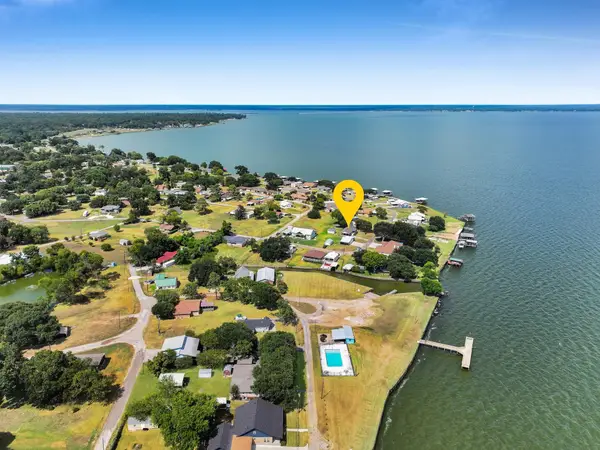 $179,339Active2 beds 2 baths1,036 sq. ft.
300 Fishermans Bend Dr, Point Blank, TX 77364
MLS# 57615829Listed by: RE/MAX ONE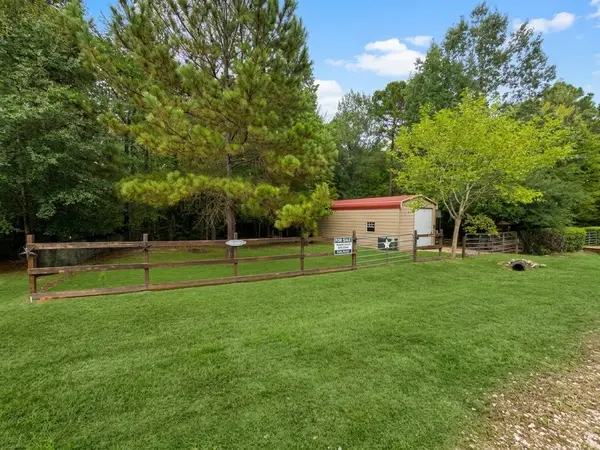 $100,000Active0.13 Acres
1190 Hidden Oaks Drive, Point Blank, TX 77364
MLS# 12502132Listed by: CB&A, REALTORS- LOOP CENTRAL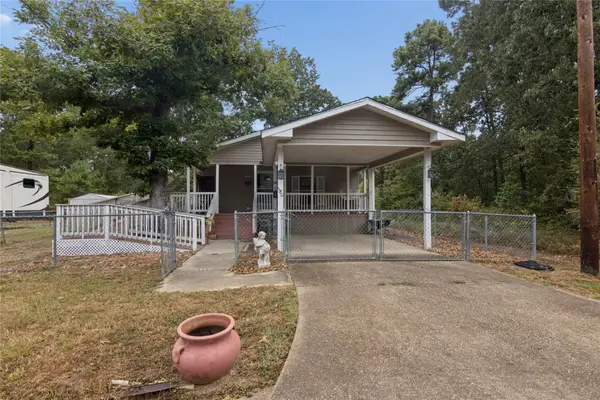 $165,000Active3 beds 2 baths1,232 sq. ft.
380 Antigua Drive, Point Blank, TX 77364
MLS# 73397096Listed by: RE/MAX INTEGRITY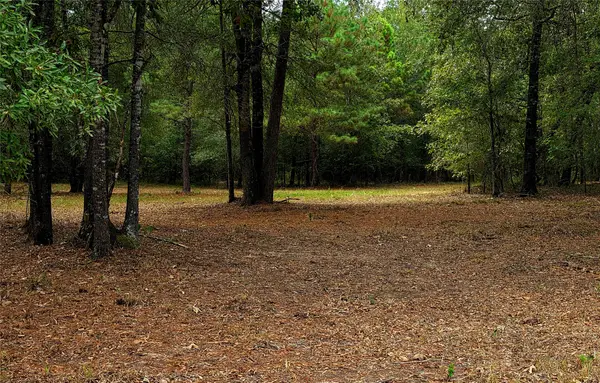 $160,000Active5.16 Acres
Lot 4 Hidden Cove Road, Point Blank, TX 77364
MLS# 25286208Listed by: EVANS AND ASSOCIATES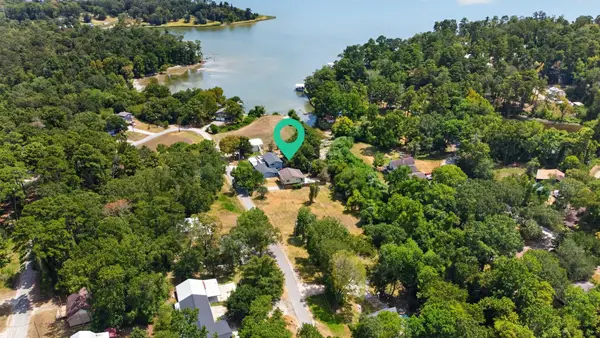 $198,000Active3 beds 2 baths1,393 sq. ft.
190 White Oak Circle, Point Blank, TX 77364
MLS# 6183145Listed by: JLA REALTY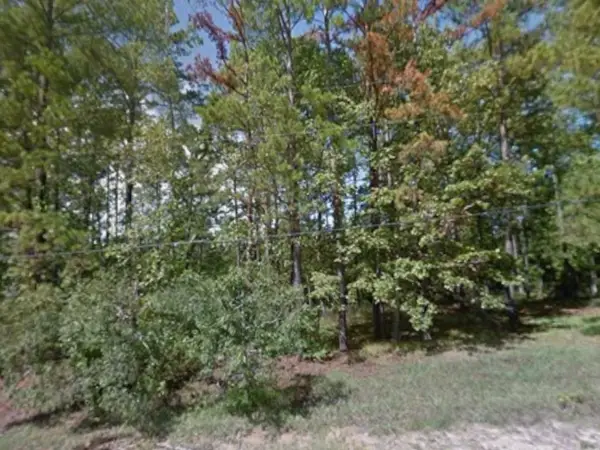 $10,999Active0.34 Acres
340 Oak Tree Drive, Point Blank, TX 77364
MLS# 84933841Listed by: KAREN DAVIS PROPERTIES


Protect your home and budget from life's surprises with an Assurant Home Warranty, backed by a partner that supports you through every step of homeownership. Explore Plans.
©2026 Century 21 Real Estate LLC. All rights reserved. CENTURY 21®, the CENTURY 21 Logo and C21® are service marks owned by Century 21 Real Estate LLC. Century 21 Real Estate LLC fully supports the principles of the Fair Housing Act and the Equal Opportunity Act. Each office is independently owned and operated. Listing information is deemed reliable but not guaranteed accurate.