7004 Pinecone Court, Poolville, TX 76487
Local realty services provided by:CENTURY 21 Judge Fite Company
Listed by: sherri echols
Office: 5 star realty
MLS#:21425852
Source:GDAR
Price summary
- Price:$799,000
- Price per sq. ft.:$282.63
- Monthly HOA dues:$76
About this home
Experience LUXURY country living on over 2 acres in a gated community surrounded by mature trees and abundant wildlife. This custom built home combines quality craftsmanship with upscale finishes and ATTENTION TO details throughout.
The open living area features a 17 foot brick fireplace wall, and a custom 16 foot sliding glass door overlooking the back acreage. The kitchen is adorned with custom cabinetry including built in SPICE and UTENSIL drawers, under and upper mount and TOE KICK lighting. Quartz countertops, a 5 burner GAS COOKTOP, double ovens, and a pot filler accompany this kitchen layout. The butler's pantry adds a touch of luxury with a BUILT IN BOSCH COFFEE MAKER, WINE COOLER, ICE MAKER, and upgraded tile.
Additional custom details include luxury flooring throughout, 8 foot doors, brushed gold fixtures, crown molding, and accent lighting. Several areas feature toe kick lighting, while the primary suite offers a double tray ceiling with rope mood lighting. The SPA INSPIRED primary bath features dual vanities, soaking tub, oversized shower with dual rain heads, TOWEL WARMER, and custom walk in closet. Each SECONDARY BEDROOM HAS ITS OWN PRIVATE ENSUITE BATH.
A DEDICATED OFFICE features custom BUILT-IN shelving and lighting. Additional amenities include an oversized covered back porch and a 30x60 METAL SHOP with a 14FT COMMERICIAL OVERHEAD DOOR, TWO STORY MEZZANINE, WATER, and 60 amp electrical service, perfect for additional living or working space or storing an RV.
Energy efficient features include WHOLE FOAM ENCAPSULATION, 17 SEER Trane HVAC system with mechanical fresh air intake, TANKLESS WATER HEATER, and private 225 foot water well.
Enjoy the privacy, luxury finishes, and extra space this exceptional property offers, all within a **gated community featuring concrete streets and multiple COMMUNITY PICNIC and GAZEEBO AREAS....
Contact an agent
Home facts
- Year built:2026
- Subdivision & Development:The Reserve At Shadle
- Listing ID #:21425852
- Added:1 day(s) ago
- Updated:November 07, 2026 at 12:48 AM
Rooms and interior
- Bedrooms:3
- Total bathrooms:4
- Full bathrooms:3
- Half bathrooms:1
- Flooring:Luxury Vinyl Plank, Tile
- Kitchen Description:Convection Oven, Dishwasher, Disposal, Double Oven, Gas Cooktop, Ice Maker, Microwave, Some Commercial Grade, Vented Exhaust Fan, Wine Cooler
- Living area:2,827 sq. ft.
Heating and cooling
- Cooling:Ceiling Fans, Central Air
- Heating:Central, Electric, Fireplaces, Heat Pump, Propane
- Central air:Yes
Structure and exterior
- Roof:Composition, Metal
- Year built:2026
- Building area:2,827 sq. ft.
- Lot area:2.05 Acres
- Lot Features:Acreage
- Architectural Style:Traditional
- Construction Materials:Brick, Stone
- Foundation Description:Slab
- Levels:1 Story
Schools
- High school:Poolville
- Middle school:Poolville
- Elementary school:Poolville
Utilities
- Water:Well
Finances and disclosures
- Price:$799,000
- Price per sq. ft.:$282.63
- Tax amount:$834
Features and amenities
- Appliances:Convection Oven, Dishwasher, Disposal, Double Oven, Gas Cooktop, Ice Maker, Microwave, Some Commercial Grade, Tankless Water Heater, Vented Exhaust Fan, Wine Cooler
- Amenities:Carbon Monoxide Detectors, Fuel Tanks, Gated Community, Smoke Detectors
Parking
- Garage:Yes
- Garage spaces:3
 Information provided, in part, by North Texas Real Estate Information Systems, Inc. Last Updated November 7, 2026 Listings with the NTREIS logo are listed by brokerages other than CENTURY 21 Judge Fite Company. GDAR Member Broker: Ashley Conlon
New listings near 7004 Pinecone Court
- New
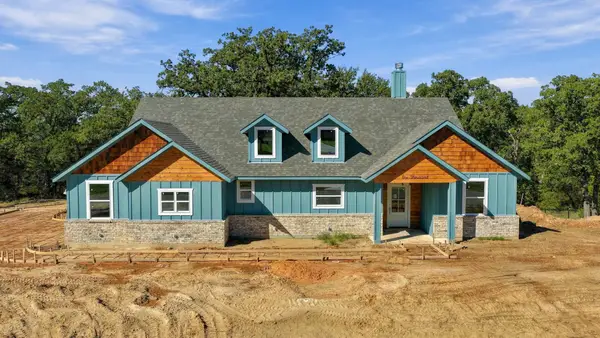 $425,000Active3 beds 2 baths1,600 sq. ft.
1000 Leo Lane, Poolville, TX 76487
MLS# 21428159Listed by: ZEAL, REALTORS - New
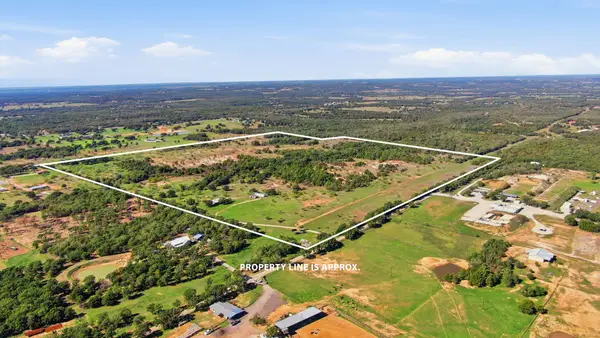 $2,242,399Active135.9 Acres
6601 Advance Road, Poolville, TX 76487
MLS# 21429126Listed by: WILLIAMS TREW REAL ESTATE - New
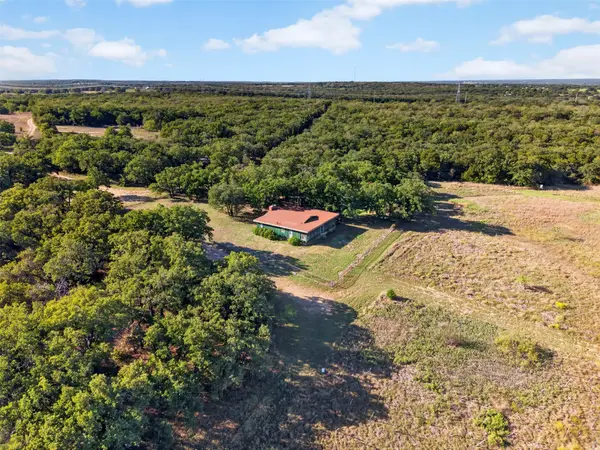 $1,095,000Active94.21 Acres
TBD Tx 199 Highway, Poolville, TX 76487
MLS# 21426431Listed by: KELLER WILLIAMS REALTY - New
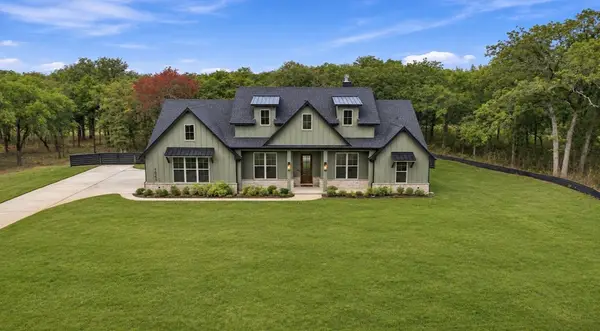 $639,000Active4 beds 2 baths2,590 sq. ft.
1065 Llano Way, Poolville, TX 76487
MLS# 21424795Listed by: THE PLATINUM GROUP RE, LLC - New
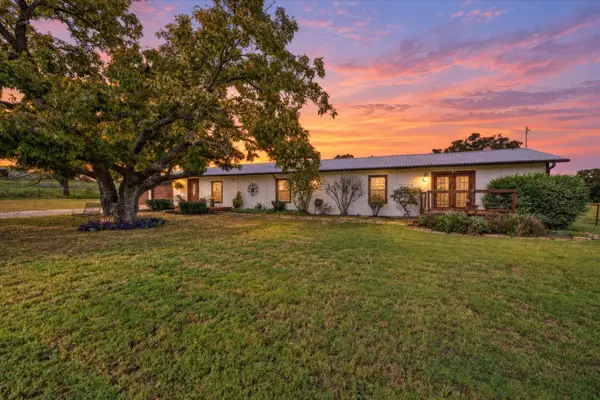 $475,000Active3 beds 2 baths2,425 sq. ft.
298 County Road 3940, Poolville, TX 76487
MLS# 21428229Listed by: COLDWELL BANKER APEX, REALTORS - New
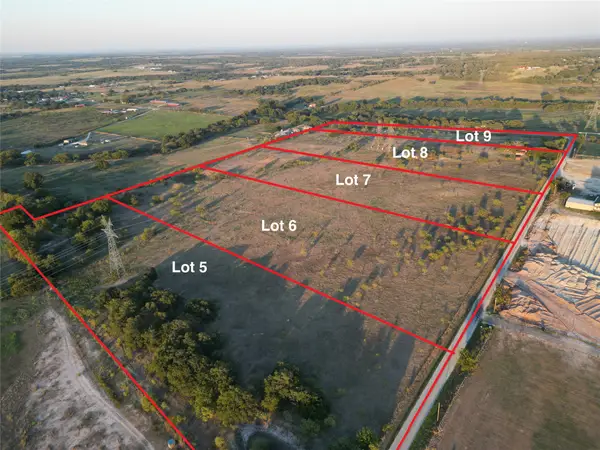
 $197,980Active10.42 Acres
168 County Road 3850 Lot 5, Poolville, TX 76487
MLS# 21428282Listed by: CENTURY 21 JUDGE FITE CO. - New
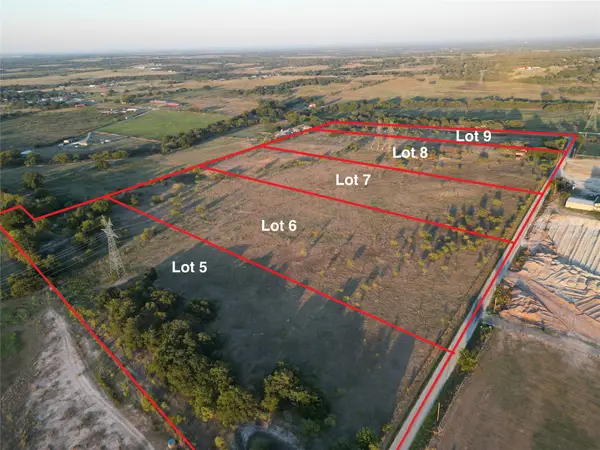 $197,980Active10.42 Acres
168 County Road 3850 Lot 6, Poolville, TX 76487
MLS# 21428964Listed by: CENTURY 21 JUDGE FITE CO. - New
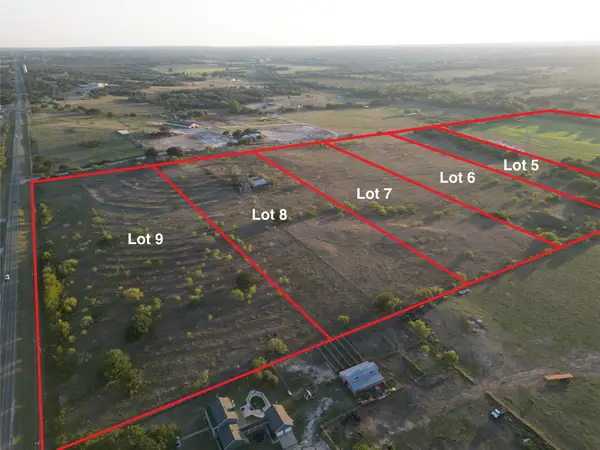 $197,980Active10.42 Acres
168 County Road 3850 Lot 7, Poolville, TX 76487
MLS# 21428970Listed by: CENTURY 21 JUDGE FITE CO. - New
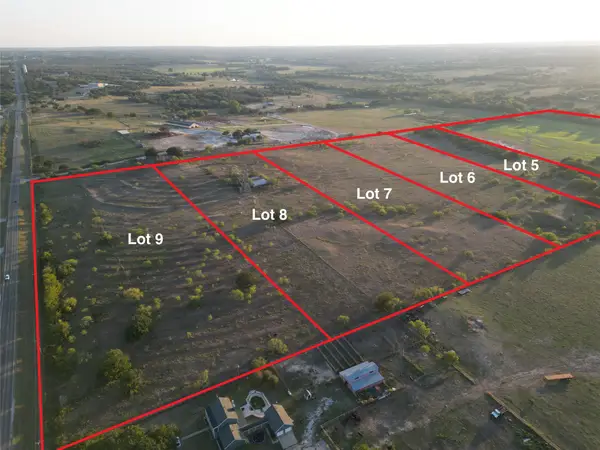 $197,980Active10.42 Acres
168 County Road 3850 Lot 8, Poolville, TX 76487
MLS# 21428973Listed by: CENTURY 21 JUDGE FITE CO.


Protect your home and budget from life's surprises with an Assurant Home Warranty, backed by a partner that supports you through every step of homeownership. Explore Plans.
©2026 Century 21 Real Estate LLC. All rights reserved. CENTURY 21®, the CENTURY 21 Logo and C21® are service marks owned by Century 21 Real Estate LLC. Century 21 Real Estate LLC fully supports the principles of the Fair Housing Act and the Equal Opportunity Act. Each office is independently owned and operated. Listing information is deemed reliable but not guaranteed accurate.