
10420 Shady Ranch Lane, Port Arthur, TX 77640
Local realty services provided by:CENTURY 21 Tevas
10420 Shady Ranch Lane,Port Arthur, TX 77640
- 3 Beds
- 2 Baths
- - sq. ft.
- Single family
- Sold
Listed by: brandi pickens
Office: home sweet home real estate group832-797-3092
MLS#:80555959
Source:HARMLS
Sorry, we are unable to map this address
Price summary
- Price:
- Monthly HOA dues:$22.92
About this home
Welcome to 10420 Shady Ranch Ln.! This beautiful home features a desirable split floor plan and an open-concept design perfect for entertaining and everyday living. The kitchen offers upgraded cabinetry, quartz countertops, and overlooks the living area. Wood-look tile flooring adds style and durability throughout the main living areas. The private primary suite includes double vanities, a garden tub, separate shower, and a large walk-in closet with convenient access to the laundry room. Enjoy the covered patio, fully fenced backyard, and storage shed, providing the perfect outdoor space for relaxing and extra storage. This move-in ready home combines thoughtful design, modern finishes, and everyday comfort.
Contact an agent
Home facts
- Year built:2020
- Subdivision & Development:Dominion Ranch Sec 3
- Listing ID #:80555959
- Updated:September 19, 2026 at 05:27 AM
Rooms and interior
- Bedrooms:3
- Total bathrooms:2
- Full bathrooms:2
- Rooms Total:5
- Flooring:Tile
- Bathrooms Description:Separate Shower
- Kitchen Description:Dishwasher, Disposal, Gas Oven, Gas Range, Microwave, Quartz Counters
Heating and cooling
- Cooling:Central Air, Electric
- Heating:Central, Gas
- Central air:Yes
Structure and exterior
- Roof:Composition
- Year built:2020
- Lot Features:Subdivision
- Architectural Style:Traditional
- Construction Materials:Brick, Cement Siding, Wood Siding
- Exterior Features:Fence, Private Yard, Storage
- Foundation Description:Slab
- Levels:1 Story
Schools
- High school:NEDERLAND HIGH SCHOOL
- Middle school:WILSON MIDDLE SCHOOL (NEDERLAND)
- Elementary school:HELENA PARK ELEMENTARY SCHOOL
Finances and disclosures
- Price:
- Tax amount:$8,407 (2025)
Features and amenities
- Appliances:Dishwasher, Disposal, Gas Oven, Gas Range, Microwave
- Amenities:Ceiling Fans, High Ceilings, Programmable Thermostat, Security System - Leased, Smoke Detectors, Window Coverings
Parking
- Parking description:Garage
- Garage:Yes
- Garage spaces:2
New listings near 10420 Shady Ranch Lane
- New
 $92,000Active1 beds 1 baths672 sq. ft.
580 Pleasure Island Boulevard #115, Port Arthur, TX 77640
MLS# 69876534Listed by: COLDWELL BANKER SOUTHERN HOMES - New
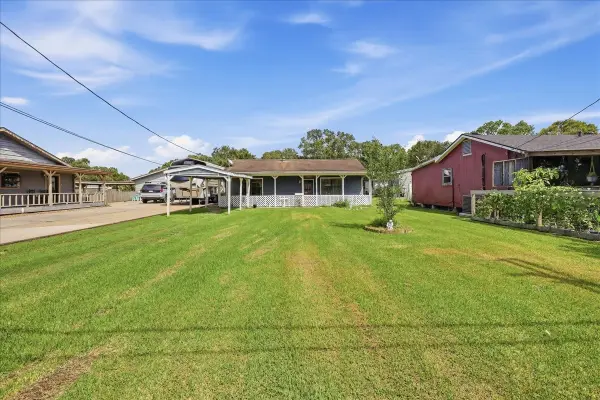 $145,000Active2 beds 1 baths1,131 sq. ft.
6354 Flint Avenue, Port Arthur, TX 77640
MLS# 66357691Listed by: COLDWELL BANKER SOUTHERN HOMES - New
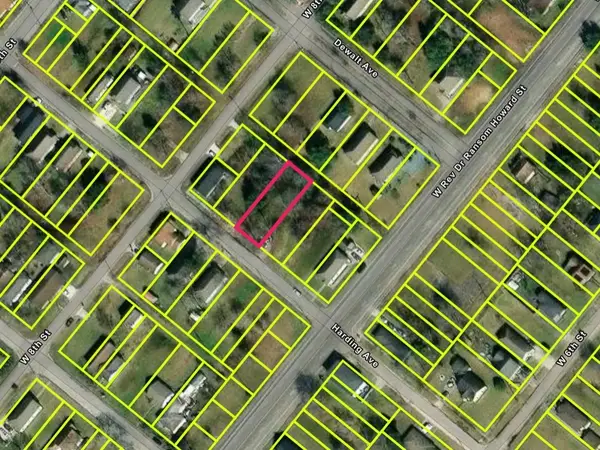 $8,900Active0.16 Acres
724 Harding Avenue, Port Arthur, TX 77640
MLS# 93415858Listed by: EXP REALTY LLC - New
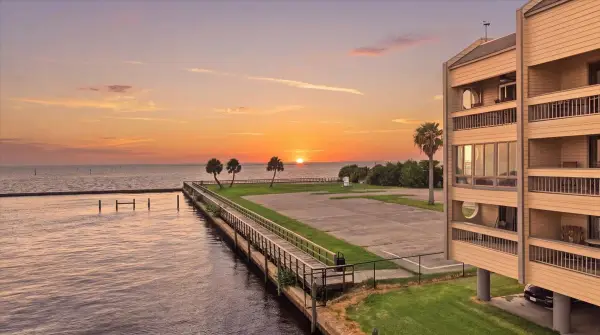 $120,000Active1 beds 1 baths588 sq. ft.
580 Pleasure Island Boulevard #224, Port Arthur, TX 77640
MLS# 85802709Listed by: FULLER GROUP - New
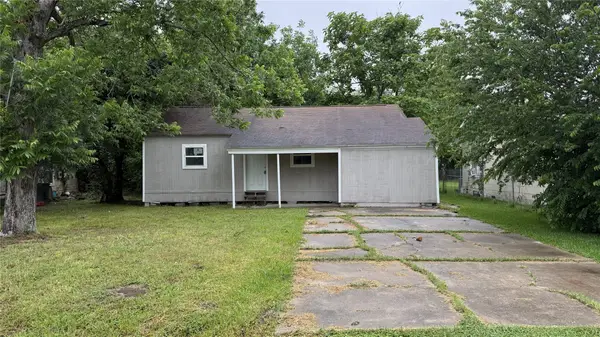 $60,000Active3 beds 2 baths1,012 sq. ft.
3511 23rd Street, Port Arthur, TX 77642
MLS# 79575820Listed by: URBAN ACCESS PROPERTIES - New
 $134,500Active-- beds -- baths3,340 sq. ft.
3146 Thomas Boulevard, Port Arthur, TX 77642
MLS# 16666979Listed by: NAN & COMPANY PROPERTIES - CORPORATE OFFICE (HEIGHTS) 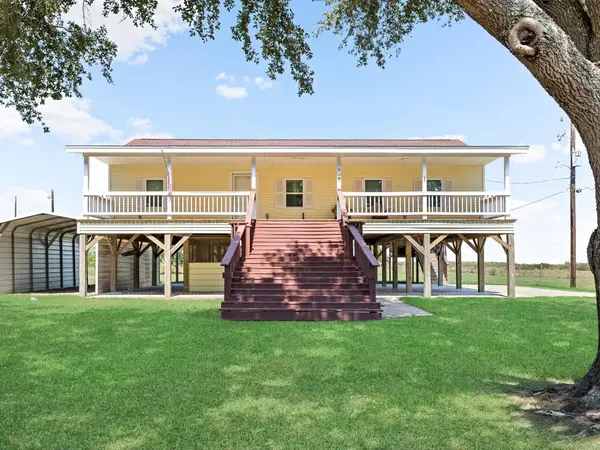 $274,900Active2 beds 2 baths1,500 sq. ft.
7839 S Gulfway Drive, Port Arthur, TX 77655
MLS# 27739968Listed by: KELLER WILLIAMS REALTY PROFESSIONALS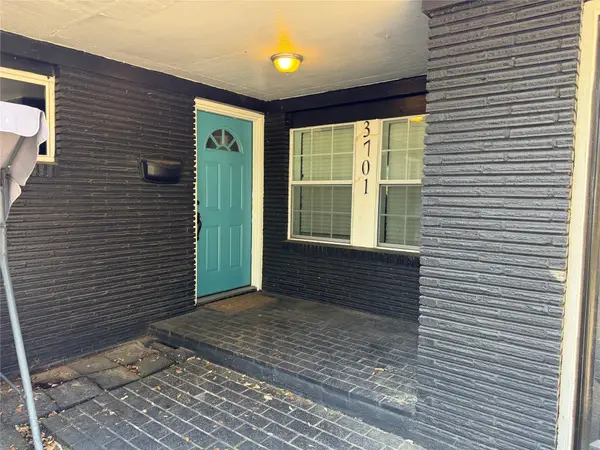 $149,999Active3 beds 2 baths1,766 sq. ft.
3701 Platt Avenue, Port Arthur, TX 77640
MLS# 93944928Listed by: CAMELOT REALTY GROUP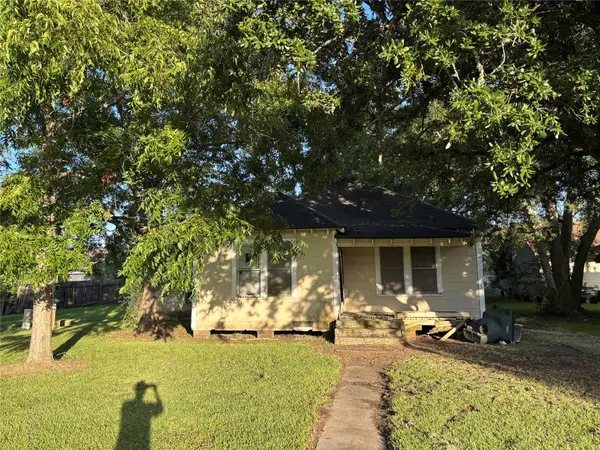 $75,000Active3 beds 2 baths1,402 sq. ft.
2408 19th Street, Port Arthur, TX 77640
MLS# 21372533Listed by: SUNET GROUP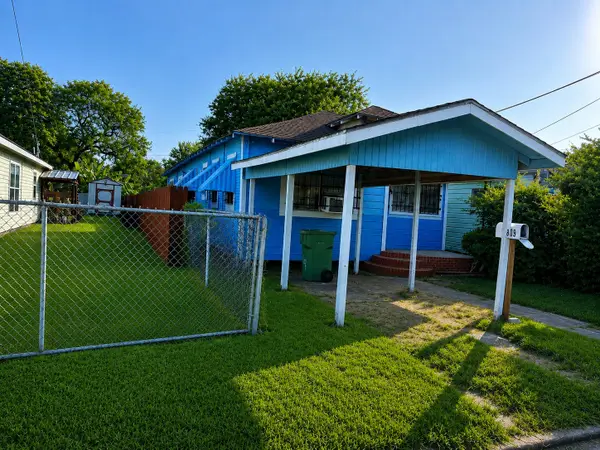 $90,000Active3 beds 2 baths1,203 sq. ft.
809 Booker Washington Avenue, Port Arthur, TX 77640
MLS# 84048563Listed by: WALZEL PROPERTIES - CORPORATE OFFICE


Protect your home and budget from life's surprises with an Assurant Home Warranty, backed by a partner that supports you through every step of homeownership. Explore Plans.
©2026 Century 21 Real Estate LLC. All rights reserved. CENTURY 21®, the CENTURY 21 Logo and C21® are service marks owned by Century 21 Real Estate LLC. Century 21 Real Estate LLC fully supports the principles of the Fair Housing Act and the Equal Opportunity Act. Each office is independently owned and operated. Listing information is deemed reliable but not guaranteed accurate.