
114 White Marlin Drive, Port Lavaca, TX 77979
Local realty services provided by:CENTURY 21 North East
Listed by: russell cain
Office: russell cain real estate
MLS#:628331
Source:TX_FRAR
Price summary
- Price:$1,099,000
- Price per sq. ft.:$482.02
About this home
WATERFRONT/WATERVIEW! Lovely 3-story, 5-bedroom, 3-bathroom home with a 3-car metal garage with a half bath, and 3 boat slips on the canal with a view of Carancahua Bay. There are 2-bedroom, 1 bathroom, and a 2-car carport on the ground floor. The second floor consists of a kitchen, dining room, living room, laundry room, 2-bedroom, 1 bathroom, and a large deck. The top floor has 1 bedroom and 1 bathroom. The home has 3 HVACs. The open concept floor plan makes it ideal for entertaining. Come take in the view.
Contact an agent
Home facts
- Year built:2006
- Subdivision & Development:Sunilandings Ph I
- Listing ID #:628331
- Added:1 day(s) ago
- Updated:October 24, 2026 at 10:39 AM
Rooms and interior
- Bedrooms:5
- Total bathrooms:3
- Full bathrooms:3
- Rooms Total:1
- Flooring:Carpet, Laminate, Tile
- Dining Description:Kitchen/Dining Combo
- Kitchen Description:Cooktop, Dishwasher, Gas Cooktop, Gas Range, Granite Counters, Kitchen Island, Kitchen/Dining Combo, Microwave, Pantry, Some Gas Appliances, Vented Exhaust Fan
- Bedroom Description:Split Bedroom
- Living area:2,280 sq. ft.
Heating and cooling
- Cooling:Ceiling Fans, Central Air, Electric
- Heating:Central, Electric, Multiple Heating Units
- Central air:Yes
Structure and exterior
- Roof:Composition, Shingle
- Year built:2006
- Building area:2,280 sq. ft.
- Lot area:2.05 Acres
- Exterior Features:Covered, Deck, Porch
- Foundation Description:Pillar/Post/Pier
Utilities
- Water:Community Coop, Public
- Sewer:Public Sewer
Finances and disclosures
- Price:$1,099,000
- Price per sq. ft.:$482.02
Features and amenities
- Appliances:Cooktop, Dishwasher, Gas Cooktop, Gas Range, Gas Water Heater, Microwave, Some Gas Appliances, Vented Exhaust Fan
- Laundry features:Electric Dryer Hookup, Washer Hookup
- Amenities:Bookcases, High Ceilings
Parking
- Parking description:1 Car Garage, Attached Carport, Detached, Garage
- Garage:Yes
- Garage spaces:1
- Carport spaces:1
New listings near 114 White Marlin Drive
- New
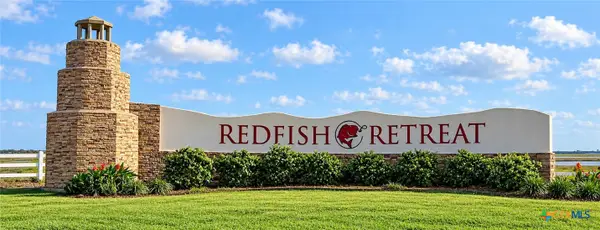 $69,900Active0.93 Acres
Lot 83 Channel Bass Lane, Port Lavaca, TX 77979
MLS# 628412Listed by: RUSSELL CAIN REAL ESTATE - New
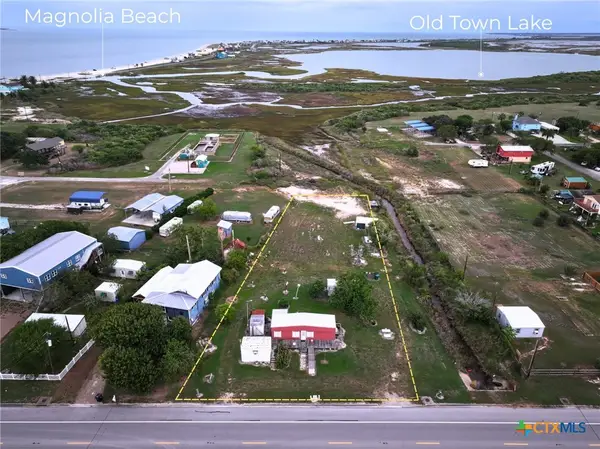 $110,000Active1 beds 1 baths756 sq. ft.
848 Margie Tewmey Road, Port Lavaca, TX 77979
MLS# 628082Listed by: RE/MAX LAND & HOMES ON THE BAY - New
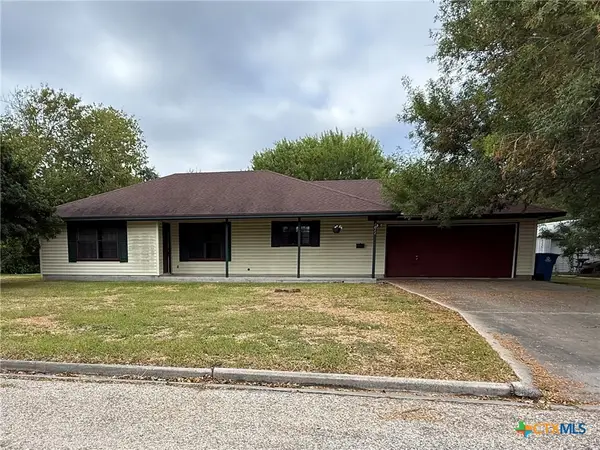 $180,000Active2 beds 2 baths1,182 sq. ft.
1011 N Ann Street, Port Lavaca, TX 77979
MLS# 627038Listed by: RUSSELL CAIN REAL ESTATE - New
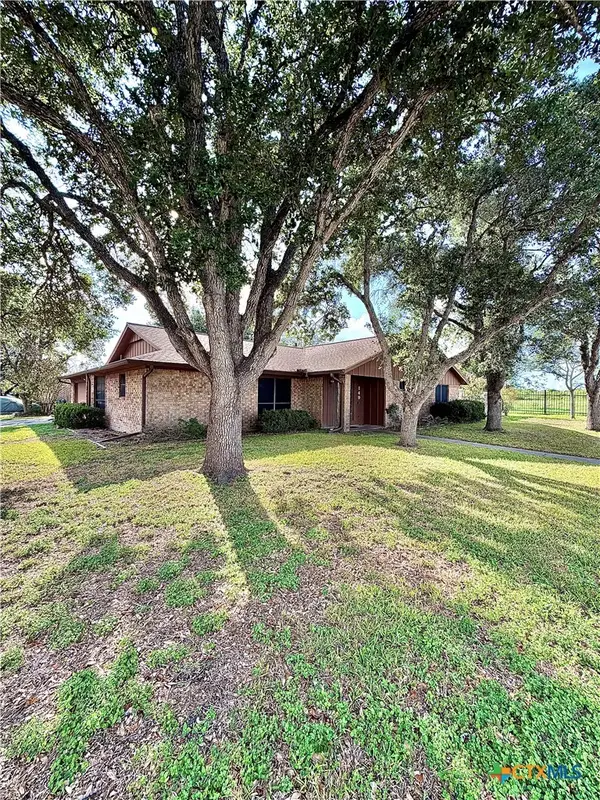 $255,000Active2 beds 2 baths1,736 sq. ft.
149 Spyglass Hill St, Port Lavaca, TX 77979
MLS# 627699Listed by: RE/MAX LAND & HOMES ON THE BAY - New
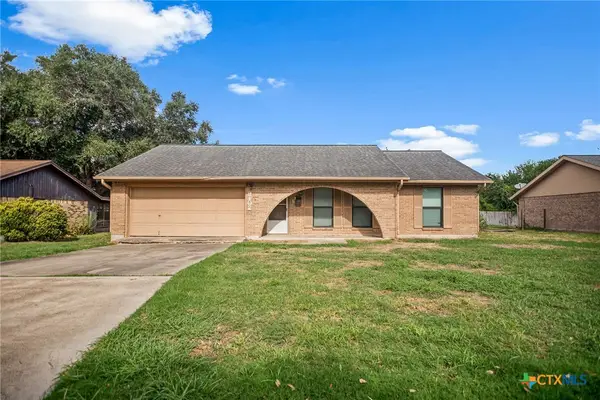 $185,000Active3 beds 2 baths1,283 sq. ft.
2107 Jackson Street, Port Lavaca, TX 77979
MLS# 627838Listed by: RE/MAX LAND & HOMES ON THE BAY - New
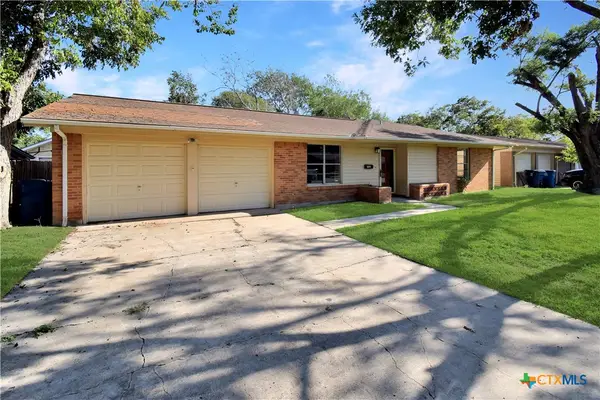 $219,900Active4 beds 2 baths1,496 sq. ft.
522 Willowick Drive, Port Lavaca, TX 77979
MLS# 627849Listed by: RE/MAX LAND & HOMES ON THE BAY 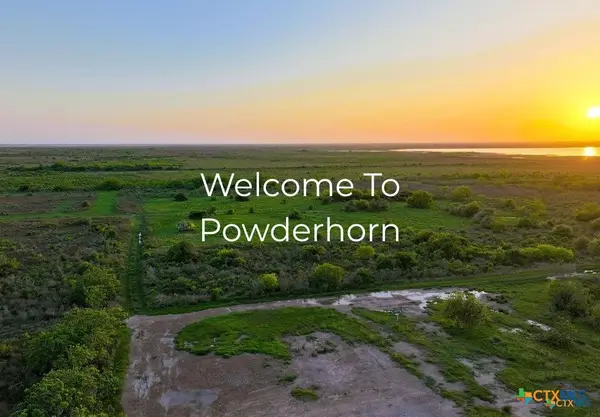 $30,000Active0.55 Acres
Lot 21-24 Bayside Beach, Port Lavaca, TX 77979
MLS# 627613Listed by: RE/MAX LAND & HOMES ON THE BAY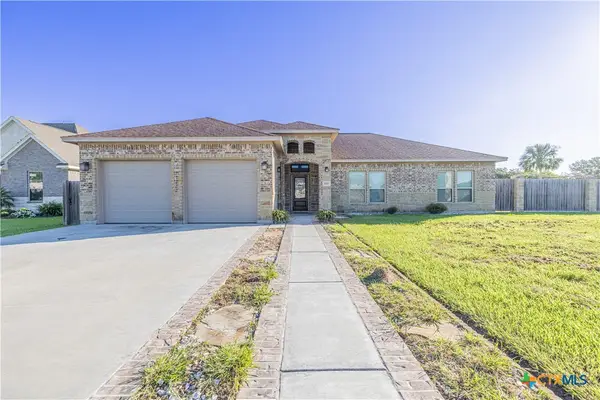 $425,000Pending4 beds 2 baths2,066 sq. ft.
202 Golden Way, Port Lavaca, TX 77979
MLS# 627602Listed by: RE/MAX LAND & HOMES ON THE BAY $298,000Active41.47 Acres
0 Cr 302, Port Lavaca, TX 77979
MLS# 50123305Listed by: TEXAS COASTAL PROPERTIES


Protect your home and budget from life's surprises with an Assurant Home Warranty, backed by a partner that supports you through every step of homeownership. Explore Plans.
©2026 Century 21 Real Estate LLC. All rights reserved. CENTURY 21®, the CENTURY 21 Logo and C21® are service marks owned by Century 21 Real Estate LLC. Century 21 Real Estate LLC fully supports the principles of the Fair Housing Act and the Equal Opportunity Act. Each office is independently owned and operated. Listing information is deemed reliable but not guaranteed accurate.