
326 Harbor Street, Port Mansfield, TX 78598
Local realty services provided by:CENTURY 21 Johnston Company
326 Harbor Street,Port Mansfield, TX 78598
$379,900
- 4 Beds
- 2 Baths
- 1,680 sq. ft.
- Mobile / Manufactured
- Active
Listed by: aaron lopez
Office: monarca real estate group llc
MLS#:508851
Source:TX_GMAR
Price summary
- Price:$379,900
- Price per sq. ft.:$226.13
About this home
Welcome to your Port Mansfield fishing retreat! Situated on a desirable lot just minutes from the marina, this well-maintained 4-bedroom, 2-bath manufactured home offers plenty of room for family, friends, and weekend guests. The spacious open-concept living and dining areas are perfect for entertaining after a day on the water, while the split-bedroom floor plan provides added privacy. Outside, you’ll find a large circular driveway with ample parking for boats, RVs, and vehicles, along with an oversized insulated metal building that offers exceptional space for boat storage, workshops, hobbies, or additional storage. Relax on the screened porch and enjoy the laid-back coastal lifestyle. Whether you’re looking for a full-time residence, weekend getaway, or investment property, this home offers the space, functionality, and location to enjoy everything Port Mansfield has to offer!
Contact an agent
Home facts
- Year built:2000
- Listing ID #:508851
- Added:37 day(s) ago
- Updated:August 08, 2026 at 04:10 PM
Rooms and interior
- Bedrooms:4
- Total bathrooms:2
- Full bathrooms:2
- Flooring:Vinyl
- Dining Description:1 Dining Area(s)
- Bathrooms Description:Double Vanity, Tub/Shower Combo
- Kitchen Description:Countertops (Tile), Electric Water Heater, Refrigerator, Stove/Range
- Bedroom Description:Split Bedrooms
- Living area:1,680 sq. ft.
Heating and cooling
- Cooling:Ceiling Fan(s), Central Air, Electric, Other HVAC
- Heating:Central, Electric, Other HVAC
- Central air:Yes
Structure and exterior
- Roof:Composition Shingle
- Year built:2000
- Building area:1,680 sq. ft.
- Construction Materials:Frame/Wood
- Exterior Features:Covered Patio, Deck/Balcony/Porch, Mature Trees, Storage, Workshop
- Foundation Description:Pillar/Post/Pier
Schools
- High school:San Perlita H.S.
- Middle school:San Perlita
- Elementary school:San Perlita
Utilities
- Water:Electric Water Heater, Public Water
- Sewer:City Sewer
Finances and disclosures
- Price:$379,900
- Price per sq. ft.:$226.13
- Tax amount:$6,245
Features and amenities
- Appliances:Refrigerator, Stove/Range, Washer
- Laundry features:Dryer, Laundry Room, Washer
- Amenities:Dryer, Mature Trees, Mini Blinds
Parking
- Parking description:Detached
- Garage:Yes
- Garage spaces:2
New listings near 326 Harbor Street
- New
 $875,000Active5 beds 4 baths3,668 sq. ft.
1225 Port South Drive #Lot 6-7, Port Mansfield, TX 78598
MLS# 512054Listed by: Keller Williams Lrgv  $50,000Active0.11 Acres
0 Baffin Dr. #7, PORT MANSFIELD, TX 78598
MLS# 29778228Listed by: PINNACLE REALTY ADVISORS $50,000Active0.11 Acres
0 Baffin Dr. #8, PORT MANSFIELD, TX 78598
MLS# 29778229Listed by: PINNACLE REALTY ADVISORS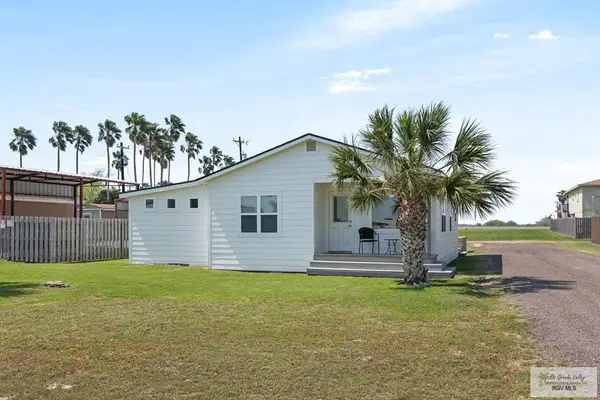 $325,000Active3 beds 3 baths989 sq. ft.
1113 W Port Dr, PORT MANSFIELD, TX 78598
MLS# 29778169Listed by: MARKET PLACE REALTY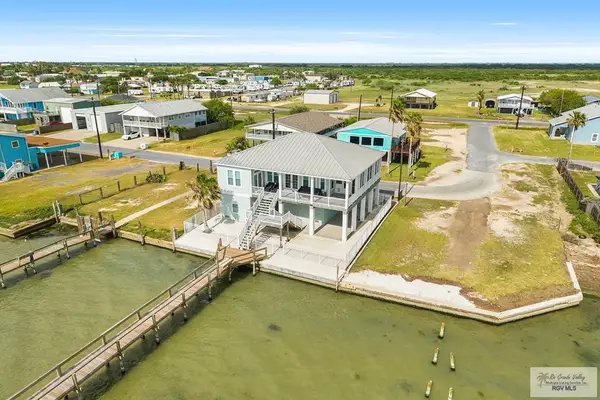 $835,000Active3 beds 3 baths1,724 sq. ft.
532 N Shore Dr., PORT MANSFIELD, TX 78598
MLS# 29777873Listed by: BRAVA REALTY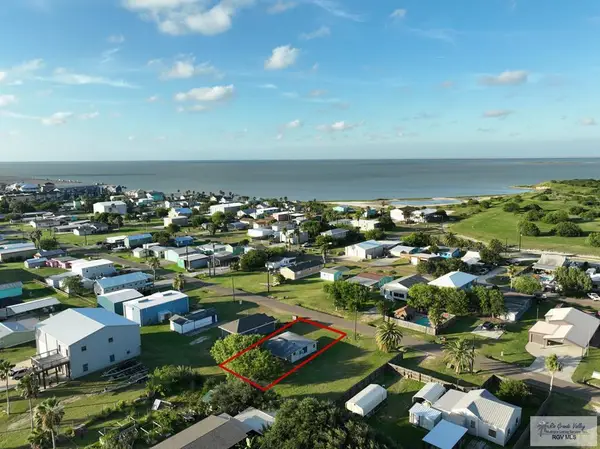 $154,900Active1 beds 1 baths560 sq. ft.
309 Matagorda Dr., PORT MANSFIELD, TX 78598
MLS# 29777501Listed by: PINNACLE REALTY ADVISORS $150,000Pending2 beds 3 baths3,128 sq. ft.
441 Ranch Drive #176, Port Mansfield, TX 78598
MLS# 617610Listed by: 3Z REALTY $70,000Active0 Acres
TBD S Port Dr., Port Mansfield, TX 78598
MLS# 106392Listed by: KELLER WILLIAMS REALTY LOWER RIO GRANDE VALLEY $539,000Active4 beds 2 baths2,448 sq. ft.
700 N Shore Dr., PORT MANSFIELD, TX 78598
MLS# 29776948Listed by: KELLER WILLIAMS LRGV


Protect your home and budget from life's surprises with an Assurant Home Warranty, backed by a partner that supports you through every step of homeownership. Explore Plans.
©2026 Century 21 Real Estate LLC. All rights reserved. CENTURY 21®, the CENTURY 21 Logo and C21® are service marks owned by Century 21 Real Estate LLC. Century 21 Real Estate LLC fully supports the principles of the Fair Housing Act and the Equal Opportunity Act. Each office is independently owned and operated. Listing information is deemed reliable but not guaranteed accurate.