
532 N Shore Dr., Port Mansfield, TX 78598
Local realty services provided by:CENTURY 21 Johnston Company
Listed by: alysa canfield
Office: brava realty
MLS#:29777873
Source:TX_RGV
Price summary
- Price:$835,000
- Price per sq. ft.:$484.34
About this home
Turn the key and experience Laguna Madre waterfront luxury and proven coastal durability at 532 N Shore Drive. Built by renowned local builder Jack Ficklen, this home includes an adjacent waterfront lot for added space or future build potential. Recent upgrades feature a brand new private,500 ft double railed fishing pier with lights, a cleaning station, and two boat mooring whip stations with landings to keep your boats safe and off the seawall. Fresh interior/exterior paint and reinforced concrete from the seawall to the home add lasting strength and easy maintenance. Inside, a passenger elevator connects levels with ease, and two garage bays offer ample boat and gear storage. 12'x12' clearances. Enjoy morning coffee on the screened in or open-air decks overlooking the bay. Hurricane grade windows and doors provide year-round protection and peace of mind. Move in ready and designed for those seeking the best of Port Mansfield waterfront living, luxury and ease at the turn of a key.
Contact an agent
Home facts
- Year built:2008
- Listing ID #:29777873
- Added:17 day(s) ago
- Updated:July 28, 2026 at 08:26 AM
Rooms and interior
- Bedrooms:3
- Total bathrooms:3
- Full bathrooms:3
- Flooring:Tile
- Kitchen Description:Dishwasher, Disposal, Ice Maker, Refrigerator
- Bedroom Description:Garden Tub, Outside Access, Separate Shower, Sitting Area, Walk-in Closet(s), Whirlpool Jets
- Living area:1,724 sq. ft.
Heating and cooling
- Cooling:Central, Electric
- Central air:Yes
Structure and exterior
- Roof:Metal
- Year built:2008
- Building area:1,724 sq. ft.
- Lot area:0.28 Acres
- Lot Features:Bayside, Curb & Gutter
- Construction Materials:HardiPlank Type, Stucco
- Exterior Features:Balcony, Bayside, Covered Patio, Deck, Patio Slab, Screened Patio, Workshop
- Foundation Description:Pilings, Slab
- Levels:2 Stories
Schools
- High school:SAN PERLITA
- Middle school:SAN PERLITA
- Elementary school:SAN PERLITA
Utilities
- Water:Available, Public
- Sewer:Available
Finances and disclosures
- Price:$835,000
- Price per sq. ft.:$484.34
Features and amenities
- Laundry features:Dryer, Washer
- Amenities:Ceiling Fans, Internet Access, Satellite System, Smoke Detectors, Walk-in Closet(s)
Parking
- Parking description:Attached, Front Entry
- Carport spaces:1
New listings near 532 N Shore Dr.
- New
 $50,000Active0.11 Acres
0 Baffin Dr. #7, PORT MANSFIELD, TX 78598
MLS# 29778228Listed by: PINNACLE REALTY ADVISORS - New
 $50,000Active0.11 Acres
0 Baffin Dr. #8, PORT MANSFIELD, TX 78598
MLS# 29778229Listed by: PINNACLE REALTY ADVISORS - New
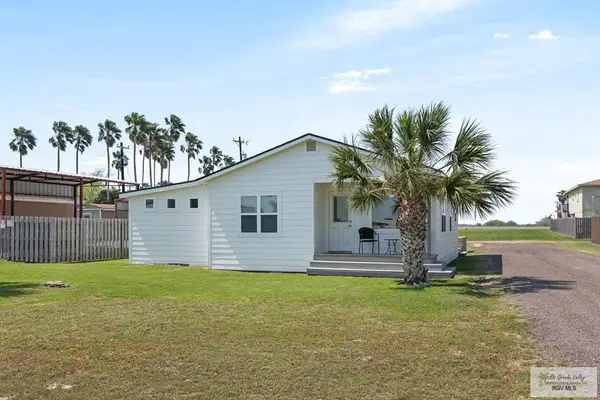 $325,000Active3 beds 3 baths989 sq. ft.
1113 W Port Dr, PORT MANSFIELD, TX 78598
MLS# 29778169Listed by: MARKET PLACE REALTY 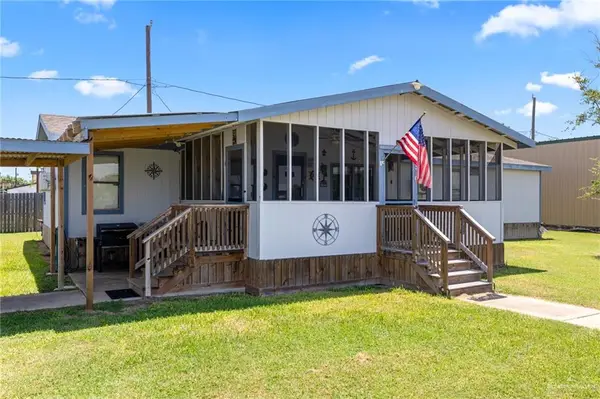 $379,900Active4 beds 2 baths1,680 sq. ft.
326 Harbor Street, Port Mansfield, TX 78598
MLS# 508851Listed by: Monarca Real Estate Group Llc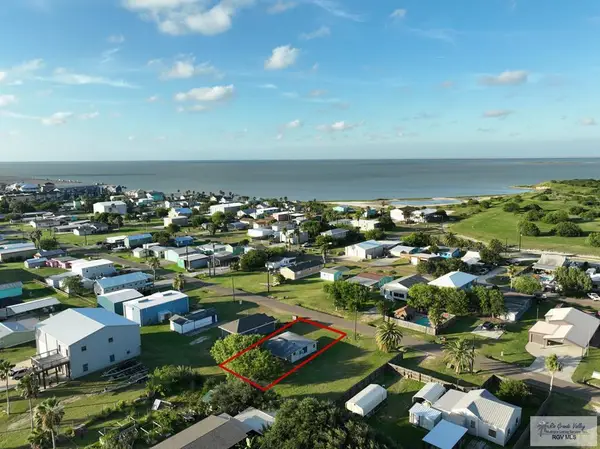 $154,900Active1 beds 1 baths560 sq. ft.
309 Matagorda Dr., PORT MANSFIELD, TX 78598
MLS# 29777501Listed by: PINNACLE REALTY ADVISORS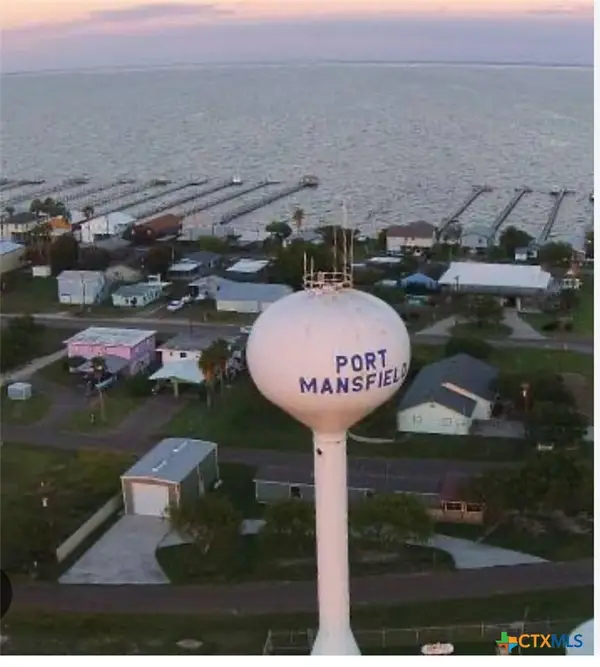 $150,000Active2 beds 3 baths3,128 sq. ft.
441 Ranch Drive #176, Port Mansfield, TX 78598
MLS# 617610Listed by: 3Z REALTY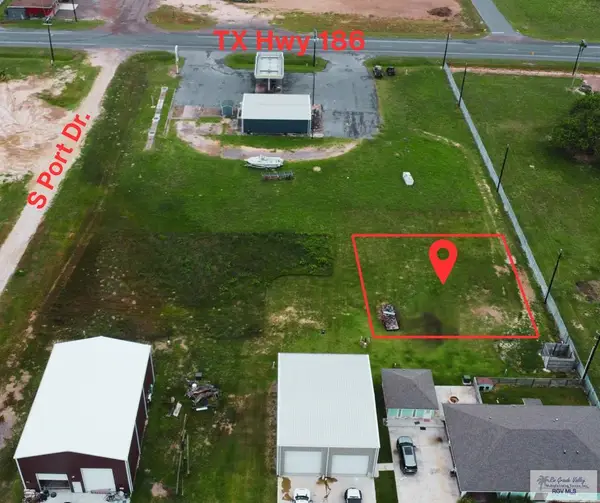 $70,000Active0.21 Acres
TBD S Port Dr, PORT MANSFIELD, TX 78598
MLS# 29777056Listed by: KELLER WILLIAMS LRGV $539,000Active4 beds 2 baths2,448 sq. ft.
700 N Shore Dr., PORT MANSFIELD, TX 78598
MLS# 29776948Listed by: KELLER WILLIAMS LRGV $449,000Active4 beds 4 baths1,728 sq. ft.
520 N Shore Dr., PORT MANSFIELD, TX 78598
MLS# 29776780Listed by: BRAVA REALTY


Protect your home and budget from life's surprises with an Assurant Home Warranty, backed by a partner that supports you through every step of homeownership. Explore Plans.
©2026 Century 21 Real Estate LLC. All rights reserved. CENTURY 21®, the CENTURY 21 Logo and C21® are service marks owned by Century 21 Real Estate LLC. Century 21 Real Estate LLC fully supports the principles of the Fair Housing Act and the Equal Opportunity Act. Each office is independently owned and operated. Listing information is deemed reliable but not guaranteed accurate.