
23 Macey Street, Port O Connor, TX 77982
Local realty services provided by:CENTURY 21 Premier Realtors
Listed by: stephanie l hardin
Office: stephanie hardin
MLS#:617757
Source:TX_FRAR
Price summary
- Price:$699,000
- Price per sq. ft.:$268.12
About this home
Spacious Coastal Retreat in Port O’Connor, TX! Discover the perfect blend of comfort and coastal living in this spacious 4-bedroom, 3-bathroom home, located on a corner lot. Designed with an open-concept layout, this home offers plenty of space for family gatherings and entertaining. Enjoy a large living, dining, and kitchen area, featuring a stunning island, stainless steel appliances, granite countertops, built-in microwave, oven, dishwasher, and an electric cooktop—perfect for the home chef. The primary suite is a true retreat, boasting a huge walk-in closet, double vanity, and a handicap-accessible walk-in shower. The upstairs also features two additional bedrooms, a second full bath, and a spacious utility room with extra storage and room for an additional refrigerator. Step outside to a large front deck that extends across the home, providing the perfect spot to enjoy coastal breezes. With two staircases and an electric lift, access is convenient for all. The downstairs features a fully equipped kitchen, an additional bedroom, and a full bath, making it an ideal private guest space. Situated on a well-maintained corner lot, this property includes a sprinkler system, oversized garage, and ample concrete parking for boats or multiple vehicles. Don’t miss out on this incredible home—schedule your private tour today!...
Contact an agent
Home facts
- Year built:2009
- Subdivision & Development:Deerwood Estates Sec 2 Poc
- Listing ID #:617757
- Added:125 day(s) ago
- Updated:October 28, 2026 at 06:20 PM
Rooms and interior
- Bedrooms:4
- Total bathrooms:3
- Full bathrooms:3
- Rooms Total:4
- Flooring:Ceramic Tile, Concrete, Wood
- Dining Description:Breakfast Bar, Dining Area, Living/Dining Room, Separate Formal Dining Room
- Bathrooms Description:Double Vanity, Separate Shower, Shower Only, Tub Shower
- Kitchen Description:Built-In Oven, Convection Oven, Cooktop, Dishwasher, Disposal, Electric Cooktop, Electric Range, Microwave, Range, Range Hood, Refrigerator, Some Electric Appliances, Stone Counters, Vented Exhaust Fan
- Bedroom Description:Split Bedroom
- Living area:2,607 sq. ft.
Heating and cooling
- Cooling:Ceiling Fans
- Heating:Multiple Heating Units
Structure and exterior
- Roof:Composition, Shingle
- Year built:2009
- Building area:2,607 sq. ft.
- Lot area:0.34 Acres
- Construction Materials:Fiber Cement, Wood Siding
- Exterior Features:Awnings, Balcony, Boat Lift, Covered, Covered Patio, Elevator, Patio, Porch
- Foundation Description:Slab
- Levels:2 Story
Utilities
- Water:Public
- Sewer:Public Sewer
Finances and disclosures
- Price:$699,000
- Price per sq. ft.:$268.12
Features and amenities
- Appliances:Built-In Oven, Convection Oven, Cooktop, Dishwasher, Disposal, Electric Cooktop, Electric Range, Microwave, Range, Range Hood, Refrigerator, Some Electric Appliances, Vented Exhaust Fan, Washer
- Laundry features:Electric Dryer Hookup, Inside, Laundry Room, Main Level, Upper Level, Washer, Washer Hookup
- Amenities:Custom Cabinets, Elevator, In-Law Floorplan, Open Floorplan, Recessed Lighting, Storage, Storm Windows, Walk-in Closets
Parking
- Parking description:1 Car Garage, Attached, Circular Driveway, Door-Multi, Garage, Oversized
- Garage:Yes
- Garage spaces:1
New listings near 23 Macey Street
- New
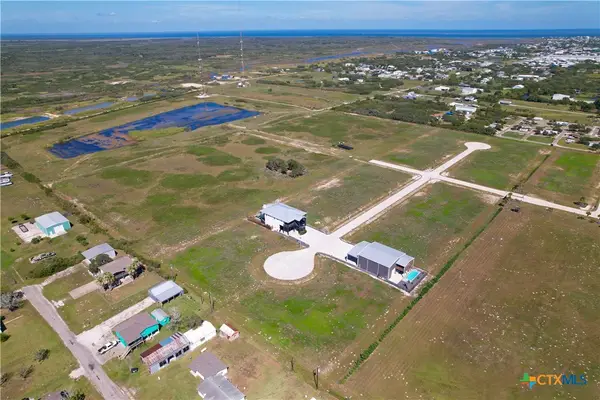 $124,500Active0.27 Acres
1 W Clearwater, Port O'Connor, TX 77982
MLS# 626264Listed by: RUSSELL CAIN REAL ESTATE, PORT O'CONNOR - New
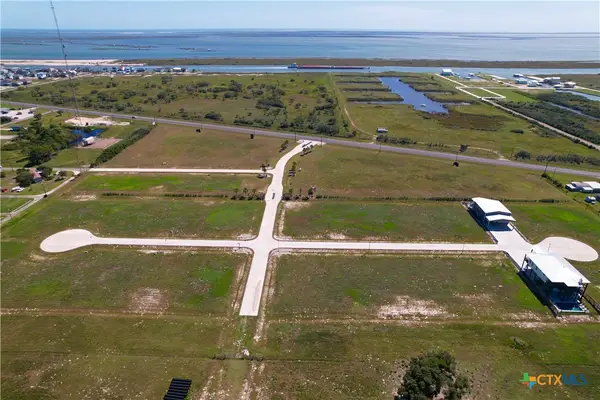 $109,500Active0.25 Acres
14-19 Clearwater, Port O'Connor, TX 77982
MLS# 626265Listed by: RUSSELL CAIN REAL ESTATE, PORT O'CONNOR - New
 $124,500Active0.27 Acres
1,14 Clearwater, Port O'Connor, TX 77982
MLS# 626890Listed by: RUSSELL CAIN REAL ESTATE, PORT O'CONNOR - New
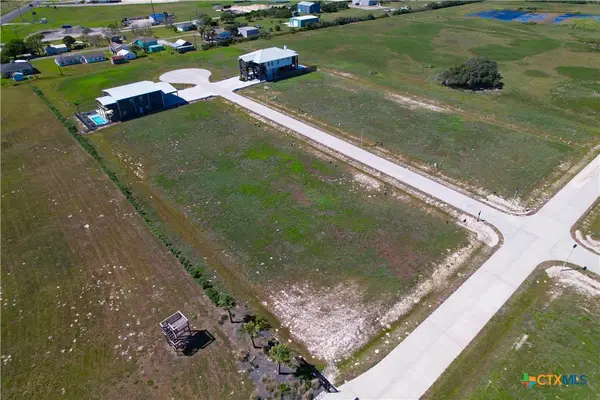 $109,500Active0.21 Acres
2,3,4 Clearwater, Port O'Connor, TX 77982
MLS# 626942Listed by: RUSSELL CAIN REAL ESTATE, PORT O'CONNOR - New
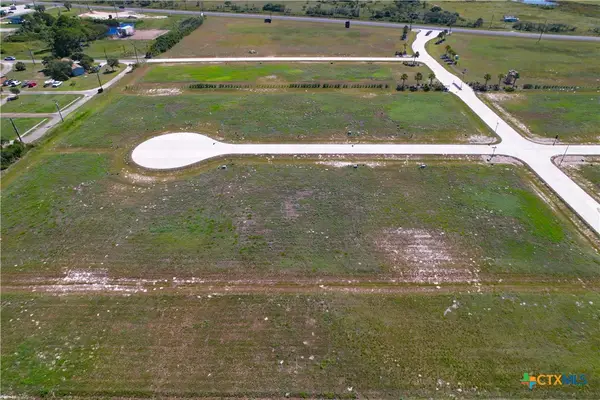 $109,500Active0.21 Acres
11,12,13 Clearwater, Port O'Connor, TX 77982
MLS# 627448Listed by: RUSSELL CAIN REAL ESTATE, PORT O'CONNOR - New
 $99,500Active0.2 Acres
10,11 Clearwater, Port O'Connor, TX 77982
MLS# 627456Listed by: RUSSELL CAIN REAL ESTATE, PORT O'CONNOR - New
 $99,500Active0.27 Acres
7,8 Clearwater, Port O'Connor, TX 77982
MLS# 627460Listed by: RUSSELL CAIN REAL ESTATE, PORT O'CONNOR - New
 $7,000Active0.25 Acres
TBD E Lago Loop Road, Port O Connor, TX 77982
MLS# 10058179Listed by: EXP REALTY LLC - New
 $9,250Active0.3 Acres
TBD Vineyard Bay, Port O Connor, TX 77982
MLS# 37209886Listed by: EXP REALTY LLC - New
 $5,750Active0.26 Acres
TBD W Burgundy, Port O Connor, TX 77982
MLS# 53602271Listed by: EXP REALTY LLC


Protect your home and budget from life's surprises with an Assurant Home Warranty, backed by a partner that supports you through every step of homeownership. Explore Plans.
©2026 Century 21 Real Estate LLC. All rights reserved. CENTURY 21®, the CENTURY 21 Logo and C21® are service marks owned by Century 21 Real Estate LLC. Century 21 Real Estate LLC fully supports the principles of the Fair Housing Act and the Equal Opportunity Act. Each office is independently owned and operated. Listing information is deemed reliable but not guaranteed accurate.