
29 Rabbit Drive, Port O Connor, TX 77982
Local realty services provided by:CENTURY 21 Tevas
29 Rabbit Drive,Port O Connor, TX 77982
$825,000
- 5 Beds
- 5 Baths
- 2,900 sq. ft.
- Single family
- Active
Listed by: charles jansky, cole watkins
Office: exp realty llc.888-519-7431
MLS#:34532557
Source:HARMLS
Price summary
- Price:$825,000
- Price per sq. ft.:$284.48
About this home
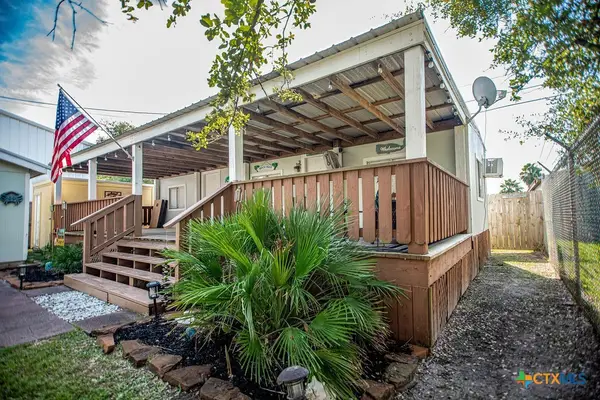
Experience modern coastal living in this beautifully designed home featuring expansive covered decking, high-end finishes, and abundant covered parking for vehicles, boats, or RVs. Inside, the open-concept layout seamlessly connects the living, dining, and kitchen areas, highlighted by a sleek fireplace, built-ins, a large island with apron-front sink, beverage cooler, and designer blue cabinetry. The spacious primary suite offers a luxurious bath with dual vanities, soaking tub, walk-in shower, and direct access to a generous walk-in closet. A versatile upper-level loft provides additional living and sleeping space, while designer bathrooms and thoughtful finishes add character throughout. The expansive ground level offers two guest bedrooms, a full bathroom, and exceptional space for parking, storage, or entertaining, complemented by a separate workshop and large yard. Multiple aerial views showcase the property's impressive footprint, functional layout, and surrounding open space.
Contact an agent
Home facts
- Year built:2021
- Subdivision & Development:Greenlawn Poc
- Listing ID #:34532557
- Updated:September 13, 2026 at 11:49 AM
Rooms and interior
- Bedrooms:5
- Total bathrooms:5
- Full bathrooms:4
- Half bathrooms:1
- Rooms Total:9
- Flooring:Vinyl
- Dining Description:Living Dining Room
- Bathrooms Description:Separate Shower, Soaking Tub
- Kitchen Description:Dishwasher, Disposal, Electric Cooktop, Electric Oven, Kitchen Family Room Combo, Microwave
- Living area:2,900 sq. ft.
Heating and cooling
- Cooling:Central Air, Electric
- Heating:Central, Electric
- Central air:Yes
Structure and exterior
- Roof:Composition
- Year built:2021
- Building area:2,900 sq. ft.
- Lot area:0.21 Acres
- Lot Features:Subdivision
- Foundation Description:Pillar Post Pier, Slab
- Levels:2 Stories
Schools
- High school:CALHOUN HIGH SCHOOL
- Middle school:TRAVIS MIDDLE SCHOOL (CALHOUN COUNTY)
- Elementary school:PORT O'CONNOR ELEMENTARY
Utilities
- Sewer:Public Sewer
Finances and disclosures
- Price:$825,000
- Price per sq. ft.:$284.48
- Tax amount:$9,932 (2025)
Features and amenities
- Appliances:Dishwasher, Disposal, Electric Cooktop, Electric Oven, Microwave, Tankless Water Heater
- Amenities:Ceiling Fans, Low Emissivity Windows, Tankless Water Heater
Parking
- Parking description:Garage
- Garage:Yes
- Garage spaces:2
New listings near 29 Rabbit Drive
- New
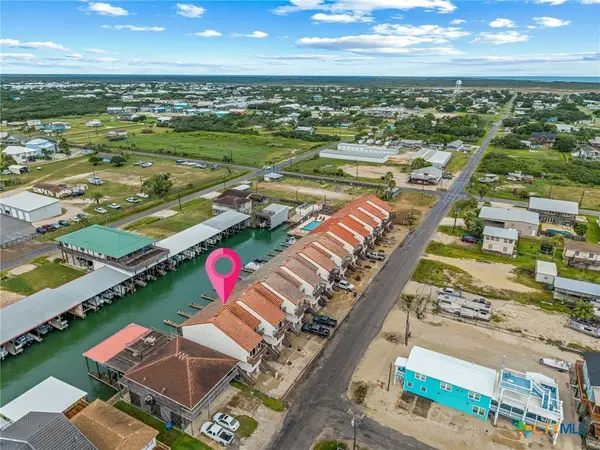 $429,000Active3 beds 3 baths1,476 sq. ft.
464 15th Street, Port O'Connor, TX 77982
MLS# 623987Listed by: RUSSELL CAIN REAL ESTATE, PORT O'CONNOR - New
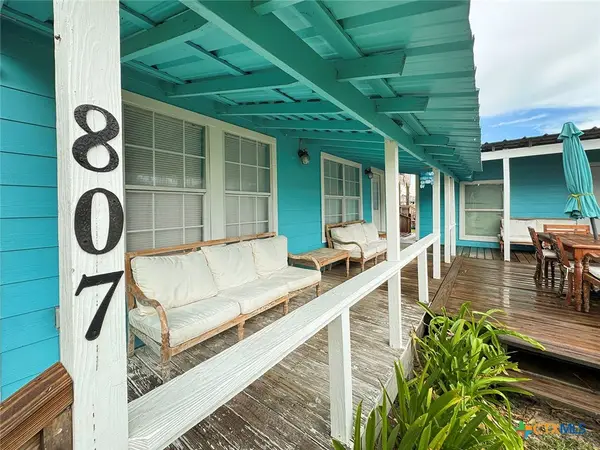 $350,000Active2 beds 2 baths1,152 sq. ft.
807 Madison Avenue, Port O'Connor, TX 77982
MLS# 625016Listed by: GREG SPEARS REALTY - New
 $365,000Active-- beds -- baths3,300 sq. ft.
14 Connelley, Port O'Connor, TX 77982
MLS# 482364Listed by: RED DIRT REALTY GROUP - New
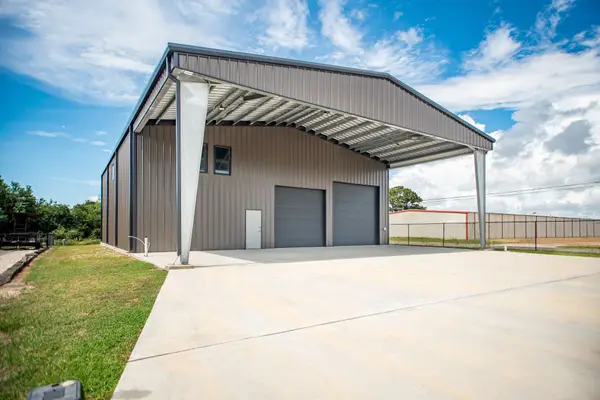 $365,000Active-- beds -- baths3,300 sq. ft.
14 Connelley Lane, Port O Connor, TX 77982
MLS# 20458648Listed by: RED DIRT REALTY GROUP - New
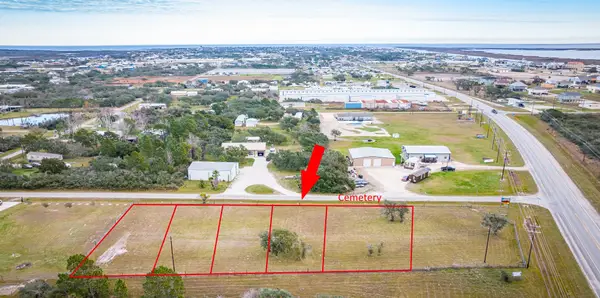 $99,000Active0.19 Acres
Lot 4 Cemetery, Port O Connor, TX 77982
MLS# 42287067Listed by: RED DIRT REALTY GROUP - New
 $223,000Active2 beds 2 baths680 sq. ft.
1207 W Madison Avenue, Port O'Connor, TX 77982
MLS# 624476Listed by: RE/MAX LAND & HOMES - New
 $190,000Active0.24 Acres
1673 W Harrison Avenue, Port O Connor, TX 77982
MLS# 19030243Listed by: RED DIRT REALTY GROUP - New
 $190,000Active0.24 Acres
1673 W Harrison, Port O'Connor, TX 77982
MLS# 624441Listed by: RED DIRT REALTY GROUP - New
 $99,500Active0.32 Acres
TBD Saltwater Haven, Other, TX 77982
MLS# 624572Listed by: RUSSELL CAIN REAL ESTATE  $525,000Active3 beds 2 baths1,785 sq. ft.
105 Pelican St, Port O'Connor, TX 77982
MLS# 6221325Listed by: ALL CITY REAL ESTATE LTD. CO


Protect your home and budget from life's surprises with an Assurant Home Warranty, backed by a partner that supports you through every step of homeownership. Explore Plans.
©2026 Century 21 Real Estate LLC. All rights reserved. CENTURY 21®, the CENTURY 21 Logo and C21® are service marks owned by Century 21 Real Estate LLC. Century 21 Real Estate LLC fully supports the principles of the Fair Housing Act and the Equal Opportunity Act. Each office is independently owned and operated. Listing information is deemed reliable but not guaranteed accurate.