
103 Cassie Street, Port Oconnor, TX 77982
Local realty services provided by:CENTURY 21 Scott Myers Realtors
Listed by: brenda g carter
Office: russell cain real estate, port o'connor
MLS#:589262
Source:TX_FRAR
Price summary
- Price:$229,000
- Price per sq. ft.:$286.25
About this home
AWESOME PRICE ON BARN W/WINDSTORM CERTIFICATE! AWESOME PRICE on Classic original style BARNOMINIUM - Guy Pad, or starter Barn for people w/a few kids wanting to spread out of an RV, in POC! HUGE Barn will fit Offshore/Jetty Boat (25’ boat) or Bay Boat with T-Top! Concrete floors, kitchen w/stove, built-in microwave, disposal, fridge, counter space w/Lazy Susan. Eat in kitchen! Open concept w/ 2 bedrooms w/ 2 full baths, Shower only (all you need). One bath in house, 1 bath in barn. HUGE Garage w/bath and Washer/Dryer Hook Up, Electric Hot-Water Heater. Closet in each bedroom and storage close in hall for larger items. Owner left dryer, no washer. In front of Barn concrete patio in the driveway and remainder is grass. Deep front parking area, barn backed up to back of lot. Wide culvert for larger boat. Plus, rock perimeter around barn. Storage area over barn living area! Dead end cul-de-sac road, slower traffic pattern. Nice place to HIDE OUT, in POC!
Contact an agent
Home facts
- Year built:2004
- Subdivision & Development:Hooker 2 Poc
- Listing ID #:589262
- Added:397 day(s) ago
- Updated:September 12, 2026 at 02:29 PM
Rooms and interior
- Bedrooms:2
- Total bathrooms:2
- Full bathrooms:2
- Rooms Total:6
- Flooring:Concrete
- Dining Description:Kitchen/Dining Combo
- Bathrooms Description:Separate Shower, Shower Only
- Kitchen Description:Disposal, Electric Range, Kitchen Island, Kitchen/Dining Combo, Kitchen/Family Room Combo, Microwave, Range, Range Hood, Refrigerator, Some Electric Appliances, Vented Exhaust Fan
- Bedroom Description:All Bedrooms Down
- Living area:800 sq. ft.
Heating and cooling
- Cooling:Ceiling Fans, Wall/Window Units
Structure and exterior
- Roof:Metal
- Year built:2004
- Building area:800 sq. ft.
- Lot area:0.17 Acres
- Construction Materials:Metal Frame
- Foundation Description:Slab
- Levels:1 Story
Utilities
- Water:Multiple Meters, Public
- Sewer:Public Sewer
Finances and disclosures
- Price:$229,000
- Price per sq. ft.:$286.25
Features and amenities
- Appliances:Disposal, Dryer, Electric Range, Electric Water Heater, Microwave, Range, Range Hood, Refrigerator, Some Electric Appliances, Vented Exhaust Fan, Water Heater
- Laundry features:Dryer, Electric Dryer Hookup, In Garage, Inside, Main Level, Washer Hookup
- Amenities:Open Floorplan, Window Treatments
Parking
- Parking description:1 Car Garage, Attached, Door-Single, Garage, Garage Faces Front, Garage Faces Side, Oversized
- Garage:Yes
- Garage spaces:1
New listings near 103 Cassie Street
- New
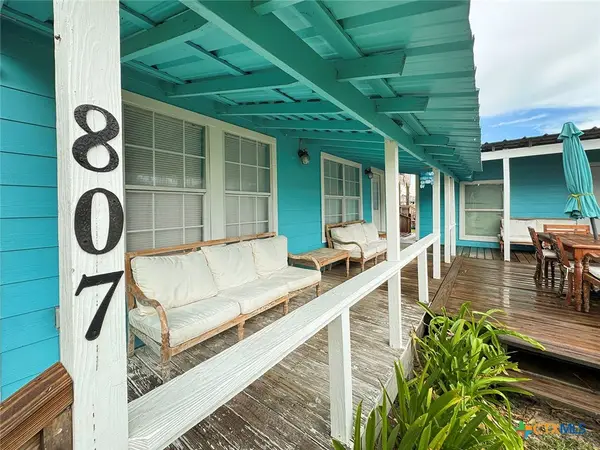 $350,000Active2 beds 2 baths1,152 sq. ft.
807 Madison Avenue, Port O'Connor, TX 77982
MLS# 625016Listed by: GREG SPEARS REALTY - New
 $365,000Active-- beds -- baths3,300 sq. ft.
14 Connelley, Port O'Connor, TX 77982
MLS# 482364Listed by: RED DIRT REALTY GROUP - New
 $365,000Active-- beds -- baths3,300 sq. ft.
14 Connelley Lane, Port O'Connor, TX 77982
MLS# 624912Listed by: RED DIRT REALTY GROUP - New
 $99,000Active0.19 Acres
Lot 4 Cemetery, Port O'Connor, TX 77982
MLS# 624897Listed by: RED DIRT REALTY GROUP - New
 $6,500Active1.61 Acres
26 W Lago Loop, Port O'Connor, TX 77982
MLS# 624327Listed by: RUSSELL CAIN REAL ESTATE, PORT O'CONNOR - New
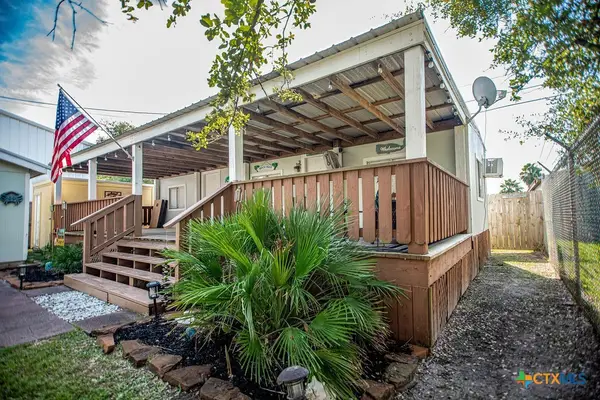 $223,000Active2 beds 2 baths680 sq. ft.
1207 W Madison Avenue, Port O'Connor, TX 77982
MLS# 624476Listed by: RE/MAX LAND & HOMES - New
 $25,000Active0.19 Acres
Lot 171 Chateau Way, Port O'Connor, TX 77982
MLS# 624644Listed by: HOOKSET REALTY LLC - New
 $190,000Active0.24 Acres
1673 W Harrison Avenue, Port O Connor, TX 77982
MLS# 19030243Listed by: RED DIRT REALTY GROUP - New
 $190,000Active0.24 Acres
1673 W Harrison, Port O'Connor, TX 77982
MLS# 624441Listed by: RED DIRT REALTY GROUP - New
 $99,500Active0.32 Acres
TBD Saltwater Haven, Other, TX 77982
MLS# 624572Listed by: RUSSELL CAIN REAL ESTATE


Protect your home and budget from life's surprises with an Assurant Home Warranty, backed by a partner that supports you through every step of homeownership. Explore Plans.
©2026 Century 21 Real Estate LLC. All rights reserved. CENTURY 21®, the CENTURY 21 Logo and C21® are service marks owned by Century 21 Real Estate LLC. Century 21 Real Estate LLC fully supports the principles of the Fair Housing Act and the Equal Opportunity Act. Each office is independently owned and operated. Listing information is deemed reliable but not guaranteed accurate.