
20247 Lana Lane, Porter, TX 77365
Local realty services provided by:CENTURY 21 Lucky Money Real Estate
Listed by: beth perque
Office: re/max integrity281-370-5100
MLS#:23036307
Source:HARMLS
Price summary
- Price:$239,000
- Price per sq. ft.:$158.07
About this home
Nestled on an oversized lot shaded by mature trees, this move-in ready home offers the perfect blend of comfort, updates, and flexibility. Recent improvements include a brand-new roof and gutters (2026), luxury flooring, new carpet, a beautifully updated kitchen featuring quartz countertops, a farmhouse sink, and refreshed cabinetry, plus both bathrooms have been updated with stylish new vanities. The functional floor plan provides comfortable living spaces with room to make it your own. The extended parking area offers plenty of room for a boat or other recreational equipment. Outside, enjoy a spacious backyard. With NO HOA, you'll appreciate added freedom and fewer restrictions. Conveniently located near Valley Ranch Town Center, US-59/I-69, and the Grand Parkway (99), offering easy access to shopping, dining, and commuting. A rare opportunity with space, updates, and an unbeatable location!
Contact an agent
Home facts
- Year built:1969
- Subdivision & Development:River Club Estates 02
- Listing ID #:23036307
- Updated:September 13, 2026 at 07:29 AM
Rooms and interior
- Bedrooms:3
- Total bathrooms:2
- Full bathrooms:2
- Rooms Total:6
- Flooring:Tile, Vinyl
- Bathrooms Description:Tub Shower
- Kitchen Description:Dishwasher, Disposal, Electric Oven, Electric Range, Microwave
- Living area:1,512 sq. ft.
Heating and cooling
- Cooling:Central Air, Gas
- Heating:Central, Electric
- Central air:Yes
Structure and exterior
- Roof:Composition
- Year built:1969
- Building area:1,512 sq. ft.
- Lot area:0.22 Acres
- Lot Features:Subdivision
- Architectural Style:Traditional
- Construction Materials:Brick, Vinyl Siding, Wood Siding
- Exterior Features:Private Yard
- Foundation Description:Slab
- Levels:2 Stories
Schools
- High school:WEST FORK HIGH SCHOOL
- Middle school:WOODRIDGE FOREST MIDDLE SCHOOL
- Elementary school:BROOKWOOD FOREST ELEMENTARY SCHOOL
Utilities
- Sewer:Septic Tank
Finances and disclosures
- Price:$239,000
- Price per sq. ft.:$158.07
- Tax amount:$3,394 (2025)
Features and amenities
- Appliances:Dishwasher, Disposal, Electric Oven, Electric Range, Microwave
- Amenities:Ceiling Fans
Parking
- Parking description:Garage
- Garage:Yes
- Garage spaces:2
New listings near 20247 Lana Lane
 $1,010,900Pending4 beds 4 baths3,295 sq. ft.
21828 Otter Point Lane, Porter, TX 77365
MLS# 23294361Listed by: PERRY HOMES REALTY, LLC- New
 $595,900Active3 beds 4 baths3,449 sq. ft.
20898 Sweetglen Drive, Porter, TX 77365
MLS# 65774587Listed by: RE/MAX UNIVERSAL - New
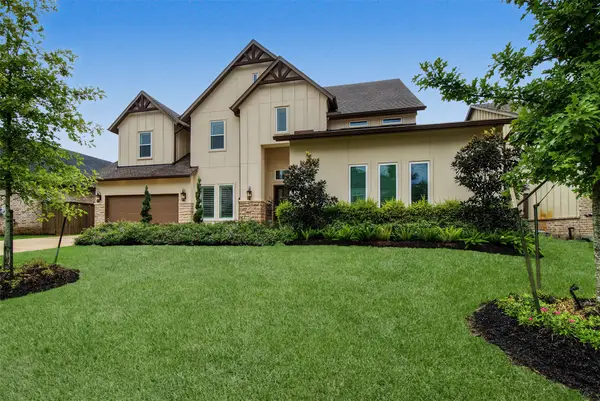 $1,099,000Active4 beds 5 baths3,773 sq. ft.
21926 Canyon Trail Way, Porter, TX 77365
MLS# 9955165Listed by: NAN & COMPANY PROPERTIES - CORPORATE OFFICE (HEIGHTS) - New
 $325,000Active4 beds 3 baths2,550 sq. ft.
22043 Mission Canyon Lane, Porter, TX 77365
MLS# 97751872Listed by: RE/MAX RESULTS - ALLIANCE TEAM - New
 $905,900Active4 beds 4 baths3,430 sq. ft.
22034 Boca Chita Way, Porter, TX 77365
MLS# 27562635Listed by: PERRY HOMES REALTY, LLC - New
 $325,000Active4 beds 3 baths2,450 sq. ft.
23204 Potter Hollow Drive, Porter, TX 77365
MLS# 72595111Listed by: ORCHARD BROKERAGE - New
 $309,900Active4 beds 3 baths2,003 sq. ft.
19861 Bridgemill Park Lane, Porter, TX 77365
MLS# 26614375Listed by: CENTURY COMMUNITIES - New
 $249,900Active3 beds 3 baths1,678 sq. ft.
19915 Park Mesa Lane, Porter, TX 77365
MLS# 40535883Listed by: CENTURY COMMUNITIES - New
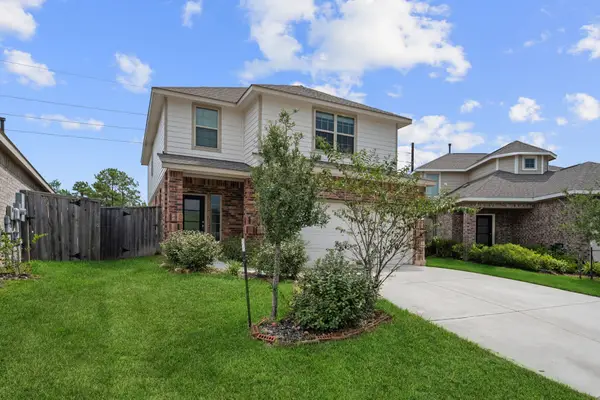 $330,000Active4 beds 3 baths2,340 sq. ft.
3043 Marble Rise Trail, Porter, TX 77365
MLS# 48394560Listed by: KELLER WILLIAMS REALTY NORTHEAST - New
 $245,000Active4 beds 2 baths1,700 sq. ft.
19013 Hammer Lane, Porter, TX 77365
MLS# 32971785Listed by: JLA REALTY


Protect your home and budget from life's surprises with an Assurant Home Warranty, backed by a partner that supports you through every step of homeownership. Explore Plans.
©2026 Century 21 Real Estate LLC. All rights reserved. CENTURY 21®, the CENTURY 21 Logo and C21® are service marks owned by Century 21 Real Estate LLC. Century 21 Real Estate LLC fully supports the principles of the Fair Housing Act and the Equal Opportunity Act. Each office is independently owned and operated. Listing information is deemed reliable but not guaranteed accurate.