
21507 Sullivan Forest Drive, Porter, TX 77365
Local realty services provided by:CENTURY 21 Republic
21507 Sullivan Forest Drive,Porter, TX 77365
$347,500
- 4 Beds
- 3 Baths
- 2,713 sq. ft.
- Single family
- Active
Listed by: mark lovell
Office: jla realty713-489-8130
MLS#:17637921
Source:HARMLS
Price summary
- Price:$347,500
- Price per sq. ft.:$128.09
- Monthly HOA dues:$62.5
About this home
Welcome to this stunning home in a prime location near HWY 59 and 99. Situated on a corner lot, this spacious 4 bedroom, 2.5 bathroom home boasts over 2700 sq ft. The interior features beautiful wood-like floors and dark countertops, creating a stylish ambiance. The large master bathroom offers a separate tub and shower, along with a walk-in closet. Don't miss the opportunity to make this home yours in time for the holidays. Picture yourself in front of the fireplace on a cold Christmas morning, enjoying a cup of coffee or hot chocolate. With easy access to HWY 59, travel convenience is at your fingertips so going to see your mother-in-law won't take long nor will the ride home.
Contact an agent
Home facts
- Year built:2003
- Subdivision & Development:Forest Colony 02
- Listing ID #:17637921
- Updated:September 30, 2026 at 12:47 PM
Rooms and interior
- Bedrooms:4
- Total bathrooms:3
- Full bathrooms:2
- Half bathrooms:1
- Rooms Total:8
- Flooring:Laminate, Plank, Vinyl, Wood
- Bathrooms Description:Separate Shower, Soaking Tub
- Kitchen Description:Dishwasher, Gas Cooktop, Gas Oven, Granite Counters
- Living area:2,713 sq. ft.
Heating and cooling
- Cooling:Central Air, Electric
- Heating:Central, Electric
- Central air:Yes
Structure and exterior
- Roof:Composition
- Year built:2003
- Building area:2,713 sq. ft.
- Lot area:0.15 Acres
- Lot Features:Cleared, Corner Lot
- Architectural Style:Traditional
- Construction Materials:Brick, Cement Siding
- Exterior Features:Fence
- Foundation Description:Slab
- Levels:2 Stories
Schools
- High school:PORTER HIGH SCHOOL (NEW CANEY)
- Middle school:PINE VALLEY MIDDLE SCHOOL
- Elementary school:VALLEY RANCH ELEMENTARY SCHOOL (NEW CANEY)
Utilities
- Sewer:Public Sewer
Finances and disclosures
- Price:$347,500
- Price per sq. ft.:$128.09
- Tax amount:$7,860 (2026)
Features and amenities
- Appliances:Dishwasher, Gas Cooktop, Gas Oven
- Amenities:Ceiling Fans, High Ceilings
Parking
- Parking description:Additional Parking, Garage
- Garage:Yes
- Garage spaces:2
New listings near 21507 Sullivan Forest Drive
- New
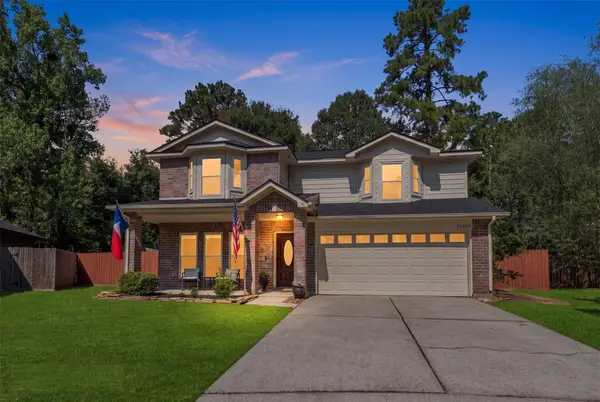 $249,900Active4 beds 3 baths2,255 sq. ft.
21690 Tan Oak Court, Porter, TX 77365
MLS# 15753277Listed by: RE/MAX SIGNATURE - New
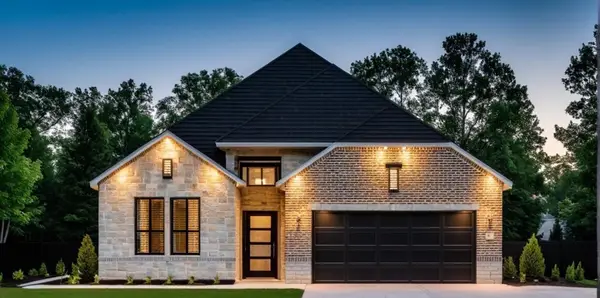 $452,932Active4 beds 3 baths2,100 sq. ft.
23029 Honey Oak Forest Drive, Porter, TX 77365
MLS# 53108510Listed by: THE SIGNORELLI COMPANY - New
 $489,208Active4 beds 3 baths2,533 sq. ft.
23033 Honey Oak Forest Drive, Porter, TX 77365
MLS# 86591596Listed by: THE SIGNORELLI COMPANY - New
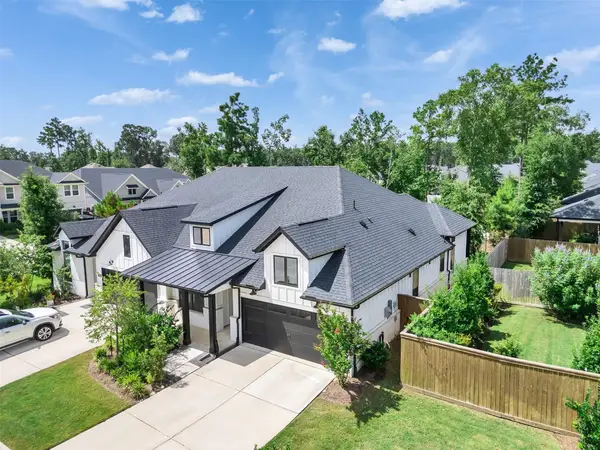 $330,000Active3 beds 2 baths1,658 sq. ft.
7318 Honey Creek Lane, Porter, TX 77365
MLS# 85754508Listed by: WALZEL PROPERTIES - CORPORATE OFFICE 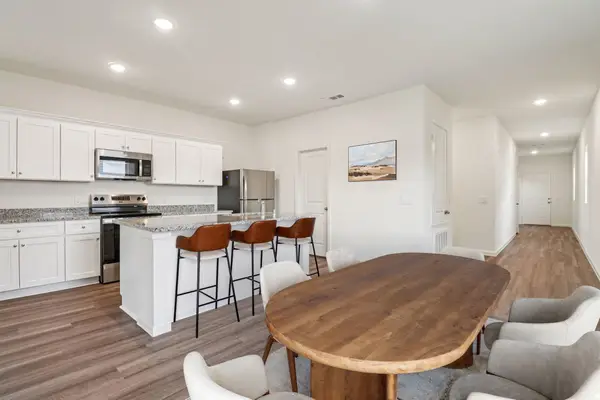 $273,800Pending3 beds 2 baths1,499 sq. ft.
3454 Ridgeberry Glen Lane, Porter, TX 77365
MLS# 81704367Listed by: STARLIGHT HOMES- New
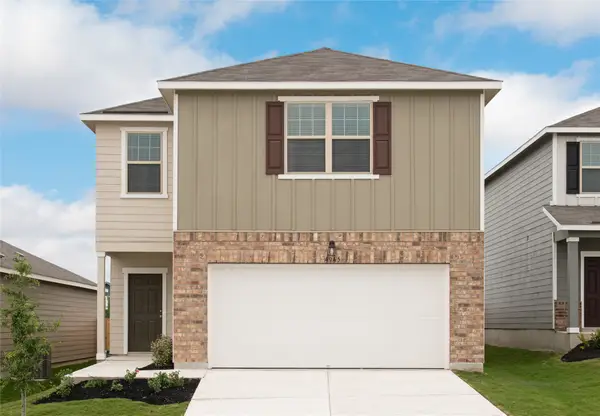 $308,500Active4 beds 3 baths2,121 sq. ft.
3434 Ridgeberry Glen Lane, Porter, TX 77365
MLS# 15550469Listed by: STARLIGHT HOMES - New
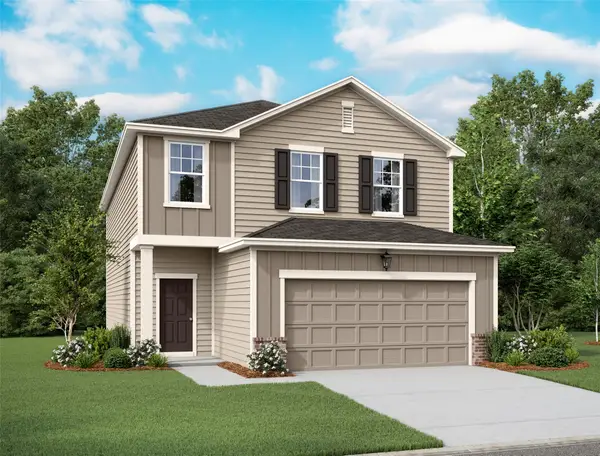 $305,000Active4 beds 3 baths2,121 sq. ft.
3426 Ridgeberry Glen Lane, Porter, TX 77365
MLS# 16769474Listed by: STARLIGHT HOMES - New
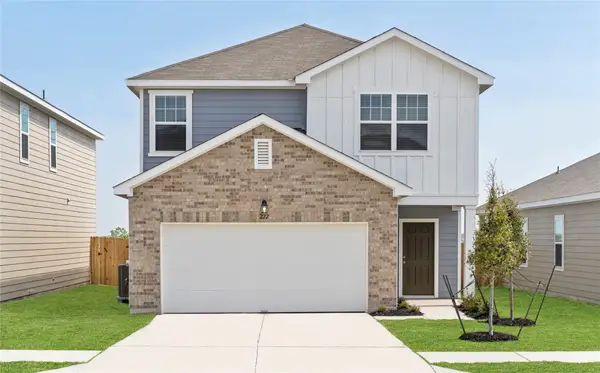 $299,990Active4 beds 3 baths2,260 sq. ft.
3451 Ridgeberry Glen Lane, Porter, TX 77365
MLS# 72021296Listed by: STARLIGHT HOMES - New
 $225,000Active4 beds 3 baths1,785 sq. ft.
20839 Adventure Way, Porter, TX 77365
MLS# 42890666Listed by: MAINSTREAM REALTY


Protect your home and budget from life's surprises with an Assurant Home Warranty, backed by a partner that supports you through every step of homeownership. Explore Plans.
©2026 Century 21 Real Estate LLC. All rights reserved. CENTURY 21®, the CENTURY 21 Logo and C21® are service marks owned by Century 21 Real Estate LLC. Century 21 Real Estate LLC fully supports the principles of the Fair Housing Act and the Equal Opportunity Act. Each office is independently owned and operated. Listing information is deemed reliable but not guaranteed accurate.