
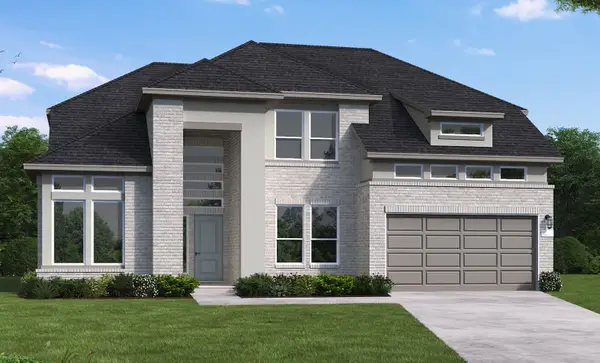
21952 Rolling Greens Road, Porter, TX 77365
Local realty services provided by:CENTURY 21 Judge Fite Company
Listed by: jennifer symons
Office: caldwell realty llc.713-690-0000
MLS#:59300544
Source:HARMLS
Price summary
- Price:$496,453
- Price per sq. ft.:$258.84
- Monthly HOA dues:$315.33
About this home
Fairway Pines at The Highlands is a 55+ community thoughtfully designed for wellness, connection, and an active lifestyle. Enjoy top-tier amenities like pickleball courts, scenic trails, Mirror Lake, The Preserve, and beautifully maintained golf course views. This 3-bedroom, 3-bathroom home is thoughtfully designed for both comfort and style. Its open-concept layout showcases cathedral ceiling, a spacious oversized patio, and a convenient butler’s pantry. With an oversized garage with an additional 5’ side garage extension for ample storage and expansive living areas perfect for entertaining, this home effortlessly blends elegance and functionality—crafted for modern Texas living.
Contact an agent
Home facts
- Year built:2026
- Subdivision & Development:The Highlands
- Listing ID #:59300544
- Updated:August 11, 2026 at 11:57 AM
Rooms and interior
- Bedrooms:3
- Total bathrooms:3
- Full bathrooms:3
- Rooms Total:5
- Flooring:Concrete, Plank, Tile, Vinyl
- Dining Description:Kitchen Dining Combo, Living Dining Room
- Bathrooms Description:Tub Shower
- Kitchen Description:Breakfast Bar, Dishwasher, Disposal, Electric Oven, Gas Cooktop, Kitchen Dining Combo, Kitchen Family Room Combo, Kitchen Island, Microwave, Pantry, Quartz Counters, Walk In Pantry
- Living area:1,918 sq. ft.
Heating and cooling
- Cooling:Central Air, Electric
- Heating:Central, Gas
- Central air:Yes
Structure and exterior
- Roof:Composition
- Year built:2026
- Building area:1,918 sq. ft.
- Lot area:0.16 Acres
- Lot Features:Near Golf Course, Subdivision
- Architectural Style:Traditional
- Construction Materials:Brick, Stone, Stucco
- Exterior Features:Fence, Handicap Accessible, Patio, Private Yard, Sprinkler Irrigation, Tennis Courts
- Foundation Description:Slab
- Levels:1 Story
Schools
- High school:PORTER HIGH SCHOOL (NEW CANEY)
- Middle school:WHITE OAK MIDDLE SCHOOL (NEW CANEY)
- Elementary school:HIGHLANDS ELEMENTARY (NEW CANEY)
Utilities
- Sewer:Public Sewer
Finances and disclosures
- Price:$496,453
- Price per sq. ft.:$258.84
Features and amenities
- Appliances:Dishwasher, Disposal, Electric Oven, Gas Cooktop, Microwave, Tankless Water Heater
- Amenities:Ceiling Fans, Entrance Foyer, Handicap Access, Low Emissivity Windows, Prewired, Programmable Thermostat, Security System - Owned, Smoke Detectors, Tankless Water Heater
Parking
- Parking description:Garage, Garage Door Opener, Golf Cart Garage, Oversized
- Garage:Yes
- Garage spaces:2
New listings near 21952 Rolling Greens Road
- Open Sun, 11am to 2pmNew
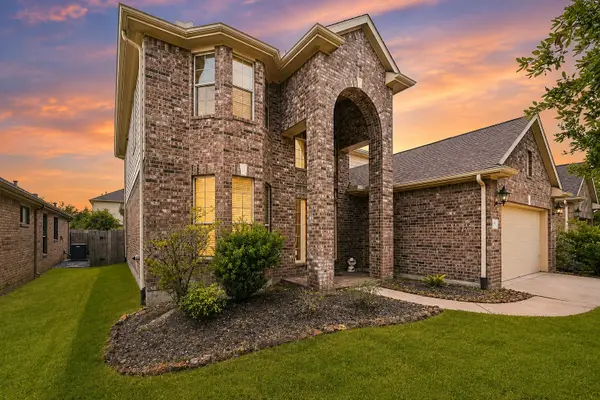 $350,000Active4 beds 4 baths2,864 sq. ft.
20716 Laura Lee Lane, Porter, TX 77365
MLS# 899234Listed by: EXP REALTY LLC - New
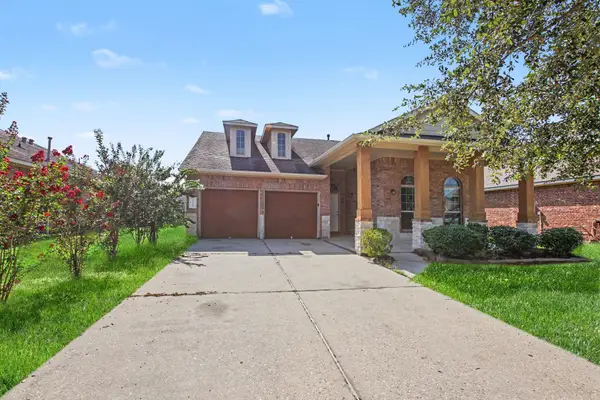 $299,900Active4 beds 2 baths2,185 sq. ft.
22522 Stillwater Canyon Lane, Porter, TX 77365
MLS# 2046638Listed by: ENTERA REALTY LLC - New
 $649,990Active4 beds 4 baths2,925 sq. ft.
22434 Junction Peak Drive, Porter, TX 77365
MLS# 10024984Listed by: COVENTRY HOMES - New
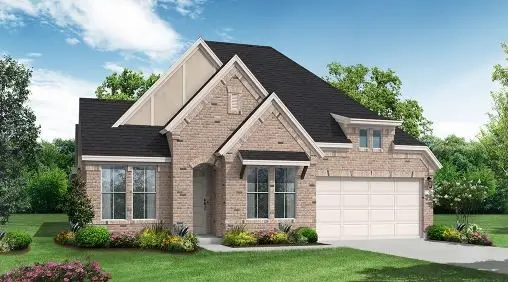 $624,990Active4 beds 4 baths2,630 sq. ft.
23130 Baldy Ridge Court, Porter, TX 77365
MLS# 21255073Listed by: COVENTRY HOMES - New
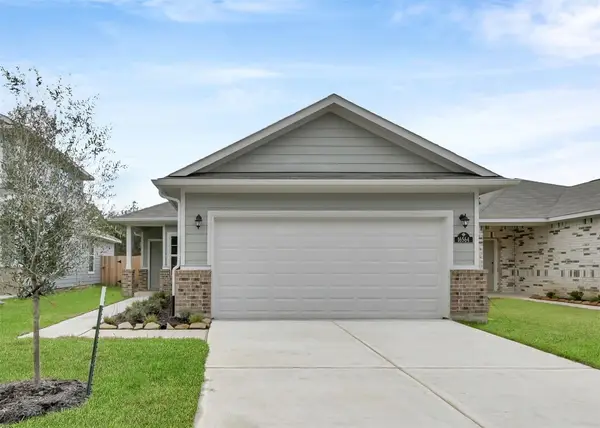 $215,000Active3 beds 2 baths1,232 sq. ft.
16564 Moss Lane, Porter, TX 77365
MLS# 29077970Listed by: KELLER WILLIAMS SIGNATURE - New
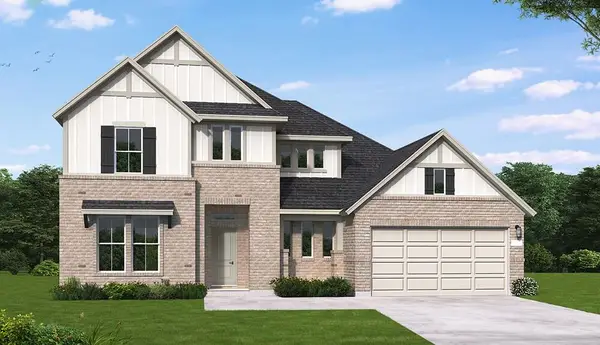 $689,990Active4 beds 4 baths3,462 sq. ft.
23113 Baldy Ridge Court, Porter, TX 77365
MLS# 36065887Listed by: COVENTRY HOMES - New
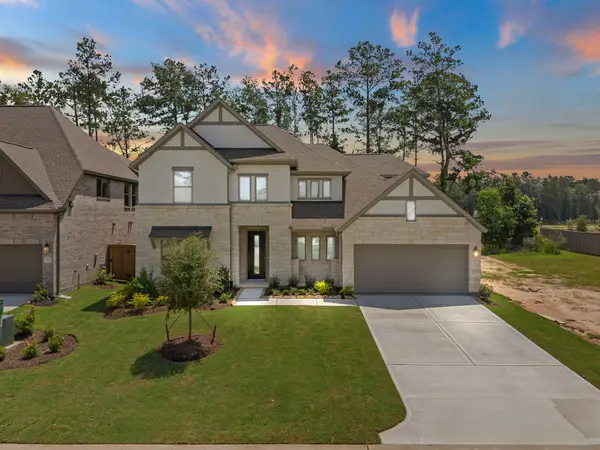 $688,990Active4 beds 4 baths3,462 sq. ft.
22017 Gateway Arch Drive, Porter, TX 77365
MLS# 55298207Listed by: COVENTRY HOMES - New
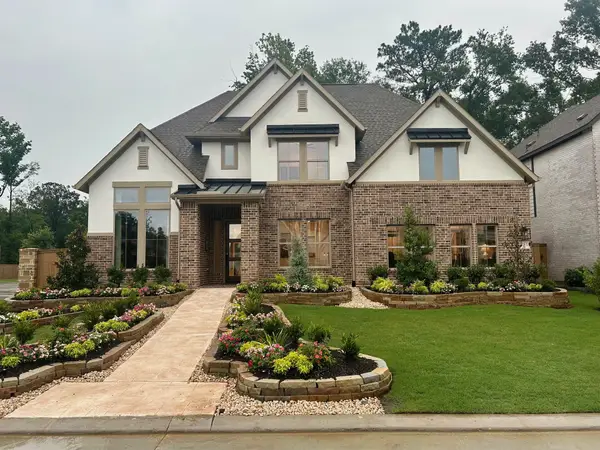 $724,990Active4 beds 3 baths3,403 sq. ft.
22450 Junction Peak Drive, Porter, TX 77365
MLS# 79357499Listed by: COVENTRY HOMES - New
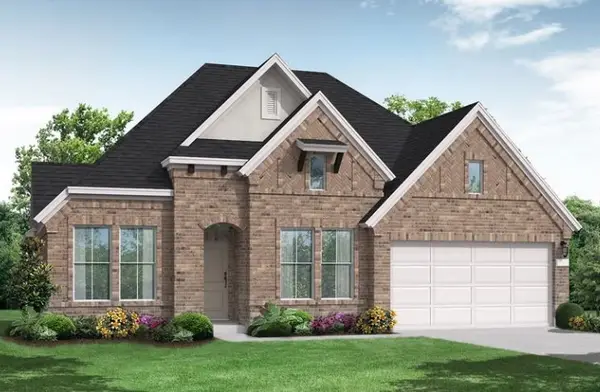 $674,990Active4 beds 4 baths2,616 sq. ft.
23017 Pearl Lakes Court, Porter, TX 77365
MLS# 93736397Listed by: COVENTRY HOMES - New
 $649,990Active4 beds 3 baths3,411 sq. ft.
22430 Junction Peak Drive, Porter, TX 77365
MLS# 97835471Listed by: COVENTRY HOMES


Protect your home and budget from life's surprises with an Assurant Home Warranty, backed by a partner that supports you through every step of homeownership. Explore Plans.
©2026 Century 21 Real Estate LLC. All rights reserved. CENTURY 21®, the CENTURY 21 Logo and C21® are service marks owned by Century 21 Real Estate LLC. Century 21 Real Estate LLC fully supports the principles of the Fair Housing Act and the Equal Opportunity Act. Each office is independently owned and operated. Listing information is deemed reliable but not guaranteed accurate.