
22059 Boca Chita Way, Porter, TX 77365
Local realty services provided by:CENTURY 21 Republic
Listed by: ricardo gonzalez, ricardo gonzalez
Office: re/max the woodlands & spring281-367-7770
MLS#:78473308
Source:HARMLS
Price summary
- Price:$639,900
- Price per sq. ft.:$196.47
- Monthly HOA dues:$132
About this home
INCREDIBLE VALUE WITH UPGRADES THROUGHOUT! This never-lived-in, 4-bedroom, 3-bath home offers 3,257 sq ft of luxury living on a spacious 9,647 sq ft lot! The gourmet kitchen is a showstopper, featuring a 48" oven, 8-burner gas cooktop, upgraded dishwasher and microwave, custom glass cabinetry, walk-in pantry, and butler's pantry. Soaring ceilings and an open floor plan create a bright, spacious feel with a beautiful fireplace in the family room. Enjoy a dedicated home office, formal dining room, game room, and breakfast area! The spacious primary suite offers a soaking tub, separate shower, and walk-in closets. Additional highlights include smart home features, a 3-car garage, 30-year shingle roof, and extended covered patio perfect for entertaining. PLUS a transferable 2-year home warranty! With this level of upgrades, space, and quality, this home offers exceptional value. Schedule your showing today!
Contact an agent
Home facts
- Year built:2026
- Subdivision & Development:The Highlands
- Listing ID #:78473308
- Updated:November 19, 2026 at 05:14 PM
Rooms and interior
- Bedrooms:4
- Total bathrooms:3
- Full bathrooms:3
- Rooms Total:9
- Flooring:Tile, Wood
- Dining Description:Kitchen Dining Combo
- Bathrooms Description:Separate Shower, Soaking Tub
- Kitchen Description:Breakfast Bar, Butlers Pantry, Dishwasher, Disposal, Gas Oven, Gas Range, Kitchen Dining Combo, Kitchen Family Room Combo, Kitchen Island, Microwave, Pantry, Quartz Counters, Walk In Pantry
- Living area:3,257 sq. ft.
Heating and cooling
- Cooling:Central Air, Electric
- Heating:Central, Gas
- Central air:Yes
Structure and exterior
- Roof:Composition
- Year built:2026
- Building area:3,257 sq. ft.
- Lot Features:Subdivision
- Architectural Style:Traditional
- Construction Materials:Brick
- Exterior Features:Fence, Patio, Private Yard
- Foundation Description:Slab
- Levels:1 Story
Schools
- High school:PORTER HIGH SCHOOL (NEW CANEY)
- Middle school:WHITE OAK MIDDLE SCHOOL (NEW CANEY)
- Elementary school:HIGHLANDS ELEMENTARY (NEW CANEY)
Finances and disclosures
- Price:$639,900
- Price per sq. ft.:$196.47
Features and amenities
- Appliances:Dishwasher, Disposal, Gas Oven, Gas Range, Microwave
- Amenities:Ceiling Fans, Entrance Foyer, Low Emissivity Windows, Prewired, Programmable Thermostat, Smoke Detectors
- Smart home:Yes
Parking
- Parking description:Driveway, Garage
- Garage:Yes
- Garage spaces:3
New listings near 22059 Boca Chita Way
- New
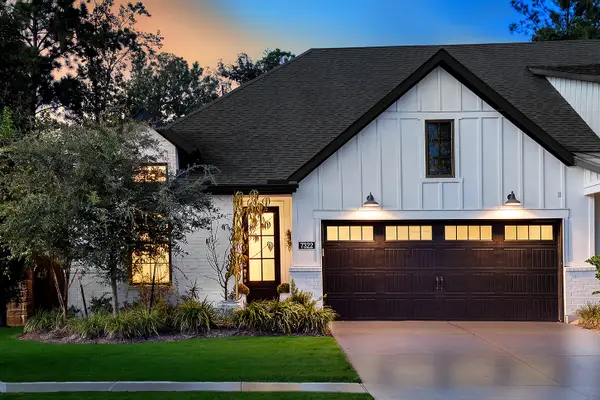 $298,700Active2 beds 2 baths1,698 sq. ft.
7322 Honey Creek Lane, Porter, TX 77365
MLS# 49821972Listed by: EXP REALTY LLC - New
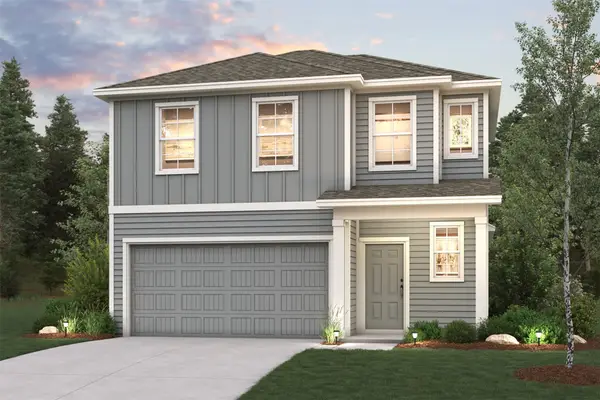 $249,900Active4 beds 3 baths1,785 sq. ft.
21099 Maple Heights Boulevard, Porter, TX 77365
MLS# 29943770Listed by: CENTURY COMMUNITIES - New
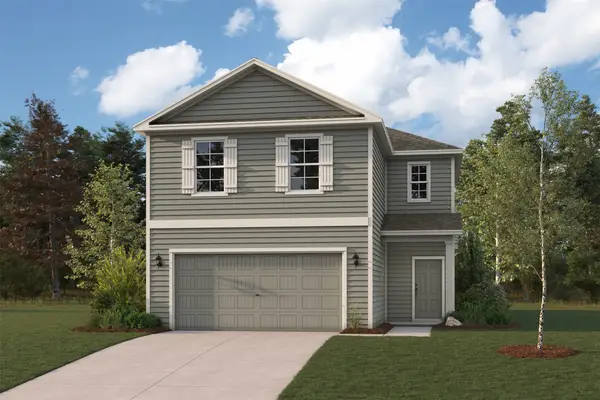 $295,900Active4 beds 3 baths2,260 sq. ft.
21091 Maple Heights Boulevard, Porter, TX 77365
MLS# 31667195Listed by: CENTURY COMMUNITIES - New
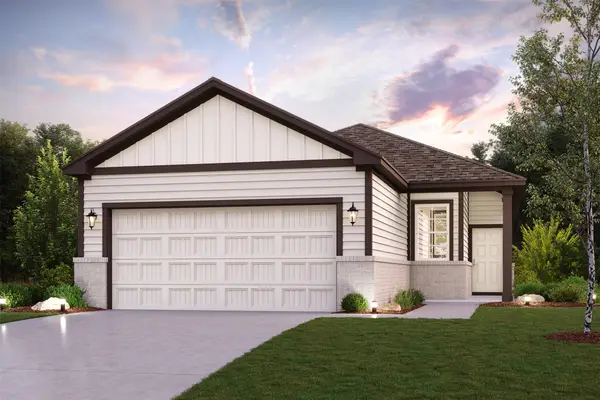 $249,900Active4 beds 2 baths1,582 sq. ft.
21127 Maple Heights Boulevard, Porter, TX 77365
MLS# 35359198Listed by: CENTURY COMMUNITIES - New
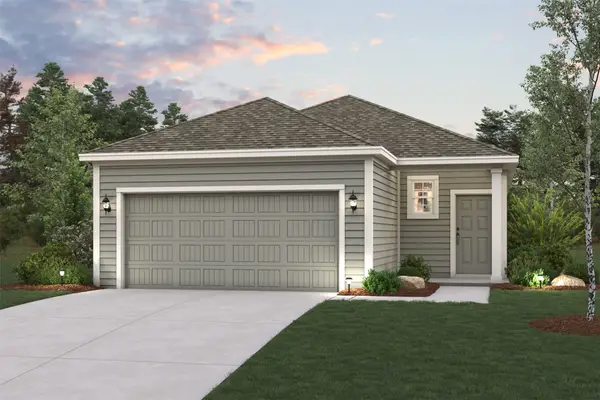 $242,900Active3 beds 2 baths1,388 sq. ft.
21083 Maple Heights Boulevard, Porter, TX 77365
MLS# 59061992Listed by: CENTURY COMMUNITIES - New
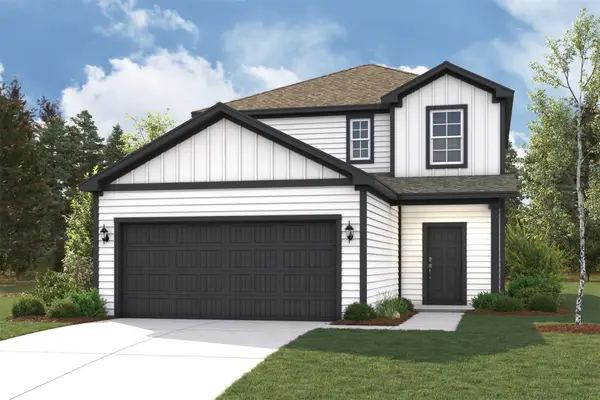 $275,000Active4 beds 3 baths2,003 sq. ft.
21095 Maple Heights Boulevard, Porter, TX 77365
MLS# 61852605Listed by: CENTURY COMMUNITIES - New
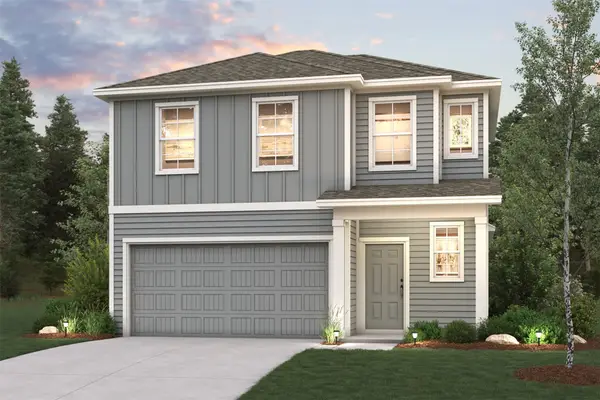 $259,900Active4 beds 3 baths1,785 sq. ft.
21123 Maple Heights Boulevard, Porter, TX 77365
MLS# 81866808Listed by: CENTURY COMMUNITIES - New
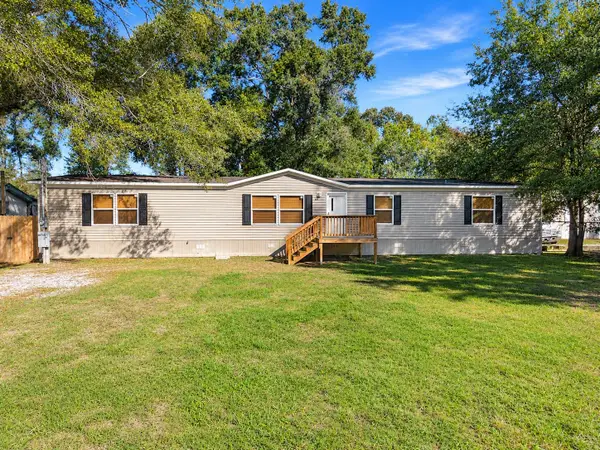 $240,000Active5 beds 3 baths2,128 sq. ft.
18565 Huckleberry Ln Lane, Porter, TX 77365
MLS# 3152940Listed by: KELLER WILLIAMS REALTY PROFESSIONALS - New
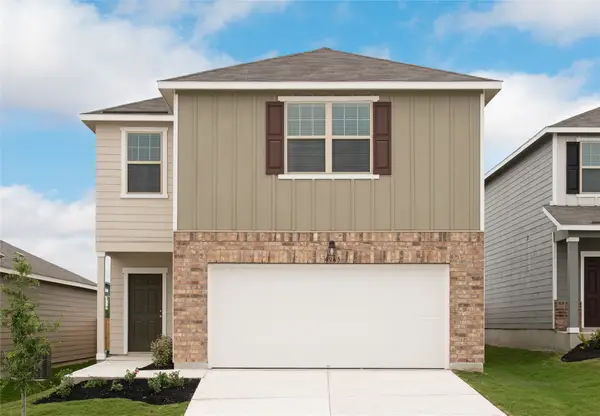 $274,990Active4 beds 3 baths2,121 sq. ft.
3466 Ridgeberry Glen Lane, Porter, TX 77365
MLS# 38809417Listed by: STARLIGHT HOMES


Protect your home and budget from life's surprises with an Assurant Home Warranty, backed by a partner that supports you through every step of homeownership. Explore Plans.
©2026 Century 21 Real Estate LLC. All rights reserved. CENTURY 21®, the CENTURY 21 Logo and C21® are service marks owned by Century 21 Real Estate LLC. Century 21 Real Estate LLC fully supports the principles of the Fair Housing Act and the Equal Opportunity Act. Each office is independently owned and operated. Listing information is deemed reliable but not guaranteed accurate.