
22067 Boca Chita Way, Porter, TX 77365
Local realty services provided by:CENTURY 21 Lucky Money Real Estate
22067 Boca Chita Way,Porter, TX 77365
$679,990
- 4 Beds
- 5 Baths
- 3,200 sq. ft.
- Single family
- Pending
Listed by: ben caballero
Office: homesusa.com888-872-6006
MLS#:42062176
Source:HARMLS
Price summary
- Price:$679,990
- Price per sq. ft.:$212.5
- Monthly HOA dues:$132
About this home
MLS# 42062176 - Built by Drees Custom Homes - Nov 2026 completion! ~ 4BR-4. 5BA home with a dedicated office in Porter, TX. The Memphis is a thoughtfully designed one-story home that blends everyday comfort with effortless entertaining. At the heart of the home, a spacious kitchen with a large island flows into the dining and family rooms, creating an open-concept layout ideal for gathering. Enjoy a dedicated wine room, covered outdoor living space, and centrally located media room. The private primary suite is tucked away from the secondary bedrooms and features a luxurious bath, oversized walk-in closet, and direct access to the laundry room. Three additional bedrooms provide comfortable accommodations for family and guests, while the home office offers a quiet space to work. With refined details, flexible living spaces, and exceptional functionality, the Memphis is designed to fit the way you live.
Contact an agent
Home facts
- Year built:2026
- Subdivision & Development:The Highlands 65
- Listing ID #:42062176
- Updated:September 15, 2026 at 10:17 PM
Rooms and interior
- Bedrooms:4
- Total bathrooms:5
- Full bathrooms:4
- Half bathrooms:1
- Rooms Total:8
- Flooring:Carpet, Tile, Wood
- Bathrooms Description:Separate Shower
- Kitchen Description:Breakfast Bar, Dishwasher, Disposal, Double Oven, Electric Oven, Gas Cooktop, Kitchen Island, Microwave, Pantry, Quartz Counters, Walk In Pantry
- Living area:3,200 sq. ft.
Heating and cooling
- Cooling:Attic Fan, Central Air, Gas
- Heating:Central, Electric
- Central air:Yes
Structure and exterior
- Roof:Composition
- Year built:2026
- Building area:3,200 sq. ft.
- Lot Features:Side Yard, Subdivision
- Architectural Style:Traditional
- Construction Materials:Brick
- Exterior Features:Fence, Patio, Porch, Private Yard, Sprinkler Irrigation
- Foundation Description:Slab
- Levels:1 Story
Schools
- High school:PORTER HIGH SCHOOL (NEW CANEY)
- Middle school:WHITE OAK MIDDLE SCHOOL (NEW CANEY)
- Elementary school:HIGHLANDS ELEMENTARY (NEW CANEY)
Utilities
- Sewer:Public Sewer
Finances and disclosures
- Price:$679,990
- Price per sq. ft.:$212.5
Features and amenities
- Appliances:Dishwasher, Disposal, Double Oven, Electric Oven, Gas Cooktop, Microwave
- Amenities:Ceiling Fans, High Ceilings, Low Emissivity Windows, Programmable Thermostat, Security System - Owned, Smoke Detectors
Parking
- Parking description:Garage, Tandem
- Garage:Yes
- Garage spaces:3
New listings near 22067 Boca Chita Way
- New
 $399,990Active3 beds 3 baths2,548 sq. ft.
21047 Williams Creek Drive, Porter, TX 77365
MLS# 84659122Listed by: KELLER WILLIAMS REALTY THE WOODLANDS - New
 $479,000Active3 beds 4 baths2,868 sq. ft.
19486 Desna Drive, Porter, TX 77365
MLS# 80887201Listed by: WALZEL PROPERTIES - CORPORATE OFFICE - New
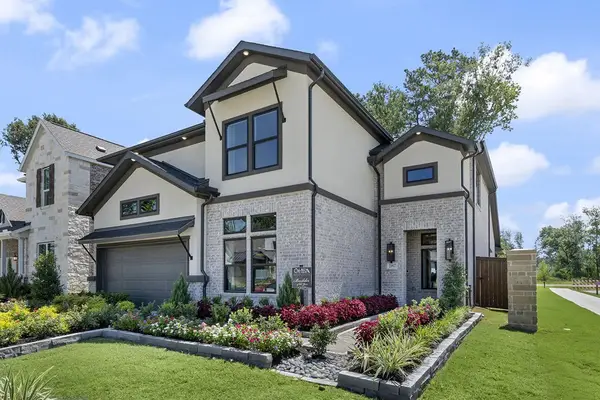 $602,504Active5 beds 5 baths2,920 sq. ft.
22338 Junction Peak Drive, Porter, TX 77365
MLS# 11497275Listed by: NEWMARK HOMES - New
 $617,992Active4 beds 4 baths2,953 sq. ft.
22342 Junction Peak Court, Porter, TX 77365
MLS# 3032181Listed by: NEWMARK HOMES - New
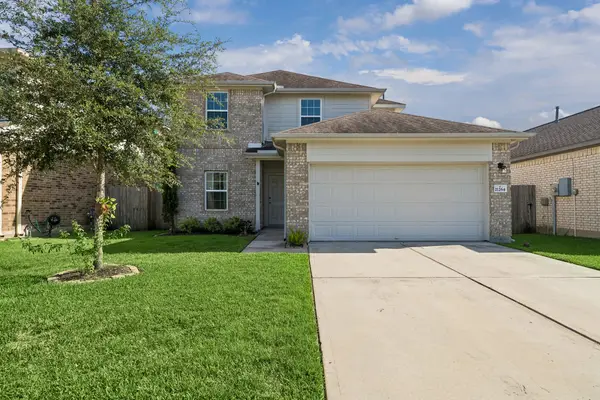 $299,999Active4 beds 3 baths2,256 sq. ft.
21264 Flowering Crape Myrtle Drive, Porter, TX 77365
MLS# 84916625Listed by: MARTHA TURNER SOTHEBY'S INTERNATIONAL REALTY - KINGWOOD - New
 $440,000Active4 beds 3 baths2,737 sq. ft.
3218 Bellwick Chase Lane, Porter, TX 77365
MLS# 64189200Listed by: COLDWELL BANKER REALTY - THE WOODLANDS - New
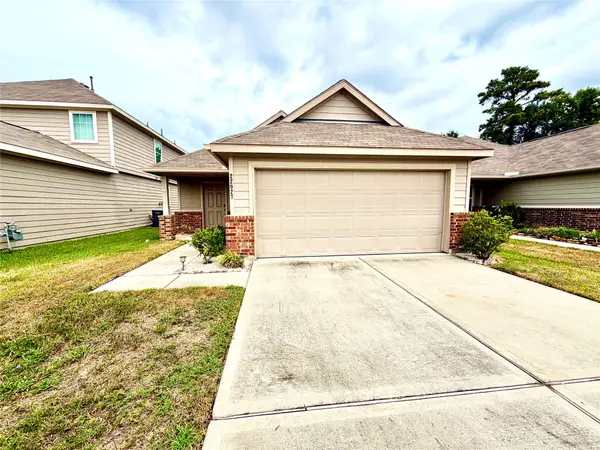 $250,000Active3 beds 2 baths1,363 sq. ft.
22027 Cascade Mountain Drive, Porter, TX 77365
MLS# 79314203Listed by: COLDWELL BANKER REALTY - THE WOODLANDS  $1,010,900Pending4 beds 4 baths3,295 sq. ft.
21828 Otter Point Lane, Porter, TX 77365
MLS# 23294361Listed by: PERRY HOMES REALTY, LLC- New
 $595,900Active3 beds 4 baths3,449 sq. ft.
20898 Sweetglen Drive, Porter, TX 77365
MLS# 65774587Listed by: RE/MAX UNIVERSAL - New
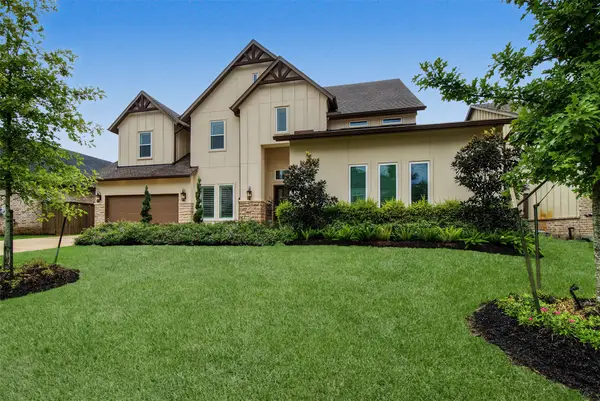 $1,099,000Active4 beds 5 baths3,773 sq. ft.
21926 Canyon Trail Way, Porter, TX 77365
MLS# 9955165Listed by: NAN & COMPANY PROPERTIES - CORPORATE OFFICE (HEIGHTS)


Protect your home and budget from life's surprises with an Assurant Home Warranty, backed by a partner that supports you through every step of homeownership. Explore Plans.
©2026 Century 21 Real Estate LLC. All rights reserved. CENTURY 21®, the CENTURY 21 Logo and C21® are service marks owned by Century 21 Real Estate LLC. Century 21 Real Estate LLC fully supports the principles of the Fair Housing Act and the Equal Opportunity Act. Each office is independently owned and operated. Listing information is deemed reliable but not guaranteed accurate.