
22446 Junction Peak Drive, Porter, TX 77365
Local realty services provided by:CENTURY 21 Lucky Money Real Estate
22446 Junction Peak Drive,Porter, TX 77365
$716,624
- 4 Beds
- 5 Baths
- 3,442 sq. ft.
- Single family
- Active
Listed by: jared turner
Office: coventry homes713-909-3040
MLS#:93356374
Source:HARMLS
Price summary
- Price:$716,624
- Price per sq. ft.:$208.2
- Monthly HOA dues:$132
About this home
Sleek, white stone and matching stucco complement a modern, sophisticated façade offering a quiet luxury feel. As you enter this amazing home, you are greeted by a grand foyer with soaring two-story ceilings. The media room is conveniently located just across from the butler's pantry that leads to a spacious gourmet kitchen, highlighted with top-of-the-line appliances and a built-in gas cooktop. Also located downstairs, guests will enjoy the secondary bedroom with a full private bath, ideal for hosting family and guests. Retreat to the primary suite complete with an en-suite that features two closets, a vanity area, and oversized walk-in shower and freestanding tub. Enjoy peace and privacy on our signature Texas-sized patio and a lot that has no back neighbors. It's close proximity to 99, 59, 45 and the on-site Highland Pines golf course makes this an opportunity you won't want to miss!
Contact an agent
Home facts
- Year built:2026
- Subdivision & Development:The Highlands
- Listing ID #:93356374
- Updated:October 01, 2026 at 01:11 PM
Rooms and interior
- Bedrooms:4
- Total bathrooms:5
- Full bathrooms:4
- Half bathrooms:1
- Rooms Total:4
- Flooring:Carpet, Plank, Vinyl
- Bathrooms Description:Separate Shower, Tub Shower
- Kitchen Description:Dishwasher, Disposal, Electric Oven, Gas Cooktop, Kitchen Family Room Combo, Kitchen Island, Microwave, Quartz Counters, Walk In Pantry
- Living area:3,442 sq. ft.
Heating and cooling
- Cooling:Central Air, Electric
- Heating:Central, Gas
- Central air:Yes
Structure and exterior
- Roof:Composition
- Year built:2026
- Building area:3,442 sq. ft.
- Lot Features:Subdivision, Views
- Architectural Style:Traditional
- Construction Materials:Brick, Stone, Stucco
- Exterior Features:Patio, Private Yard
- Foundation Description:Slab
- Levels:2 Stories
Schools
- High school:PORTER HIGH SCHOOL (NEW CANEY)
- Middle school:WHITE OAK MIDDLE SCHOOL (NEW CANEY)
- Elementary school:HIGHLANDS ELEMENTARY (NEW CANEY)
Utilities
- Sewer:Public Sewer
Finances and disclosures
- Price:$716,624
- Price per sq. ft.:$208.2
Features and amenities
- Appliances:Dishwasher, Disposal, Electric Oven, Gas Cooktop, Microwave
- Amenities:Prewired, Security System - Owned, Smoke Detectors
Parking
- Parking description:Garage, Oversized, Tandem
- Garage:Yes
- Garage spaces:3
New listings near 22446 Junction Peak Drive
- New
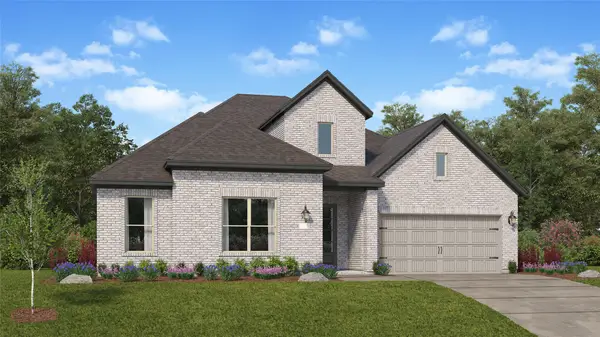 $508,990Active4 beds 3 baths3,053 sq. ft.
22438 Junction Peak Drive, Porter, TX 77365
MLS# 49961037Listed by: KELLER WILLIAMS CITY VIEW - New
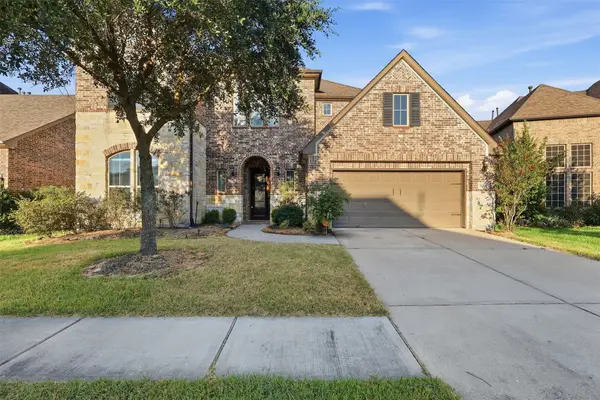 $429,900Active4 beds 4 baths2,866 sq. ft.
25207 Birchwood Springs Avenue, Porter, TX 77365
MLS# 21639241Listed by: GEN STONE REALTY - New
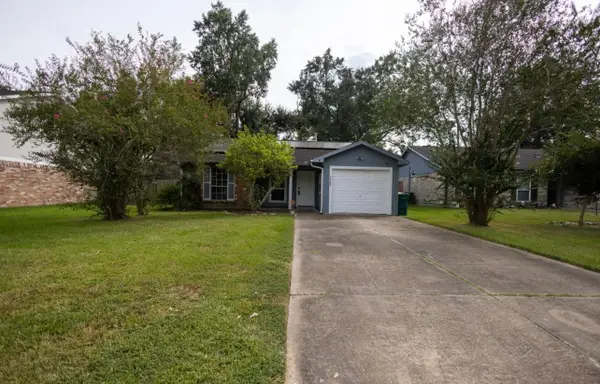 $210,000Active2 beds 2 baths1,272 sq. ft.
3226 Abbey Field Lane, Porter, TX 77365
MLS# 49783496Listed by: RED DOOR REALTY & ASSOCIATES - New
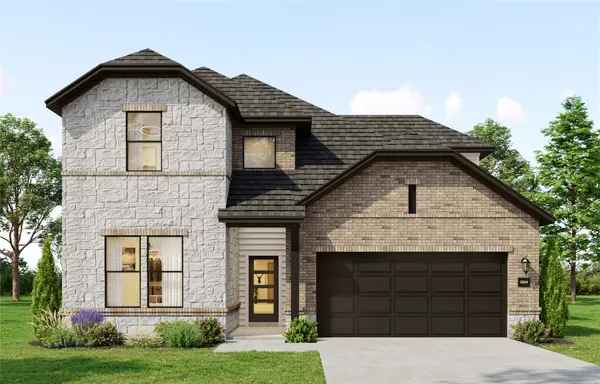 $531,415Active5 beds 4 baths2,824 sq. ft.
23017 Honey Oak Forest Drive, Porter, TX 77365
MLS# 25702871Listed by: THE SIGNORELLI COMPANY - New
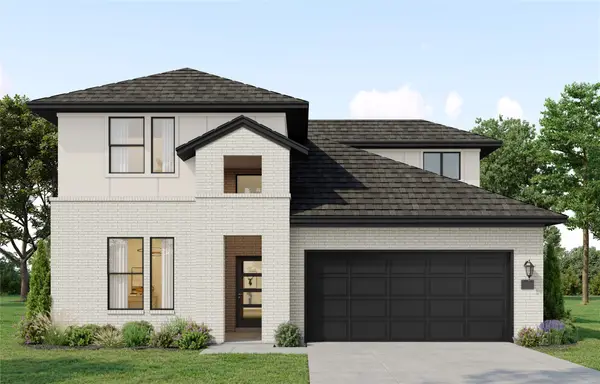 $504,566Active4 beds 3 baths2,684 sq. ft.
23021 Honey Oak Forest Drive, Porter, TX 77365
MLS# 41725922Listed by: THE SIGNORELLI COMPANY - New
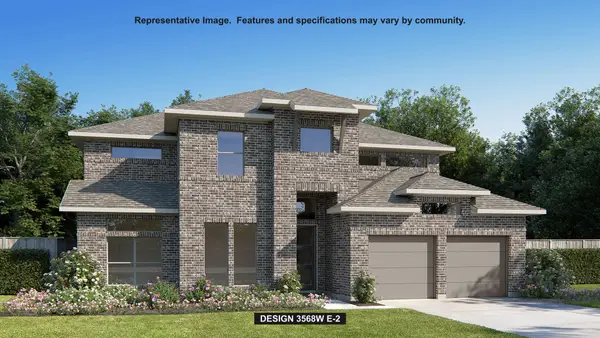 $858,900Active5 beds 5 baths
21955 Gateway Arch Drive, Porter, TX 77365
MLS# 47493839Listed by: PERRY HOMES REALTY, LLC - New
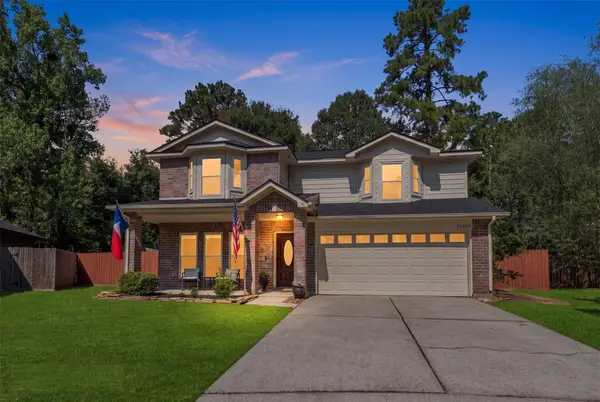 $249,900Active4 beds 3 baths2,255 sq. ft.
21690 Tan Oak Court, Porter, TX 77365
MLS# 15753277Listed by: RE/MAX SIGNATURE - New
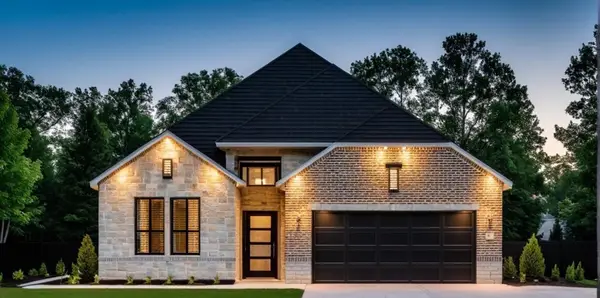 $452,932Active4 beds 3 baths2,100 sq. ft.
23029 Honey Oak Forest Drive, Porter, TX 77365
MLS# 53108510Listed by: THE SIGNORELLI COMPANY - New
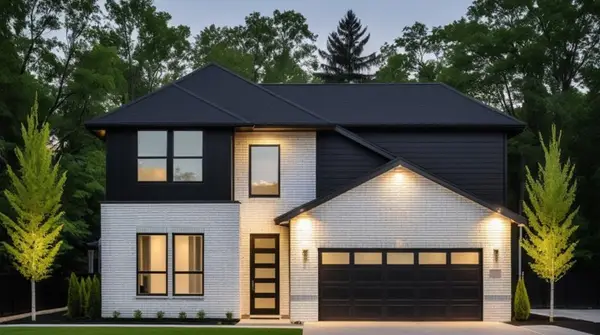 $489,208Active4 beds 3 baths2,533 sq. ft.
23033 Honey Oak Forest Drive, Porter, TX 77365
MLS# 86591596Listed by: THE SIGNORELLI COMPANY - New
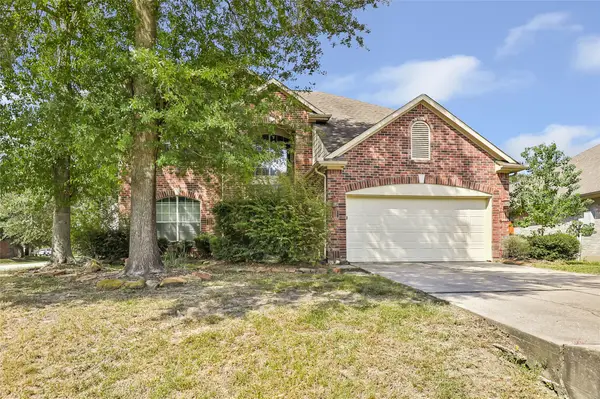 $347,500Active4 beds 3 baths2,713 sq. ft.
21507 Sullivan Forest Drive, Porter, TX 77365
MLS# 17637921Listed by: JLA REALTY


Protect your home and budget from life's surprises with an Assurant Home Warranty, backed by a partner that supports you through every step of homeownership. Explore Plans.
©2026 Century 21 Real Estate LLC. All rights reserved. CENTURY 21®, the CENTURY 21 Logo and C21® are service marks owned by Century 21 Real Estate LLC. Century 21 Real Estate LLC fully supports the principles of the Fair Housing Act and the Equal Opportunity Act. Each office is independently owned and operated. Listing information is deemed reliable but not guaranteed accurate.