
24267 W Oak Drive, Porter, TX 77365
Local realty services provided by:CENTURY 21 Tevas
24267 W Oak Drive,Porter, TX 77365
$239,900
- 3 Beds
- 2 Baths
- 1,752 sq. ft.
- Single family
- Active
Listed by: jovany trujillo
Office: keller williams houston central713-340-0371
MLS#:73217572
Source:HARMLS
Price summary
- Price:$239,900
- Price per sq. ft.:$136.93
About this home
Nicely updated brick home in the heart of Porter with one of the best bonus spaces you'll find at this price point — a bright, oversized sunroom with French doors opening to the back patio. Wall-to-wall windows fill the space with natural light, perfect for morning coffee, a home office, or entertaining year-round. Inside, the spacious family room flows into an open kitchen, creating an easy layout for everyday living. The primary suite offers a walk-in shower and an extra-large closet. Sitting on a generous lot in a quiet, established neighborhood — yet just minutes from Hwy 59 and the Grand Parkway, with quick access to Valley Ranch Town Center shopping, dining, and the new Kingwood-area developments. Low tax rate and NO HOA. Whether you're a first-time buyer looking for an affordable move-in ready home or an investor seeking strong rental demand in a growing corridor, this one checks the boxes. Schedule your showing today!
Contact an agent
Home facts
- Year built:1968
- Subdivision & Development:Shadow Lake Estates 03
- Listing ID #:73217572
- Updated:September 13, 2026 at 11:49 AM
Rooms and interior
- Bedrooms:3
- Total bathrooms:2
- Full bathrooms:2
- Rooms Total:9
- Flooring:Plank, Tile, Vinyl
- Dining Description:Living Dining Room
- Kitchen Description:Gas Range, Kitchen Family Room Combo
- Living area:1,752 sq. ft.
Heating and cooling
- Cooling:Central Air, Electric
- Heating:Central, Electric
- Central air:Yes
Structure and exterior
- Roof:Composition
- Year built:1968
- Building area:1,752 sq. ft.
- Lot area:0.19 Acres
- Lot Features:Cleared, Subdivision
- Architectural Style:Traditional
- Construction Materials:Brick, Cement Siding, Wood Siding
- Exterior Features:Fence, Patio, Porch
- Foundation Description:Slab
- Levels:1 Story
Schools
- High school:WEST FORK HIGH SCHOOL
- Middle school:WOODRIDGE FOREST MIDDLE SCHOOL
- Elementary school:PORTER ELEMENTARY SCHOOL (NEW CANEY)
Utilities
- Sewer:Public Sewer
Finances and disclosures
- Price:$239,900
- Price per sq. ft.:$136.93
- Tax amount:$4,180 (2025)
Features and amenities
- Appliances:Gas Range
- Amenities:Ceiling Fans, Programmable Thermostat
New listings near 24267 W Oak Drive
 $1,010,900Pending4 beds 4 baths3,295 sq. ft.
21828 Otter Point Lane, Porter, TX 77365
MLS# 23294361Listed by: PERRY HOMES REALTY, LLC- New
 $595,900Active3 beds 4 baths3,449 sq. ft.
20898 Sweetglen Drive, Porter, TX 77365
MLS# 65774587Listed by: RE/MAX UNIVERSAL - New
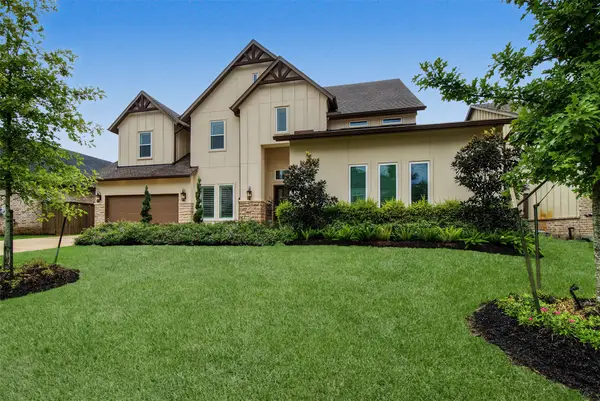 $1,099,000Active4 beds 5 baths3,773 sq. ft.
21926 Canyon Trail Way, Porter, TX 77365
MLS# 9955165Listed by: NAN & COMPANY PROPERTIES - CORPORATE OFFICE (HEIGHTS) - New
 $325,000Active4 beds 3 baths2,550 sq. ft.
22043 Mission Canyon Lane, Porter, TX 77365
MLS# 97751872Listed by: RE/MAX RESULTS - ALLIANCE TEAM - New
 $905,900Active4 beds 4 baths3,430 sq. ft.
22034 Boca Chita Way, Porter, TX 77365
MLS# 27562635Listed by: PERRY HOMES REALTY, LLC - New
 $325,000Active4 beds 3 baths2,450 sq. ft.
23204 Potter Hollow Drive, Porter, TX 77365
MLS# 72595111Listed by: ORCHARD BROKERAGE - New
 $309,900Active4 beds 3 baths2,003 sq. ft.
19861 Bridgemill Park Lane, Porter, TX 77365
MLS# 26614375Listed by: CENTURY COMMUNITIES - New
 $249,900Active3 beds 3 baths1,678 sq. ft.
19915 Park Mesa Lane, Porter, TX 77365
MLS# 40535883Listed by: CENTURY COMMUNITIES - New
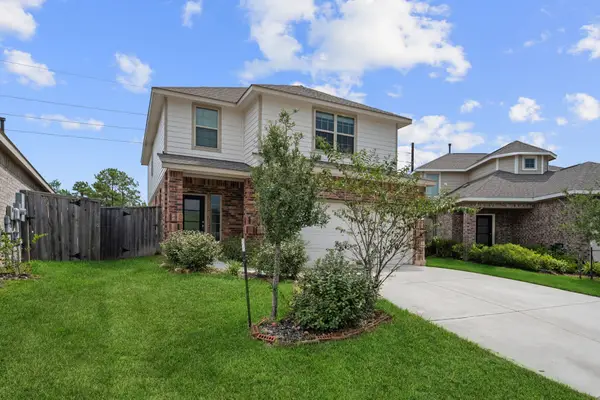 $330,000Active4 beds 3 baths2,340 sq. ft.
3043 Marble Rise Trail, Porter, TX 77365
MLS# 48394560Listed by: KELLER WILLIAMS REALTY NORTHEAST - New
 $245,000Active4 beds 2 baths1,700 sq. ft.
19013 Hammer Lane, Porter, TX 77365
MLS# 32971785Listed by: JLA REALTY


Protect your home and budget from life's surprises with an Assurant Home Warranty, backed by a partner that supports you through every step of homeownership. Explore Plans.
©2026 Century 21 Real Estate LLC. All rights reserved. CENTURY 21®, the CENTURY 21 Logo and C21® are service marks owned by Century 21 Real Estate LLC. Century 21 Real Estate LLC fully supports the principles of the Fair Housing Act and the Equal Opportunity Act. Each office is independently owned and operated. Listing information is deemed reliable but not guaranteed accurate.