
24563 Yorktown Heights Drive, Porter, TX 77365
Local realty services provided by:CENTURY 21 Lucky Money Real Estate
24563 Yorktown Heights Drive,Porter, TX 77365
$499,000
- 4 Beds
- 3 Baths
- 3,019 sq. ft.
- Single family
- Active
Listed by: jennifer sheridan
Office: keller williams realty northeast281-358-4545
MLS#:4088226
Source:HARMLS
Price summary
- Price:$499,000
- Price per sq. ft.:$165.29
- Monthly HOA dues:$59.58
About this home
Situated on a spacious corner lot, this beautifully updated 4-bedroom, 2.5-bath single-story open concept home is move-in ready. Fresh interior paint, recently installed flooring throughout, and a thoughtfully redesigned kitchen featuring premium Z-Line appliances, a built-in ice maker, and freshly painted cabinetry. The private primary suite offers a beautifully remodeled bath featuring a professionally designed walk-in closet. Additional updates provide incredible value and peace of mind, including: Roof and HVAC System , and Whole Home Generator *Exclusions: TV in living area and bedrooms, mount to stay, attached shelves in living area, see exclusion list
Contact an agent
Home facts
- Year built:2008
- Subdivision & Development:Terrace At Oakhurst 01
- Listing ID #:4088226
- Updated:October 01, 2026 at 01:10 PM
Rooms and interior
- Bedrooms:4
- Total bathrooms:3
- Full bathrooms:2
- Half bathrooms:1
- Rooms Total:5
- Flooring:Plank, Vinyl
- Kitchen Description:Breakfast Bar, Dishwasher, Disposal, Electric Oven, Gas Cooktop, Kitchen Family Room Combo, Microwave, Trash Compactor
- Living area:3,019 sq. ft.
Heating and cooling
- Cooling:Central Air, Electric
- Heating:Central, Electric
- Central air:Yes
Structure and exterior
- Roof:Composition
- Year built:2008
- Building area:3,019 sq. ft.
- Lot area:0.2 Acres
- Lot Features:Corner Lot, Near Golf Course, Subdivision
- Architectural Style:Traditional
- Construction Materials:Brick, Stone
- Exterior Features:Fence
- Foundation Description:Slab
- Levels:1 Story
Schools
- High school:WEST FORK HIGH SCHOOL
- Middle school:WOODRIDGE FOREST MIDDLE SCHOOL
- Elementary school:BENS BRANCH ELEMENTARY SCHOOL
Utilities
- Sewer:Public Sewer
Finances and disclosures
- Price:$499,000
- Price per sq. ft.:$165.29
- Tax amount:$12,160 (2025)
Features and amenities
- Appliances:Dishwasher, Disposal, Electric Oven, Gas Cooktop, Microwave, Trash Compactor
Parking
- Parking description:Garage, Garage Door Opener, Tandem
- Garage:Yes
- Garage spaces:3
New listings near 24563 Yorktown Heights Drive
- New
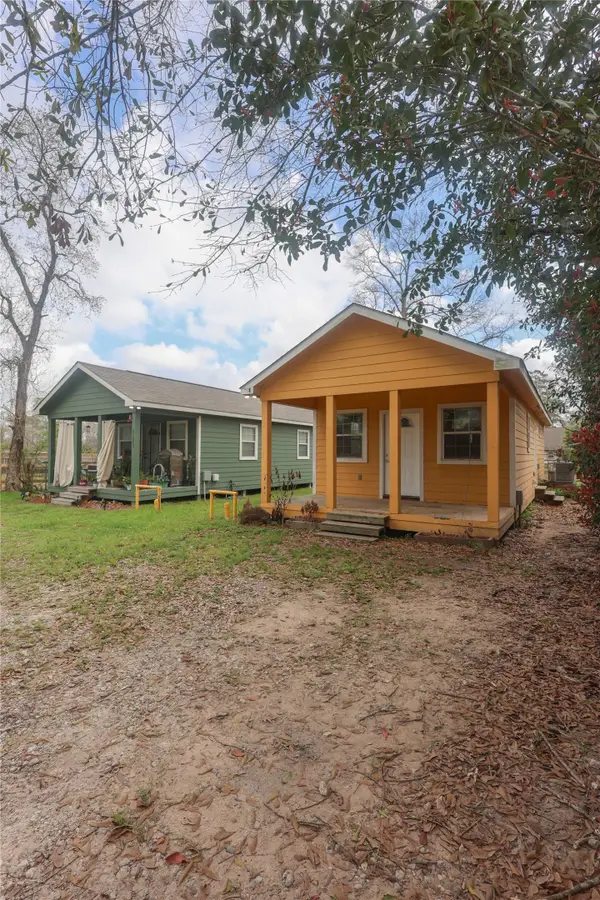 $350,000Active3 beds 1 baths
23893 S Wildwood Road, Porter, TX 77365
MLS# 80379849Listed by: KEY REALTORS, INC - New
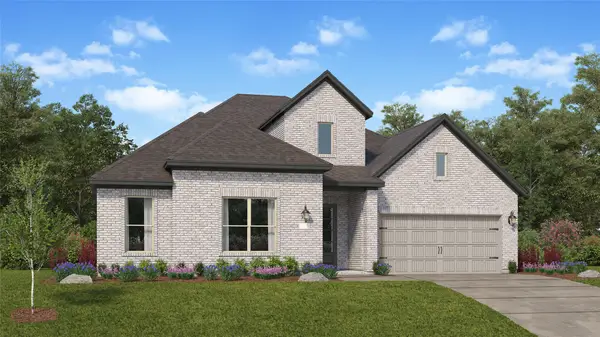 $508,990Active4 beds 3 baths3,053 sq. ft.
22438 Junction Peak Drive, Porter, TX 77365
MLS# 49961037Listed by: KELLER WILLIAMS CITY VIEW - New
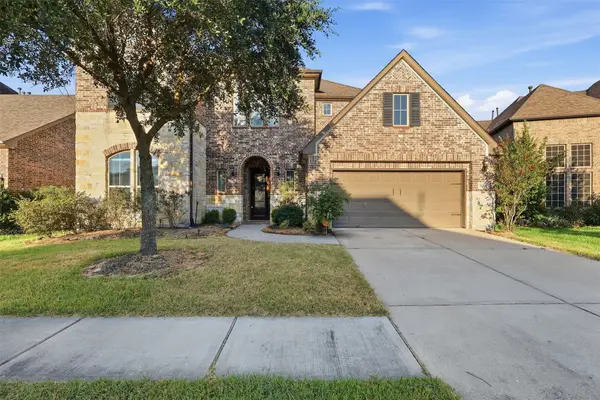 $429,900Active4 beds 4 baths2,866 sq. ft.
25207 Birchwood Springs Avenue, Porter, TX 77365
MLS# 21639241Listed by: GEN STONE REALTY - New
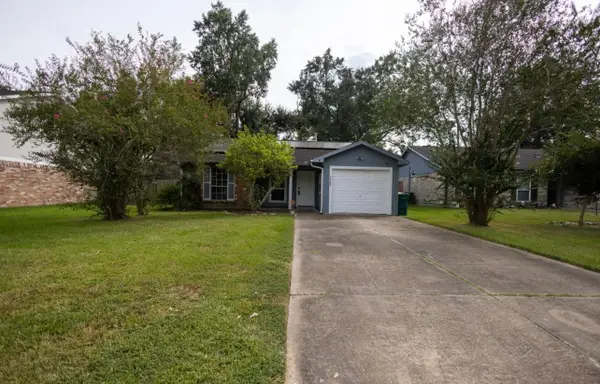 $210,000Active2 beds 2 baths1,272 sq. ft.
3226 Abbey Field Lane, Porter, TX 77365
MLS# 49783496Listed by: RED DOOR REALTY & ASSOCIATES - New
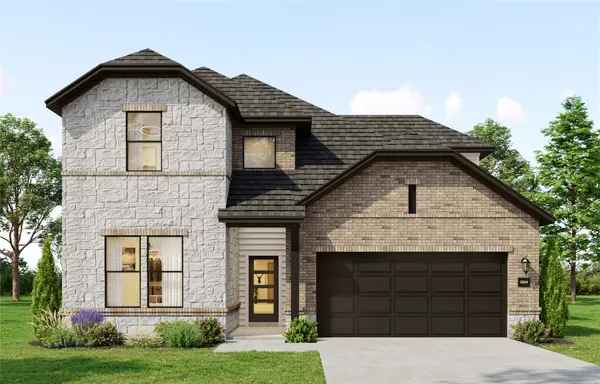 $531,415Active5 beds 4 baths2,824 sq. ft.
23017 Honey Oak Forest Drive, Porter, TX 77365
MLS# 25702871Listed by: THE SIGNORELLI COMPANY - New
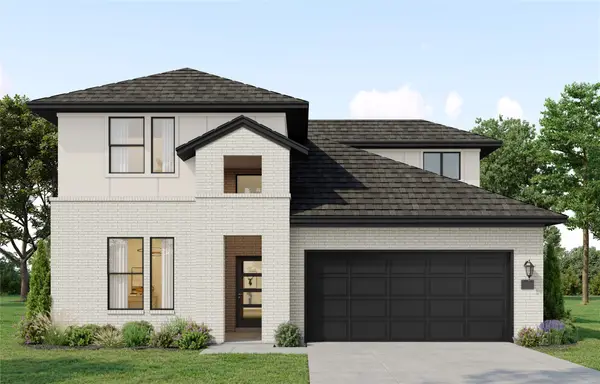 $504,566Active4 beds 3 baths2,684 sq. ft.
23021 Honey Oak Forest Drive, Porter, TX 77365
MLS# 41725922Listed by: THE SIGNORELLI COMPANY - New
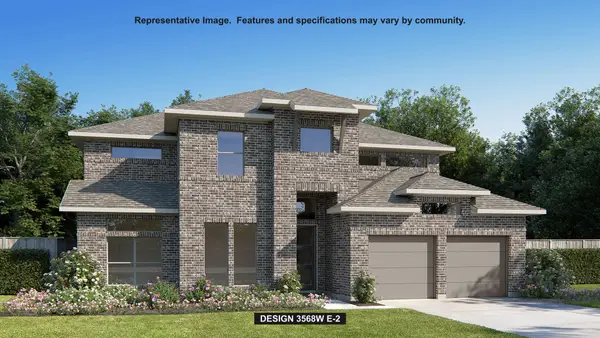 $858,900Active5 beds 5 baths
21955 Gateway Arch Drive, Porter, TX 77365
MLS# 47493839Listed by: PERRY HOMES REALTY, LLC - New
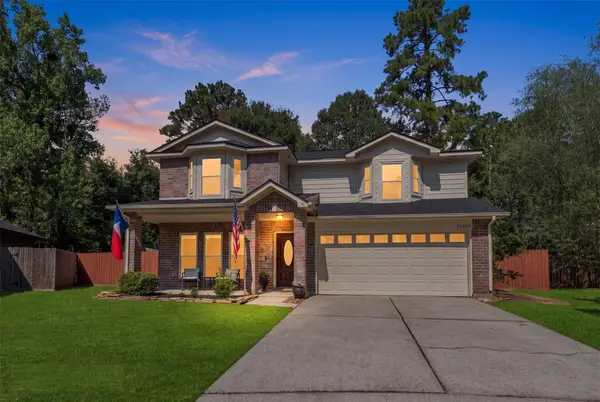 $249,900Active4 beds 3 baths2,255 sq. ft.
21690 Tan Oak Court, Porter, TX 77365
MLS# 15753277Listed by: RE/MAX SIGNATURE - New
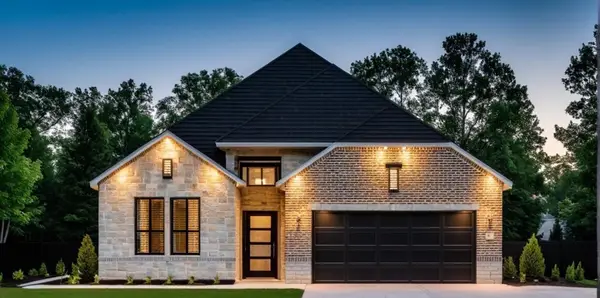 $452,932Active4 beds 3 baths2,100 sq. ft.
23029 Honey Oak Forest Drive, Porter, TX 77365
MLS# 53108510Listed by: THE SIGNORELLI COMPANY - New
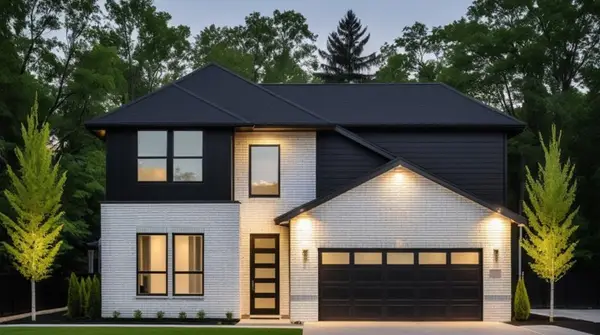 $489,208Active4 beds 3 baths2,533 sq. ft.
23033 Honey Oak Forest Drive, Porter, TX 77365
MLS# 86591596Listed by: THE SIGNORELLI COMPANY


Protect your home and budget from life's surprises with an Assurant Home Warranty, backed by a partner that supports you through every step of homeownership. Explore Plans.
©2026 Century 21 Real Estate LLC. All rights reserved. CENTURY 21®, the CENTURY 21 Logo and C21® are service marks owned by Century 21 Real Estate LLC. Century 21 Real Estate LLC fully supports the principles of the Fair Housing Act and the Equal Opportunity Act. Each office is independently owned and operated. Listing information is deemed reliable but not guaranteed accurate.