
25237 Woods Acre Drive, Porter, TX 77365
Local realty services provided by:CENTURY 21 Republic
Listed by: amber broadway
Office: opendoor brokerage, llc.480-462-5392
MLS#:5165706
Source:HARMLS
Price summary
- Price:$332,000
- Price per sq. ft.:$121.61
- Monthly HOA dues:$67.5
About this home
The layout at 25237 Woods Acre Dr separates the main-floor primary suite from an upstairs loft and additional bedrooms. The primary bathroom has a double vanity, glass-enclosed shower and walk-in closet. Upstairs, the open loft adds a second gathering space overlooking the stairwell.
An island kitchen opens directly to the main living room, where tall rear windows frame the covered patio. A walk-in pantry and a separate dining area expand the kitchen’s storage and meal space. Near the laundry room, a built-in bench and cubbies create a place to organize everyday items. The covered rear patio extends onto a larger paved area beside the fenced lawn. Included 100-Day Home Warranty
Contact an agent
Home facts
- Year built:2020
- Subdivision & Development:Woodridge Frst Sec Ten
- Listing ID #:5165706
- Updated:November 13, 2026 at 01:48 PM
Rooms and interior
- Bedrooms:4
- Total bathrooms:3
- Full bathrooms:2
- Half bathrooms:1
- Rooms Total:4
- Flooring:Carpet, Plank, Tile, Vinyl
- Kitchen Description:Dishwasher, Microwave
- Living area:2,730 sq. ft.
Heating and cooling
- Cooling:Central Air, Gas
- Heating:Central, Gas
- Central air:Yes
Structure and exterior
- Roof:Composition
- Year built:2020
- Building area:2,730 sq. ft.
- Lot area:0.12 Acres
- Lot Features:Cul De Sac
- Architectural Style:Traditional
- Construction Materials:Brick
- Foundation Description:Slab
- Levels:2 Stories
Schools
- High school:WEST FORK HIGH SCHOOL
- Middle school:WOODRIDGE FOREST MIDDLE SCHOOL
- Elementary school:KINGS MANOR ELEMENTARY SCHOOL
Utilities
- Sewer:Public Sewer
Finances and disclosures
- Price:$332,000
- Price per sq. ft.:$121.61
- Tax amount:$9,655 (2026)
Features and amenities
- Appliances:Dishwasher, Microwave
- Amenities:Security System - Owned
Parking
- Parking description:Garage
- Garage:Yes
- Garage spaces:2
New listings near 25237 Woods Acre Drive
- Open Sun, 11am to 3pmNew
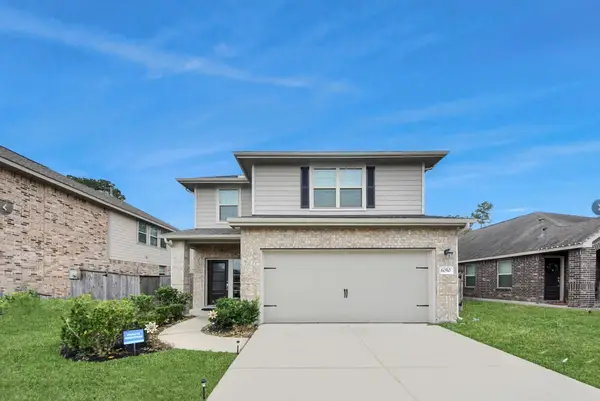 $265,000Active4 beds 3 baths2,192 sq. ft.
6050 Oakland Bluff Lane, Porter, TX 77365
MLS# 20872152Listed by: UNITED REAL ESTATE - Open Sat, 2 to 4pmNew
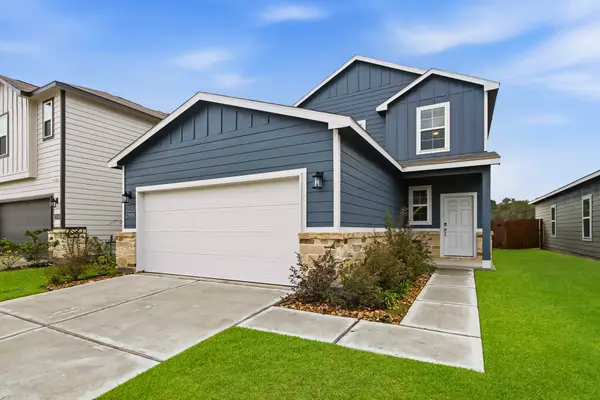 $300,000Active4 beds 3 baths2,268 sq. ft.
20026 Briarcliff Park Lane, Porter, TX 77365
MLS# 26000069Listed by: KELLER WILLIAMS REALTY NORTHEAST - Open Sat, 11am to 2pmNew
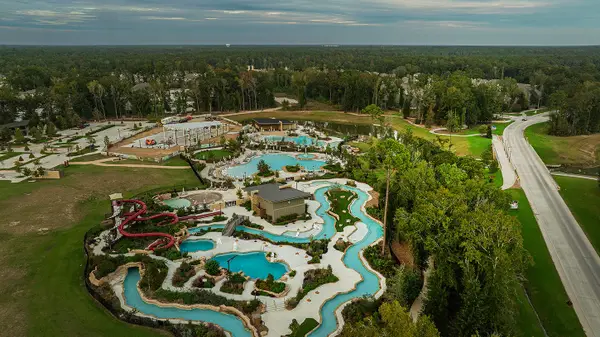 $385,000Active4 beds 3 baths2,438 sq. ft.
7381 Mount Greylock Loop, Porter, TX 77365
MLS# 91608348Listed by: EXP REALTY LLC - New
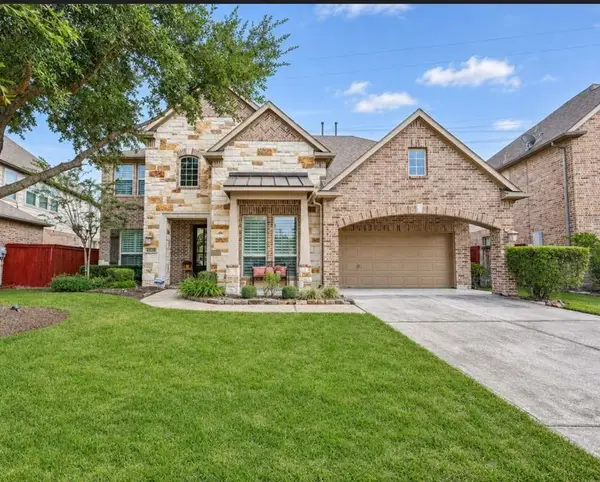 $469,900Active4 beds 4 baths3,307 sq. ft.
25225 Forest Ledge Drive Drive, Porter, TX 77365
MLS# 27459808Listed by: CAMPBELL TEAM REALTY - New
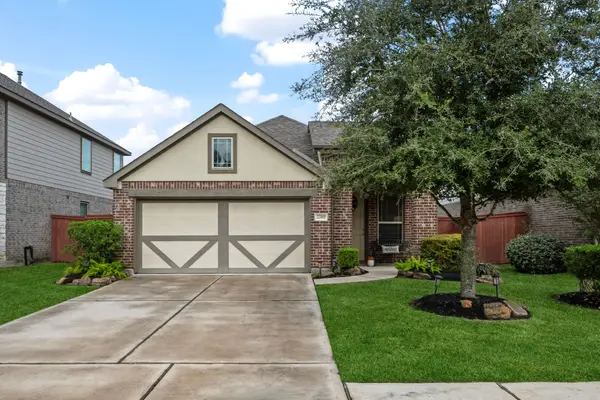 $249,900Active3 beds 2 baths1,530 sq. ft.
22469 Brass Bell Drive, Porter, TX 77365
MLS# 42274772Listed by: RE/MAX UNIVERSAL - Open Sat, 1 to 3pmNew
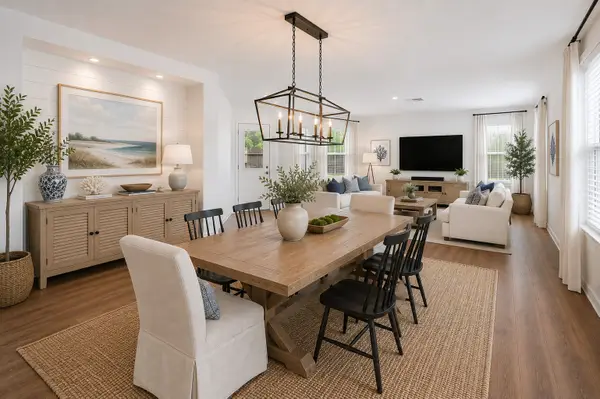 $269,900Active3 beds 2 baths1,996 sq. ft.
20517 Fitzwilliam Lane, Porter, TX 77365
MLS# 90258706Listed by: MARTHA TURNER SOTHEBY'S INTERNATIONAL REALTY - KINGWOOD - Open Sat, 11am to 4pmNew
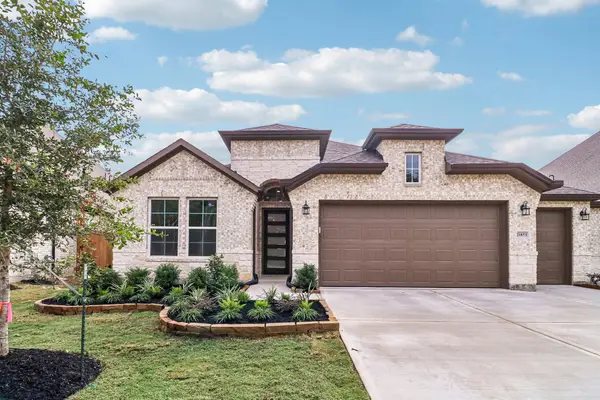 $546,700Active3 beds 3 baths2,535 sq. ft.
21853 Golden Putt Drive, Porter, TX 77365
MLS# 84155412Listed by: CALDWELL REALTY LLC - New
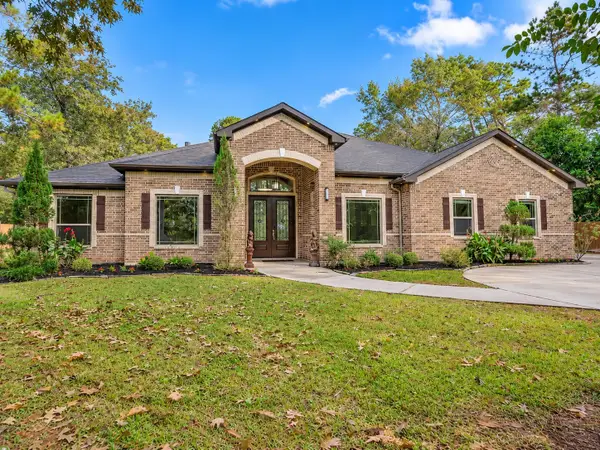 $799,999Active4 beds 3 baths2,906 sq. ft.
19259 Purus Drive, Porter, TX 77365
MLS# 39076240Listed by: CB&A, REALTORS - New
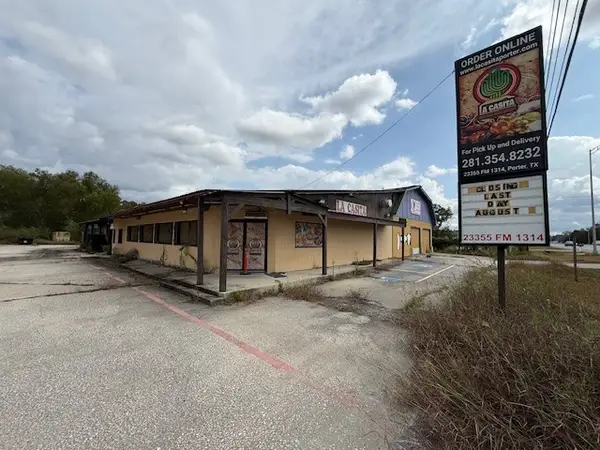 $770,000Active2 beds 1 baths6,694 sq. ft.
23355 Fm 1314 Road, Porter, TX 77365
MLS# 77274981Listed by: HOME RUN REALTY


Protect your home and budget from life's surprises with an Assurant Home Warranty, backed by a partner that supports you through every step of homeownership. Explore Plans.
©2026 Century 21 Real Estate LLC. All rights reserved. CENTURY 21®, the CENTURY 21 Logo and C21® are service marks owned by Century 21 Real Estate LLC. Century 21 Real Estate LLC fully supports the principles of the Fair Housing Act and the Equal Opportunity Act. Each office is independently owned and operated. Listing information is deemed reliable but not guaranteed accurate.