
4933 Chester Lake Lane, Porter, TX 77365
Local realty services provided by:CENTURY 21 Tevas
4933 Chester Lake Lane,Porter, TX 77365
- 4 Beds
- 3 Baths
- - sq. ft.
- Single family
- Sold
Listed by: shelli underwood
Office: keller williams realty northeast281-358-4545
MLS#:72186973
Source:HARMLS
Sorry, we are unable to map this address
Price summary
- Price:
- Monthly HOA dues:$100
About this home
No Back Neighbors and No Carpet!! Lightly lived in Lennar Avante one-story offering 4 bedrooms, 2.5 baths, and 1,840 sq ft of open-concept living in desirable Royal Brook featuring Luxury Vinyl Plank throughout and designer painting! A long foyer with high ceilings welcomes you into a bright family room that flows seamlessly into the dining area and spacious kitchen. The kitchen features a large island, abundant cabinetry, and open sightlines to the living space—perfect for entertaining. The private primary suite is tucked at the rear and offers a generous walk-in closet and en-suite bath with dual sinks and a walk-in shower. Three additional bedrooms provide flexibility for guests, family, or a home office. Enjoy a private backyard with no back neighbors and room for a future pool. This home has been very lightly lived in as a secondary residence, shows beautifully, and is move-in ready. Conveniently located near Hwy 99 (Grand Parkway) for easy commuting, shopping, and dining.
Contact an agent
Home facts
- Year built:2022
- Subdivision & Development:ROYAL BROOK
- Listing ID #:72186973
- Updated:August 26, 2026 at 05:18 AM
Rooms and interior
- Bedrooms:4
- Total bathrooms:3
- Full bathrooms:2
- Half bathrooms:1
- Rooms Total:7
- Flooring:Plank, Vinyl
- Dining Description:Kitchen Dining Combo, Living Dining Room
- Bathrooms Description:Bidet, Tub Shower
- Kitchen Description:Dishwasher, Disposal, Free Standing Range, Gas Cooktop, Granite Counters, Kitchen Dining Combo, Kitchen Family Room Combo, Kitchen Island, Microwave, Oven, Pantry, Walk In Pantry
Heating and cooling
- Cooling:Central Air, Electric
- Heating:Central, Gas
- Central air:Yes
Structure and exterior
- Roof:Composition
- Year built:2022
- Lot Features:Cul De Sac, Near Golf Course, Side Yard, Subdivision
- Architectural Style:Traditional
- Construction Materials:Brick
- Exterior Features:Fence, Private Yard
- Foundation Description:Slab
- Levels:1 Story
Schools
- High school:NEW CANEY HIGH SCHOOL
- Middle school:PINE VALLEY MIDDLE SCHOOL
- Elementary school:PORTER ELEMENTARY SCHOOL (NEW CANEY)
Utilities
- Sewer:Public Sewer
Finances and disclosures
- Price:
- Tax amount:$9,247 (2024)
Features and amenities
- Appliances:Dishwasher, Disposal, Free Standing Range, Gas Cooktop, Microwave, Oven
- Amenities:Ceiling Fans, Low Emissivity Windows, Programmable Thermostat
Parking
- Parking description:Garage
- Garage:Yes
- Garage spaces:2
New listings near 4933 Chester Lake Lane
 $499,900Pending4 beds 3 baths2,442 sq. ft.
22931 Mist Falls Court, Porter, TX 77365
MLS# 11251918Listed by: PERRY HOMES REALTY, LLC $531,625Pending3 beds 3 baths2,119 sq. ft.
22832 Ella Falls Court, Porter, TX 77365
MLS# 80652344Listed by: COVENTRY HOMES- Open Sat, 2 to 4pmNew
 $550,000Active3 beds 3 baths2,424 sq. ft.
19534 Desna Drive, Porter, TX 77365
MLS# 19934146Listed by: REDFIN CORPORATION - New
 $254,990Active3 beds 2 baths1,412 sq. ft.
3437 Ridgeberry Glen Lane, Porter, TX 77365
MLS# 7565663Listed by: STARLIGHT HOMES - New
 $223,000Active3 beds 2 baths1,396 sq. ft.
3223 Santana Drive, Porter, TX 77365
MLS# 48882912Listed by: TEXAS SIGNATURE REALTY - New
 $245,000Active1.01 Acres
19573 Desna Drive, Porter, TX 77365
MLS# 53745967Listed by: TEXCOM REALTY, INC. - New
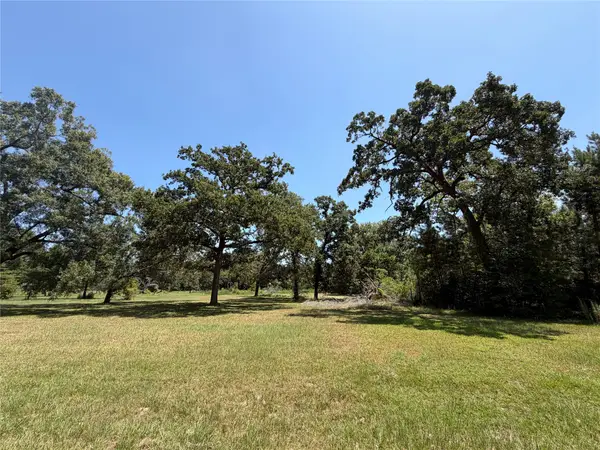 $195,995Active2.05 Acres
0000 Vale Lane, Porter, TX 77365
MLS# 66800923Listed by: MARTIN REAL ESTATE LLC - New
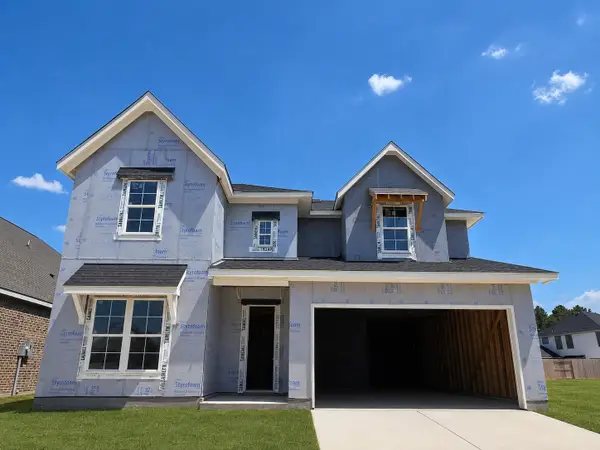 $610,345Active5 beds 4 baths2,997 sq. ft.
22511 Boyden Cavern Court, Porter, TX 77365
MLS# 98375623Listed by: NEWMARK HOMES - New
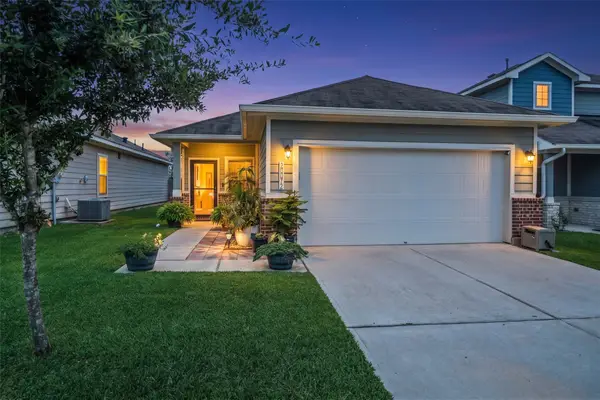 $238,500Active3 beds 2 baths1,487 sq. ft.
20072 Northpark Ash Lane, Porter, TX 77365
MLS# 39549113Listed by: RE/MAX UNIVERSAL - New
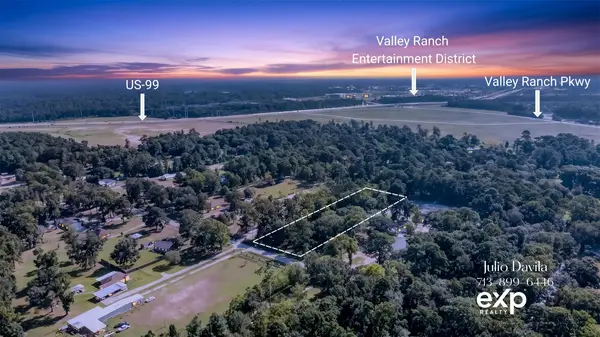 $190,000Active1.8 Acres
22181 Walnut Drive, Porter, TX 77365
MLS# 41225177Listed by: EXP REALTY LLC


Protect your home and budget from life's surprises with an Assurant Home Warranty, backed by a partner that supports you through every step of homeownership. Explore Plans.
©2026 Century 21 Real Estate LLC. All rights reserved. CENTURY 21®, the CENTURY 21 Logo and C21® are service marks owned by Century 21 Real Estate LLC. Century 21 Real Estate LLC fully supports the principles of the Fair Housing Act and the Equal Opportunity Act. Each office is independently owned and operated. Listing information is deemed reliable but not guaranteed accurate.