
7241 Ironwood Tee Court, Porter, TX 77365
Local realty services provided by:CENTURY 21 Judge Fite Company
7241 Ironwood Tee Court,Porter, TX 77365
$481,000
- 3 Beds
- 2 Baths
- 2,079 sq. ft.
- Single family
- Active
Upcoming open houses
- Sat, Oct 0311:00 am - 04:00 pm
- Sun, Oct 0401:00 pm - 04:00 pm
Listed by: jennifer symons
Office: caldwell realty llc.713-690-0000
MLS#:18927225
Source:HARMLS
Price summary
- Price:$481,000
- Price per sq. ft.:$231.36
- Monthly HOA dues:$315.33
About this home
Located on a corner homesite in Fairway Pines at The Highlands, this move-in ready home offers easy single-story living for a low-maintenance 55+ lifestyle. The open layout brings the spacious kitchen, dining area and family room together, creating an inviting place to gather with friends and family. The kitchen features a large island and walk-in pantry, while the covered patio extends the living space outdoors. The private primary suite is tucked away from the main living areas and features a modern bath and two walk-in closets. Two secondary bedrooms offer comfortable space for guests, while a separate den is ideal for an office, hobbies or a quiet retreat. Front-yard maintenance is included, giving residents more time to enjoy The Hideaway, Fairway Pines’ exclusive 55+ amenity, plus amenities throughout The Highlands. Set alongside Highland Pines Golf Course and near The Woodlands, this home brings together comfort, connection and lock-and-leave living.
Contact an agent
Home facts
- Year built:2026
- Subdivision & Development:The Highlands
- Listing ID #:18927225
- Updated:September 29, 2026 at 12:10 AM
Rooms and interior
- Bedrooms:3
- Total bathrooms:2
- Full bathrooms:2
- Rooms Total:7
- Flooring:Carpet, Plank, Tile, Vinyl
- Dining Description:Kitchen Dining Combo
- Bathrooms Description:Tub Shower
- Kitchen Description:Breakfast Bar, Dishwasher, Disposal, Gas Cooktop, Kitchen Dining Combo, Kitchen Family Room Combo, Kitchen Island, Microwave, Oven, Pantry, Quartz Counters, Walk In Pantry
- Living area:2,079 sq. ft.
Heating and cooling
- Cooling:Central Air, Electric
- Heating:Central, Gas
- Central air:Yes
Structure and exterior
- Roof:Composition
- Year built:2026
- Building area:2,079 sq. ft.
- Lot area:0.2 Acres
- Lot Features:Corner Lot, Near Golf Course, Subdivision
- Architectural Style:Traditional
- Construction Materials:Brick, Stone
- Exterior Features:Fence, Handicap Accessible, Patio, Private Yard, Sprinkler Irrigation, Tennis Courts
- Foundation Description:Slab
- Levels:1 Story
Schools
- High school:PORTER HIGH SCHOOL (NEW CANEY)
- Middle school:WHITE OAK MIDDLE SCHOOL (NEW CANEY)
- Elementary school:HIGHLANDS ELEMENTARY (NEW CANEY)
Utilities
- Sewer:Public Sewer
Finances and disclosures
- Price:$481,000
- Price per sq. ft.:$231.36
Features and amenities
- Appliances:Dishwasher, Disposal, Gas Cooktop, Microwave, Oven, Tankless Water Heater
- Amenities:Ceiling Fans, Handicap Access, Low Emissivity Windows, Prewired, Programmable Thermostat, Security System - Owned, Smoke Detectors, Tankless Water Heater, Vaulted Ceilings
Parking
- Parking description:Garage, Garage Door Opener, Oversized
- Garage:Yes
- Garage spaces:2
New listings near 7241 Ironwood Tee Court
- New
 $225,000Active4 beds 3 baths1,785 sq. ft.
20839 Adventure Way, Porter, TX 77365
MLS# 42890666Listed by: MAINSTREAM REALTY - New
 $1,299,000Active4 beds 3 baths2,496 sq. ft.
23328 Fm 1314 Road #D, Porter, TX 77365
MLS# 46721218Listed by: ANNE VICKERY & ASSOCIATES REALTY, LLC - New
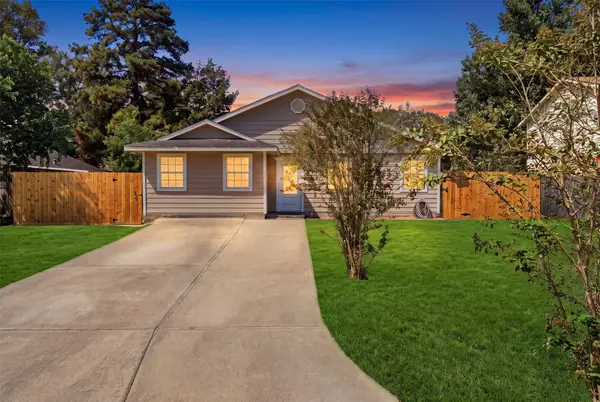 $340,000Active6 beds 3 baths2,000 sq. ft.
5823 Alpine Heights, Porter, TX 77365
MLS# 23326475Listed by: BEYCOME BROKERAGE REALTY, LLC - New
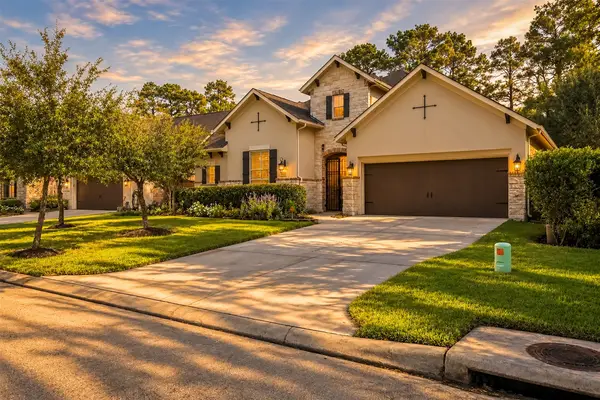 $549,000Active3 beds 3 baths2,984 sq. ft.
19813 Cullen Ridge Drive, Porter, TX 77365
MLS# 10828289Listed by: JLA REALTY - New
 $250,000Active3 beds 2 baths1,674 sq. ft.
21605 Anvil Lane, Porter, TX 77365
MLS# 69225739Listed by: SOVEREIGN REAL ESTATE GRP - New
 $749,000Active5 beds 5 baths3,969 sq. ft.
22138 Breakwater Lane, Porter, TX 77365
MLS# 4646615Listed by: RE/MAX INTEGRITY - New
 $610,000Active4 beds 4 baths3,050 sq. ft.
8022 Mckittrick Ridge Drive, Porter, TX 77365
MLS# 58180689Listed by: BLAIR REALTY GROUP - New
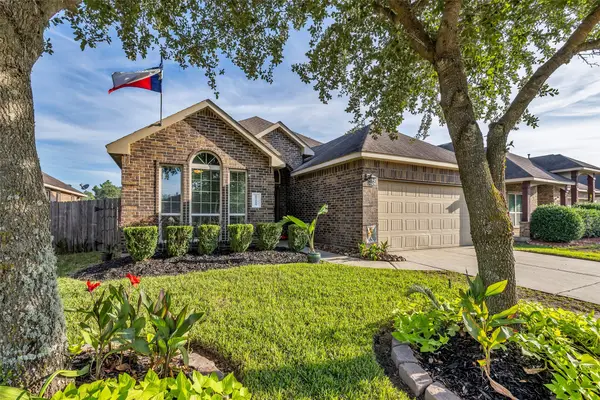 $255,000Active3 beds 2 baths1,618 sq. ft.
19219 Silver Dapple Drive, Porter, TX 77365
MLS# 97590200Listed by: CB&A, REALTORS - New
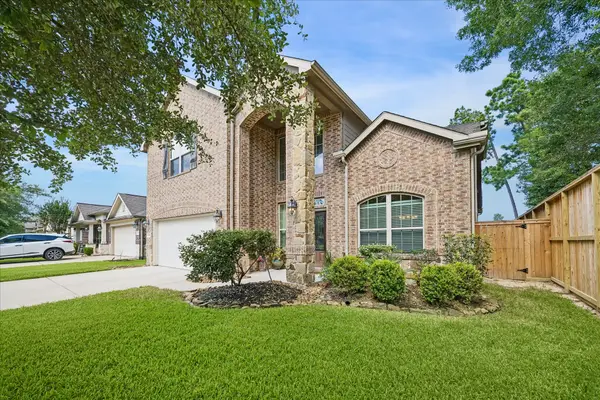 $349,900Active4 beds 3 baths2,404 sq. ft.
24167 Burks Trail Drive, Porter, TX 77365
MLS# 48221027Listed by: EXP REALTY LLC


Protect your home and budget from life's surprises with an Assurant Home Warranty, backed by a partner that supports you through every step of homeownership. Explore Plans.
©2026 Century 21 Real Estate LLC. All rights reserved. CENTURY 21®, the CENTURY 21 Logo and C21® are service marks owned by Century 21 Real Estate LLC. Century 21 Real Estate LLC fully supports the principles of the Fair Housing Act and the Equal Opportunity Act. Each office is independently owned and operated. Listing information is deemed reliable but not guaranteed accurate.