
8346 Boundary Waters Drive, Porter, TX 77365
Local realty services provided by:CENTURY 21 Judge Fite Company
8346 Boundary Waters Drive,Porter, TX 77365
$524,900
- 4 Beds
- 3 Baths
- 2,813 sq. ft.
- Single family
- Active
Listed by: jennifer yoingco, benjamin yoingco
Office: walzel properties - corporate office832-674-4960
MLS#:40172963
Source:HARMLS
Price summary
- Price:$524,900
- Price per sq. ft.:$186.6
- Monthly HOA dues:$132
About this home
WHY WAIT TO BUILD? Get the feel of new construction with more already included! Built in 2024 by Coventry Homes, this move-in-ready one-story home in The Highlands by Caldwell Communities sits on an impressive 15,212 SF corner lot. Featuring 4 bedrooms, 3 full baths, a private study, and an open-concept design, this home offers space to live, work, and entertain. The kitchen showcases quartz countertops, a large center island, breakfast bar, and walk-in pantry overlooking the family room. The spacious primary suite features dual sinks, soaking standalone tub, separate shower, and a walk-in closet. Outside, enjoy a covered patio, outdoor kitchen, fenced backyard, and sprinkler system—all ready to enjoy! The Highlands offers resort-style amenities including golf, pool, fitness center, clubhouse, pickleball, tennis, trails, playgrounds, dog park, and more. Skip the build time and added costs—move in and start enjoying it all! RARE oversized corner lot! Tour this Porter, TX home today!
Contact an agent
Home facts
- Year built:2024
- Subdivision & Development:THE HIGHLANDS
- Listing ID #:40172963
- Updated:September 18, 2026 at 12:46 PM
Rooms and interior
- Bedrooms:4
- Total bathrooms:3
- Full bathrooms:3
- Rooms Total:9
- Flooring:Carpet, Tile
- Bathrooms Description:Separate Shower, Soaking Tub, Tub Shower
- Kitchen Description:Breakfast Bar, Dishwasher, Disposal, Electric Oven, Gas Cooktop, Kitchen Family Room Combo, Kitchen Island, Microwave, Pantry, Quartz Counters, Walk In Pantry
- Living area:2,813 sq. ft.
Heating and cooling
- Cooling:Central Air, Electric
- Heating:Central, Gas
- Central air:Yes
Structure and exterior
- Roof:Composition
- Year built:2024
- Building area:2,813 sq. ft.
- Lot area:0.35 Acres
- Lot Features:Corner Lot, Subdivision
- Architectural Style:Traditional
- Construction Materials:Brick, Stucco
- Exterior Features:Fence, Outdoor Kitchen, Patio, Private Yard, Sprinkler Irrigation, Tennis Courts
- Foundation Description:Slab
- Levels:1 Story
Schools
- High school:PORTER HIGH SCHOOL (NEW CANEY)
- Middle school:WHITE OAK MIDDLE SCHOOL (NEW CANEY)
- Elementary school:HIGHLANDS ELEMENTARY (NEW CANEY)
Utilities
- Sewer:Public Sewer
Finances and disclosures
- Price:$524,900
- Price per sq. ft.:$186.6
- Tax amount:$1,554 (2025)
Features and amenities
- Appliances:Dishwasher, Disposal, Electric Oven, Gas Cooktop, Microwave
- Amenities:Ceiling Fans, High Ceilings, Programmable Thermostat, Security System - Owned, Smoke Detectors, Vaulted Ceilings
Parking
- Parking description:Driveway, Garage, Garage Door Opener
- Garage:Yes
- Garage spaces:2
New listings near 8346 Boundary Waters Drive
- New
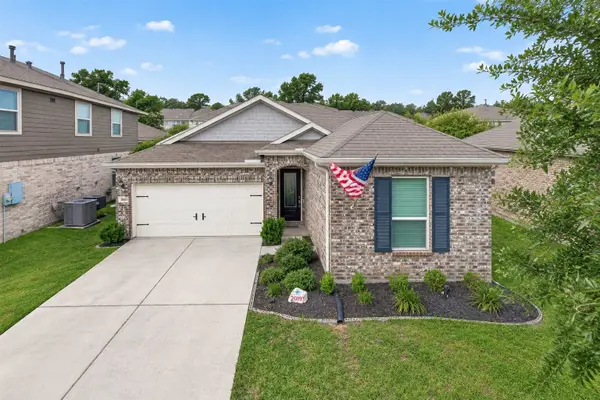 $250,000Active3 beds 2 baths1,745 sq. ft.
20193 Langwell Drive, Porter, TX 77365
MLS# 51907798Listed by: ORCHARD BROKERAGE - Open Sat, 2 to 4pmNew
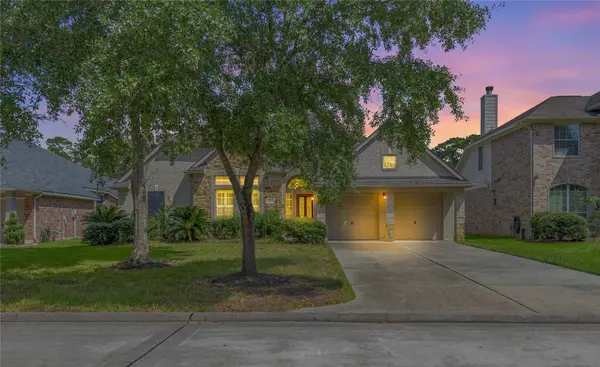 $415,000Active5 beds 3 baths2,970 sq. ft.
25533 Ramrock Drive, Porter, TX 77365
MLS# 75703547Listed by: JLA REALTY - New
 $244,900Active3 beds 3 baths1,846 sq. ft.
25953 Northpark Birch Drive, Porter, TX 77365
MLS# 52512976Listed by: MY CASTLE REALTY - New
 $695,000Active4 beds 4 baths3,703 sq. ft.
22017 Breakwater Lane Lane, Porter, TX 77365
MLS# 26887912Listed by: WORLD WIDE REALTY,LLC - New
 $495,000Active3 beds 4 baths3,745 sq. ft.
20960 Annendale Circle, Porter, TX 77365
MLS# 74291150Listed by: CAMILLE JOHNSON, REALTORS - New
 $320,000Active4 beds 3 baths2,318 sq. ft.
22343 Auburn Cabin Lane, Porter, TX 77365
MLS# 82646933Listed by: FYI REALTY - HUMBLE - New
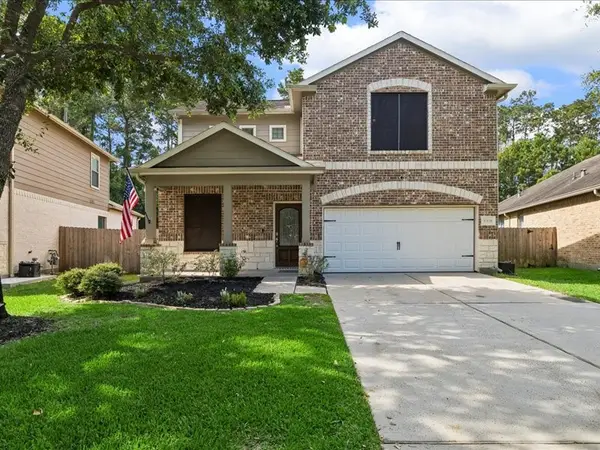 $345,000Active4 beds 3 baths2,320 sq. ft.
20136 Bitter Root Drive, Porter, TX 77365
MLS# 78614172Listed by: STACY SHERMAN BROKER - Open Sat, 1 to 4pmNew
 $638,900Active4 beds 4 baths3,164 sq. ft.
9749 Roaring River Falls Lane, Porter, TX 77365
MLS# 37013560Listed by: RAVENNA HOMES - Open Sat, 1 to 4pmNew
 $568,900Active3 beds 4 baths2,855 sq. ft.
9737 Roaring River Falls Lane, Porter, TX 77365
MLS# 61990304Listed by: RAVENNA HOMES


Protect your home and budget from life's surprises with an Assurant Home Warranty, backed by a partner that supports you through every step of homeownership. Explore Plans.
©2026 Century 21 Real Estate LLC. All rights reserved. CENTURY 21®, the CENTURY 21 Logo and C21® are service marks owned by Century 21 Real Estate LLC. Century 21 Real Estate LLC fully supports the principles of the Fair Housing Act and the Equal Opportunity Act. Each office is independently owned and operated. Listing information is deemed reliable but not guaranteed accurate.