
9749 Roaring River Falls Lane, Porter, TX 77365
Local realty services provided by:CENTURY 21 Tevas
9749 Roaring River Falls Lane,Porter, TX 77365
$639,900
- 4 Beds
- 4 Baths
- 3,164 sq. ft.
- Single family
- Active
Upcoming open houses
- Sun, Sep 1301:00 pm - 04:00 pm
Listed by: lance loken
Office: ravenna homes713-589-5035
MLS#:67161259
Source:HARMLS
Price summary
- Price:$639,900
- Price per sq. ft.:$202.24
- Monthly HOA dues:$118.33
About this home
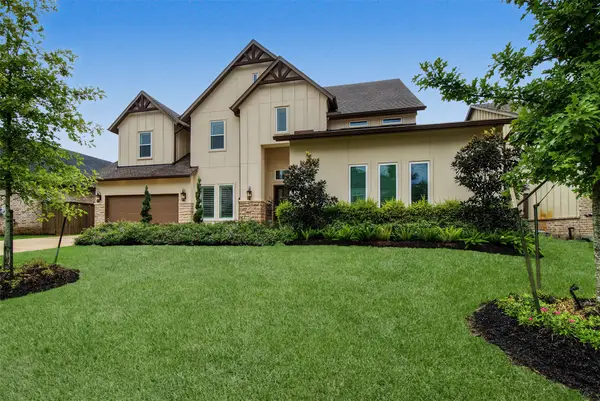
This thoughtfully designed 1-story, 4-bedroom, 3.5-bath home features a 3-car garage and an elegant oval entry with soaring 13-foot ceilings that opens to a private study. The centrally located kitchen flows seamlessly into the dining room, breakfast area, and family room, and includes a large island, designer finishes, abundant cabinetry, and stainless-steel KitchenAid appliances with a 36-inch gas cooktop. The open family room features a 14-foot ceiling, fireplace, and large 3-panel sliding glass door. The primary bath offers a freestanding tub, separate shower, and dual vanities. A stucco exterior, 30-foot covered patio, and full-yard sprinkler system complete the home.
Contact an agent
Home facts
- Year built:2025
- Subdivision & Development:The Highlands
- Listing ID #:67161259
- Updated:September 13, 2026 at 11:49 AM
Rooms and interior
- Bedrooms:4
- Total bathrooms:4
- Full bathrooms:3
- Half bathrooms:1
- Rooms Total:14
- Flooring:Carpet, Tile, Wood
- Bathrooms Description:Separate Shower, Soaking Tub, Tub Shower
- Kitchen Description:Breakfast Bar, Dishwasher, Disposal, Gas Cooktop, Kitchen Family Room Combo, Kitchen Island, Microwave, Oven, Pantry
- Living area:3,164 sq. ft.
Heating and cooling
- Cooling:Central Air, Electric
- Heating:Central, Gas
- Central air:Yes
Structure and exterior
- Roof:Composition
- Year built:2025
- Building area:3,164 sq. ft.
- Lot Features:Side Yard, Subdivision
- Architectural Style:Traditional
- Construction Materials:Brick, Cement Siding, Stone, Stucco
- Exterior Features:Patio, Sprinkler Irrigation, Tennis Courts
- Foundation Description:Slab
- Levels:1 Story
Schools
- High school:PORTER HIGH SCHOOL (NEW CANEY)
- Middle school:WHITE OAK MIDDLE SCHOOL (NEW CANEY)
- Elementary school:HIGHLANDS ELEMENTARY (NEW CANEY)
Utilities
- Sewer:Public Sewer
Finances and disclosures
- Price:$639,900
- Price per sq. ft.:$202.24
Features and amenities
- Appliances:Dishwasher, Disposal, Gas Cooktop, Microwave, Oven
- Amenities:Prewired, Security System - Owned
Parking
- Parking description:Garage, Tandem
- Garage:Yes
- Garage spaces:3
New listings near 9749 Roaring River Falls Lane
 $1,010,900Pending4 beds 4 baths3,295 sq. ft.
21828 Otter Point Lane, Porter, TX 77365
MLS# 23294361Listed by: PERRY HOMES REALTY, LLC- New
 $595,900Active3 beds 4 baths3,449 sq. ft.
20898 Sweetglen Drive, Porter, TX 77365
MLS# 65774587Listed by: RE/MAX UNIVERSAL - New
 $1,099,000Active4 beds 5 baths3,773 sq. ft.
21926 Canyon Trail Way, Porter, TX 77365
MLS# 9955165Listed by: NAN & COMPANY PROPERTIES - CORPORATE OFFICE (HEIGHTS) - New
 $325,000Active4 beds 3 baths2,550 sq. ft.
22043 Mission Canyon Lane, Porter, TX 77365
MLS# 97751872Listed by: RE/MAX RESULTS - ALLIANCE TEAM - New
 $905,900Active4 beds 4 baths3,430 sq. ft.
22034 Boca Chita Way, Porter, TX 77365
MLS# 27562635Listed by: PERRY HOMES REALTY, LLC - New
 $325,000Active4 beds 3 baths2,450 sq. ft.
23204 Potter Hollow Drive, Porter, TX 77365
MLS# 72595111Listed by: ORCHARD BROKERAGE - New
 $309,900Active4 beds 3 baths2,003 sq. ft.
19861 Bridgemill Park Lane, Porter, TX 77365
MLS# 26614375Listed by: CENTURY COMMUNITIES - New
 $249,900Active3 beds 3 baths1,678 sq. ft.
19915 Park Mesa Lane, Porter, TX 77365
MLS# 40535883Listed by: CENTURY COMMUNITIES - New
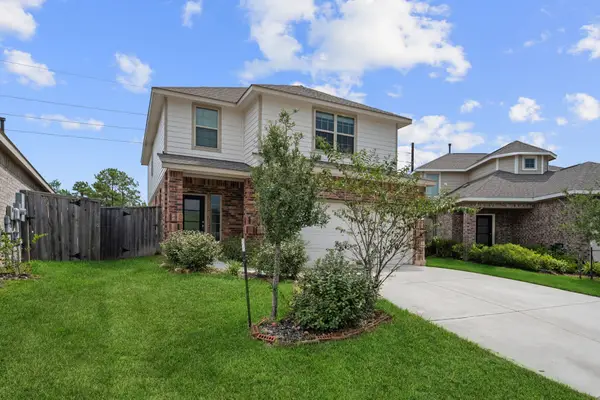 $330,000Active4 beds 3 baths2,340 sq. ft.
3043 Marble Rise Trail, Porter, TX 77365
MLS# 48394560Listed by: KELLER WILLIAMS REALTY NORTHEAST - New
 $245,000Active4 beds 2 baths1,700 sq. ft.
19013 Hammer Lane, Porter, TX 77365
MLS# 32971785Listed by: JLA REALTY


Protect your home and budget from life's surprises with an Assurant Home Warranty, backed by a partner that supports you through every step of homeownership. Explore Plans.
©2026 Century 21 Real Estate LLC. All rights reserved. CENTURY 21®, the CENTURY 21 Logo and C21® are service marks owned by Century 21 Real Estate LLC. Century 21 Real Estate LLC fully supports the principles of the Fair Housing Act and the Equal Opportunity Act. Each office is independently owned and operated. Listing information is deemed reliable but not guaranteed accurate.