
109 Baypoint Drive, Portland, TX 78374
Local realty services provided by:CENTURY 21 North East
109 Baypoint Drive,Portland, TX 78374
$1,195,000
- 6 Beds
- 7 Baths
- 4,771 sq. ft.
- Single family
- Active
Listed by: kendra merrell
Office: km premier real estate
MLS#:484633
Source:South Texas MLS
Price summary
- Price:$1,195,000
- Price per sq. ft.:$250.47
- Monthly HOA dues:$62.5
About this home
Welcome home to this exceptional custom estate, perfectly positioned on a nearly half-acre corner lot with stunning views of the Corpus Christi Bay and downtown skyline. Designed with unparalleled space and premium amenities, this 6-bedroom, 6.5-bathroom masterpiece features a rare, ultra-luxury primary suite complete with two private restrooms for the ultimate in convenience and privacy.
The heart of the home is a gourmet chef’s kitchen equipped with quartz countertops, a premium Viking gas range, custom cabinetry, an oversized island, and a breakfast bar. This culinary space flows seamlessly into the main living area, anchored by a cozy gas fireplace. Elegant plantation shutters dress the windows, complemented by ceramic tile flooring throughout the downstairs living areas and brand-new carpet in the bedrooms. Every bedroom and closet boasts generous proportions, while several bathrooms showcase sophisticated walk-in showers with elegant tile surrounds and pebble accents.
Upstairs, a massive secondary living area features a full bar and bathroom, creating the ultimate venue for entertaining guests. Step outside to your private backyard oasis, where you can host gatherings under the expansive covered patio and pergola, or unwind in the sparkling pool and hot tub against a backdrop of beautiful water views. Additional high-value features include fresh interior paint, a 3-car garage with a built-in storage lift, spray-foam insulation, a durable vinyl fence, a concrete tile roof, and a whole-home backup generator. This is a rare opportunity to own a turnkey luxury coastal retreat!...
Contact an agent
Home facts
- Year built:2016
- Subdivision & Development:Portland-Baypointe At Northsho
- Listing ID #:484633
- Added:1 day(s) ago
- Updated:October 31, 2026 at 04:56 PM
Rooms and interior
- Bedrooms:6
- Total bathrooms:7
- Full bathrooms:6
- Half bathrooms:1
- Flooring:Carpet, Ceramic Tile
- Bathrooms Description:Jetted Tub
- Kitchen Description:Dishwasher, Gas Oven, Gas Range, Kitchen Island, Microwave, Range Hood, Refrigerator
- Bedroom Description:Split Bedrooms
- Living area:4,771 sq. ft.
Heating and cooling
- Cooling:Central Air
- Heating:Central, Gas
- Central air:Yes
Structure and exterior
- Roof:Concrete, Tile
- Year built:2016
- Building area:4,771 sq. ft.
- Lot area:0.5 Acres
- Lot Features:Landscaped
- Architectural Style:Colonial
- Construction Materials:Stone, Stucco
- Exterior Features:Covered, Open, Patio
- Foundation Description:Slab
- Levels:2 Story
Schools
- High school:Gregory Portland
- Middle school:Gregory Portland
- Elementary school:East Cliff
Utilities
- Water:Public, Water Available
- Sewer:Public Sewer, Sewer Available
Finances and disclosures
- Price:$1,195,000
- Price per sq. ft.:$250.47
Features and amenities
- Appliances:Dishwasher, Gas Oven, Gas Range, Microwave, Multiple Water Heaters, Range Hood, Refrigerator
- Laundry features:Dryer Hookup, Washer Hookup
- Amenities:Breakfast Bar, Gated, Gated Community, Open Floor Plan, Smoke Detectors, Wet Bar, Window Coverings
- Pool features:Concrete, In Ground, Pool
Parking
- Total parking spaces:10
- Parking description:Front Entry, Garage, On Street, Rear Side Off Street
- Garage:Yes
- Garage spaces:3
 Based on information from South Texas MLS, LLC as 2026. All information provided is deemed reliable but is not guaranteed and should be independently verified. South Texas MLS, LLC provides the MLS and all content therein “AS IS” and without any warranty, express or implied. MLS aggregate data is a copyright of Texas Association of REALTORS® (TAR) and that the reader may not reproduce or distribute the MLS aggregate data. TX_CCAR Member Broker: Chris de la Garza
New listings near 109 Baypoint Drive
- New
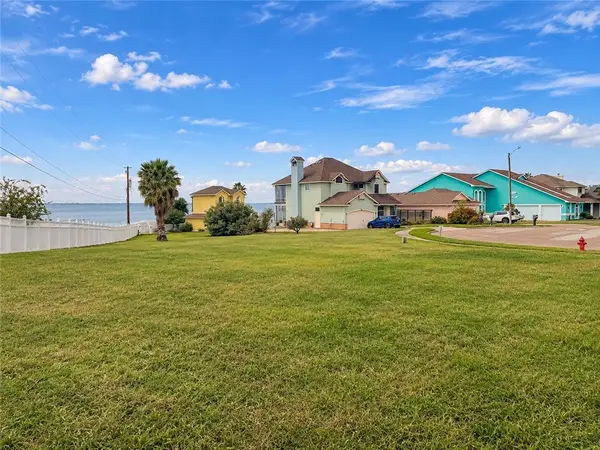 $339,000Active0.39 Acres
1317 Bayview Drive, Portland, TX 78374
MLS# 484652Listed by: CORE COASTAL REALTY - New
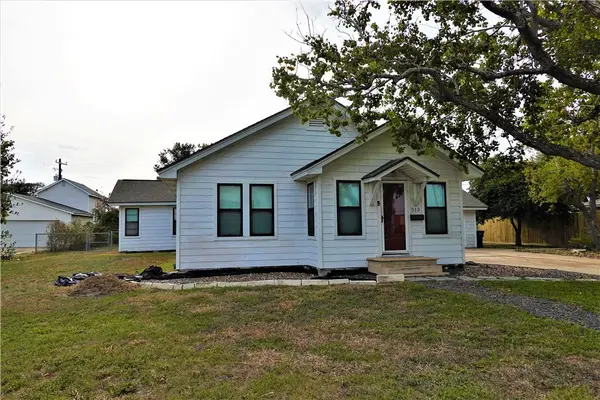 $300,000Active3 beds 2 baths1,684 sq. ft.
513 Moore Avenue, Portland, TX 78374
MLS# 484582Listed by: CASS REAL ESTATE - New
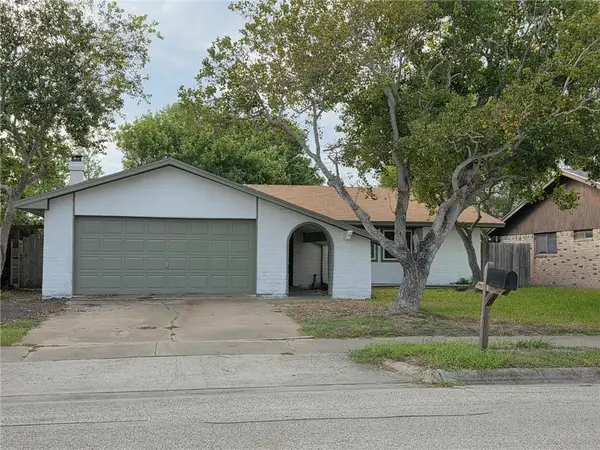 $239,900Active3 beds 2 baths1,362 sq. ft.
1613 Memorial Parkway, Portland, TX 78374
MLS# 484512Listed by: LPT REALTY, LLC - New
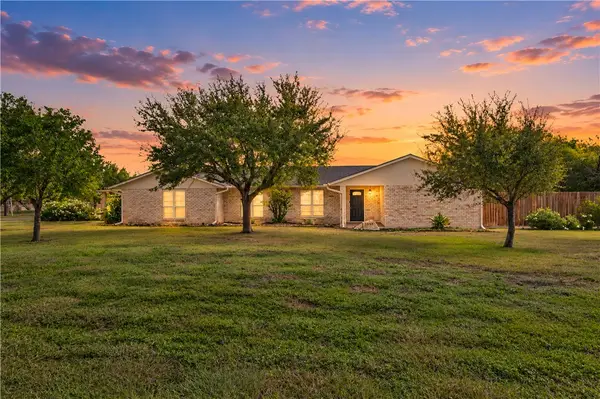 $625,000Active5 beds 3 baths3,056 sq. ft.
3838 Floerke, Portland, TX 78374
MLS# 484489Listed by: KM PREMIER REAL ESTATE - New
 $248,160Active3 beds 2 baths1,504 sq. ft.
1221 Sacramento, Portland, TX 78374
MLS# 484420Listed by: ASSOCIATED BROKERS GROUP - New
 $242,060Active3 beds 2 baths1,330 sq. ft.
1103 Livermore Street, Portland, TX 78374
MLS# 484446Listed by: ASSOCIATED BROKERS GROUP - New
 $412,499Active4 beds 3 baths2,242 sq. ft.
2127 Medusa Drive, Portland, TX 78374
MLS# 484515Listed by: KELLER WILLIAMS CITY-VIEW - New
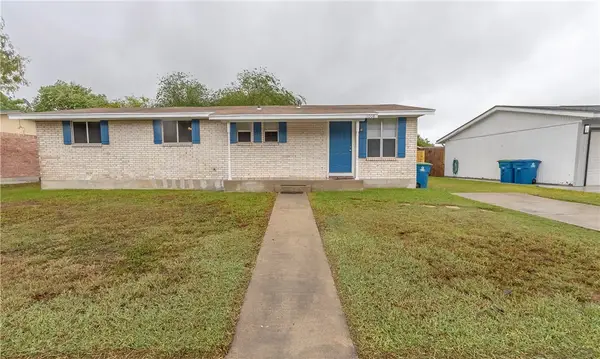 $185,000Active3 beds 2 baths1,175 sq. ft.
1008 Northcliff Drive, Portland, TX 78374
MLS# 484516Listed by: DAXSELLS REALTY & MANAGEMENT CO. . - New
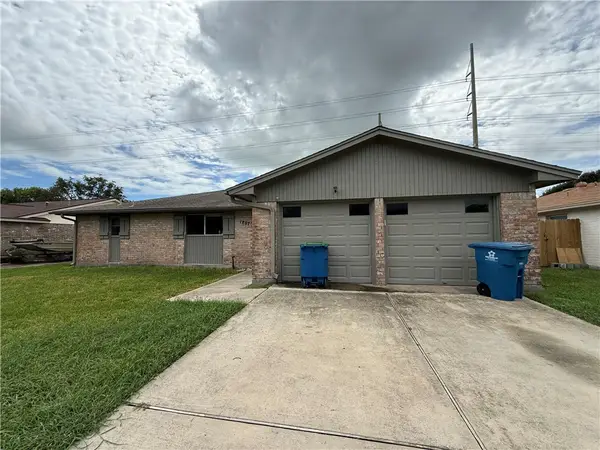 $205,000Active3 beds 2 baths1,575 sq. ft.
1807 Baffin Drive, Portland, TX 78374
MLS# 484444Listed by: ASSOCIATED BROKERS GROUP


Protect your home and budget from life's surprises with an Assurant Home Warranty, backed by a partner that supports you through every step of homeownership. Explore Plans.
©2026 Century 21 Real Estate LLC. All rights reserved. CENTURY 21®, the CENTURY 21 Logo and C21® are service marks owned by Century 21 Real Estate LLC. Century 21 Real Estate LLC fully supports the principles of the Fair Housing Act and the Equal Opportunity Act. Each office is independently owned and operated. Listing information is deemed reliable but not guaranteed accurate.