
111 Chase Drive, Portland, TX 78374
Local realty services provided by:CENTURY 21 North East
Listed by: maria back
Office: cass real estate
MLS#:478923
Source:South Texas MLS
Price summary
- Price:$289,900
- Price per sq. ft.:$131.53
About this home
This spacious home features an open floor plan where the chef of the home is overlooking the dining and living areas. The grand living space is complemented with vinyl flooring that flows into dining and kitchen areas. Additional space can be used as a mud room, office, play area or additional living or dining space. Carpet in three bedrooms that includes the primary bedroom. Two-inch faux blinds, ceiling fans with lights, throughout the house. The dining area easily accommodates a 6-10 seat table. The kitchen includes a vent hood, gas stove/oven, dishwasher, and a windowed sink area, along with granite countertops, ample oak cabinet storage, breakfast bar with pendant lighting that accommodates 4-6 seating. Adjacent to the kitchen, you'll find an oversized laundry room and a pantry. The primary suite, three bedrooms, and the main bath are on one side of the home, while a guest room with a full bath makes this a five-bedroom, three-bath property. Outside, enjoy rear wrap parking under a covered area and a shed for extra storage. The fenced property offers privacy and includes a recently replaced water heater, a 5–6-year-old HVAC system, and a shingle roof installed in 2018....
Contact an agent
Home facts
- Year built:1965
- Subdivision & Development:Portland-Portland Place #2
- Listing ID #:478923
- Added:48 day(s) ago
- Updated:August 31, 2026 at 02:04 PM
Rooms and interior
- Bedrooms:5
- Total bathrooms:3
- Full bathrooms:3
- Flooring:Carpet, Vinyl
- Kitchen Description:Dishwasher, Disposal, Gas Oven, Gas Range, Range Hood
- Bedroom Description:Split Bedrooms
- Living area:2,204 sq. ft.
Heating and cooling
- Cooling:Central Air
- Heating:Central, Gas
- Central air:Yes
Structure and exterior
- Roof:Shingle
- Year built:1965
- Building area:2,204 sq. ft.
- Lot area:0.18 Acres
- Lot Features:Interior Lot
- Exterior Features:Open, Patio, Storage
- Foundation Description:Slab
- Levels:1 Story
Schools
- High school:Gregory Portland
- Middle school:Gregory Portland
- Elementary school:Gregory Portland
Utilities
- Water:Public, Water Available
- Sewer:Public Sewer, Sewer Available
Finances and disclosures
- Price:$289,900
- Price per sq. ft.:$131.53
Features and amenities
- Appliances:Dishwasher, Disposal, Gas Oven, Gas Range, Range Hood
- Laundry features:Dryer Hookup, Washer Hookup
- Amenities:Breakfast Bar, Ceiling Fans, Open Floor Plan, Smoke Detectors, Storm Windows, Window Coverings
Parking
- Total parking spaces:6
- Parking description:Carport, Covered Garage, Detached, Rear Side Off Street
 Based on information from South Texas MLS, LLC as 2026. All information provided is deemed reliable but is not guaranteed and should be independently verified. South Texas MLS, LLC provides the MLS and all content therein “AS IS” and without any warranty, express or implied. MLS aggregate data is a copyright of Texas Association of REALTORS® (TAR) and that the reader may not reproduce or distribute the MLS aggregate data. TX_CCAR Member Broker: Lisa Shaw
New listings near 111 Chase Drive
- New
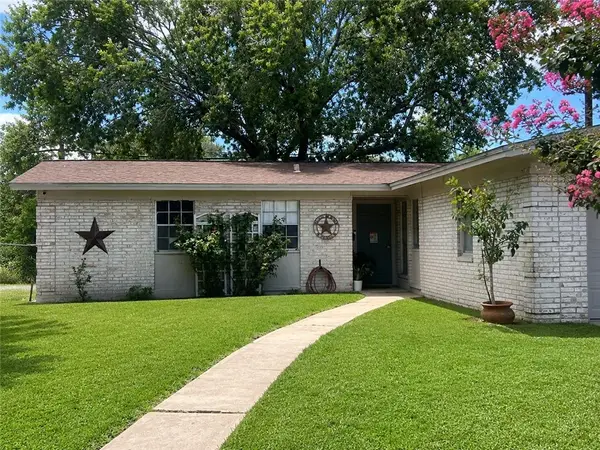 $224,900Active3 beds 2 baths1,344 sq. ft.
1737 Denver Street, Portland, TX 78374
MLS# 481687Listed by: KM PREMIER REAL ESTATE - New
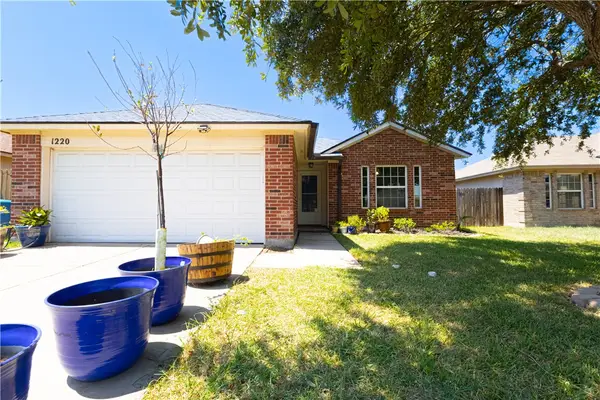 $243,000Active3 beds 2 baths1,410 sq. ft.
1220 Sacramento, Portland, TX 78374
MLS# 481681Listed by: LPT REALTY, LLC - New
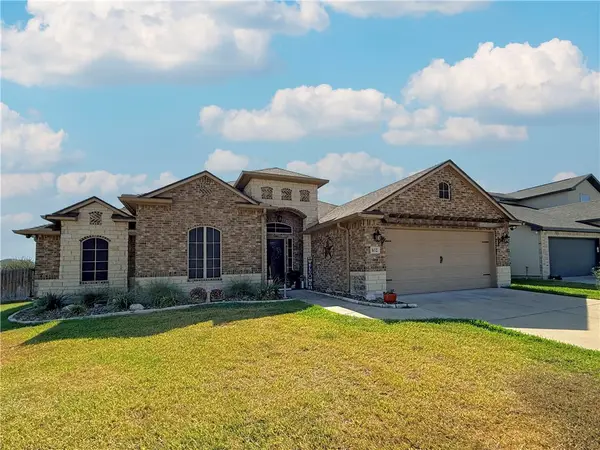 $420,000Active3 beds 3 baths1,974 sq. ft.
102 Chiman Drive, Portland, TX 78374
MLS# 481650Listed by: SPEARS & CO REAL ESTATE - New
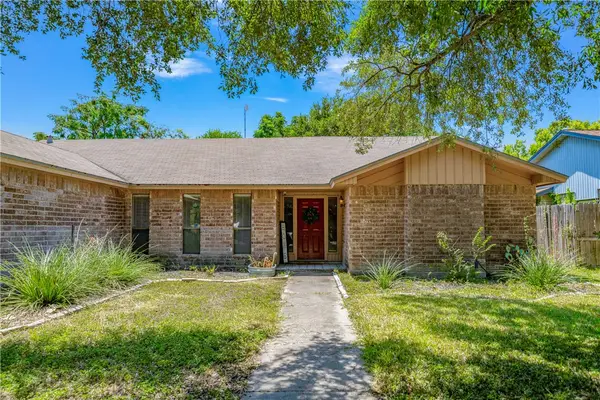 $299,000Active3 beds 2 baths1,965 sq. ft.
1809 Live Oak Drive, Portland, TX 78374
MLS# 481609Listed by: KELLER WILLIAMS COASTAL BEND - New
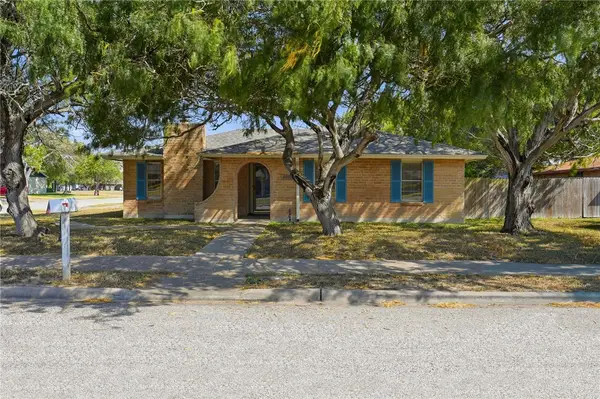 $234,900Active3 beds 2 baths1,468 sq. ft.
2007 Memorial Parkway, Portland, TX 78374
MLS# 481536Listed by: NATIONAL ONE REALTY - New
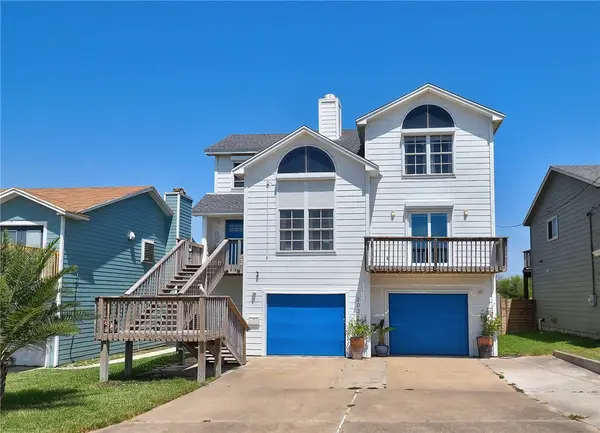 $450,000Active3 beds 3 baths2,192 sq. ft.
202 Causeway Street, Portland, TX 78374
MLS# 481130Listed by: TOMPKINS YOUNG REAL ESTATE - New
 $299,000Active3 beds 2 baths1,880 sq. ft.
322 Pacific Drive, Portland, TX 78374
MLS# 481431Listed by: KELLER WILLIAMS COASTAL BEND - New
 $135,000Active2 beds 1 baths1,096 sq. ft.
518 Commerce Street, Portland, TX 78374
MLS# 481339Listed by: CORPUS CHRISTI REALTY GROUP - New
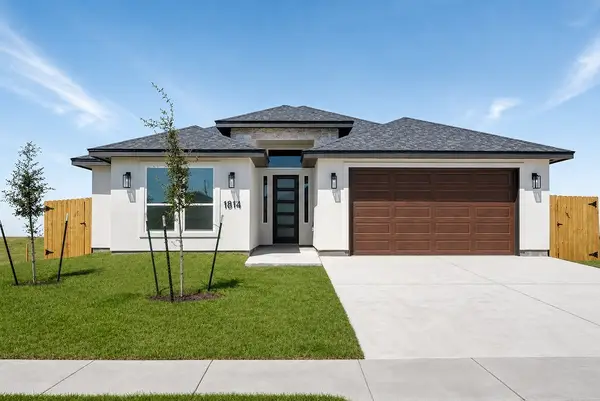 $394,900Active3 beds 2 baths1,900 sq. ft.
1814 Spoonbill Drive, Portland, TX 78374
MLS# 478850Listed by: RE/MAX PROFESSIONALS - New
 $475,000Active4 beds 3 baths2,243 sq. ft.
928 Waterview St, Portland, TX 78374
MLS# 2011130Listed by: LEVI RODGERS REAL ESTATE GROUP


Protect your home and budget from life's surprises with an Assurant Home Warranty, backed by a partner that supports you through every step of homeownership. Explore Plans.
©2026 Century 21 Real Estate LLC. All rights reserved. CENTURY 21®, the CENTURY 21 Logo and C21® are service marks owned by Century 21 Real Estate LLC. Century 21 Real Estate LLC fully supports the principles of the Fair Housing Act and the Equal Opportunity Act. Each office is independently owned and operated. Listing information is deemed reliable but not guaranteed accurate.