
1126 Cupertino Street, Portland, TX 78374
Local realty services provided by:CENTURY 21 Judge Fite Company
Listed by: melinda borden
Office: km premier real estate
MLS#:480122
Source:South Texas MLS
Price summary
- Price:$276,900
- Price per sq. ft.:$191.1
About this home
Welcome home to this 3-bedroom, 2-bath residence with a 2-car garage, offering comfort, style, and the perfect backyard retreat. Step outside to your private oasis featuring an inviting in-ground pool, a covered patio ideal for entertaining or relaxing, a sprinkler system, and solar shades to help keep the home comfortable year-round.
Inside, you'll find a thoughtfully designed floor plan with spacious bedrooms, each offering generous closet space, plus two additional hall closets for even more storage. The primary suite is a true retreat with a relaxing garden tub, walk-in shower, and plenty of room to unwind.
The kitchen is both functional and inviting, featuring granite countertops, a tiled backsplash, a center island, and a charming window bench that's perfect for creating a cozy breakfast nook.
Major updates provide added peace of mind, including a recently installed roof, along with a pool pump and water heater that have both been replaced within the last two years.
Whether you're hosting summer pool parties, enjoying quiet evenings under the covered patio, or simply looking for a move-in-ready home with quality updates, this property offers the perfect combination of comfort, convenience, and charm. Schedule your private showing today!...
Contact an agent
Home facts
- Year built:2002
- Subdivision & Development:Bay Ridge Sub
- Listing ID #:480122
- Added:44 day(s) ago
- Updated:September 12, 2026 at 02:08 PM
Rooms and interior
- Bedrooms:3
- Total bathrooms:2
- Full bathrooms:2
- Flooring:Tile
- Kitchen Description:Dishwasher, Disposal, Electric Oven, Electric Range, Microwave, Range Hood
- Living area:1,449 sq. ft.
Heating and cooling
- Cooling:Central Air
- Heating:Central, Electric
- Central air:Yes
Structure and exterior
- Roof:Shingle
- Year built:2002
- Building area:1,449 sq. ft.
- Lot area:0.13 Acres
- Lot Features:Interior Lot
- Construction Materials:Wood Siding
- Exterior Features:Covered, Patio, Rain Gutters, Sprinkler Irrigation
- Foundation Description:Slab
- Levels:1 Story
Schools
- High school:Gregory Portland
- Middle school:Gregory Portland
- Elementary school:SFAustin
Utilities
- Water:Public, Water Available
- Sewer:Public Sewer, Sewer Available
Finances and disclosures
- Price:$276,900
- Price per sq. ft.:$191.1
Features and amenities
- Appliances:Dishwasher, Disposal, Electric Oven, Electric Range, Microwave, Range Hood
- Laundry features:Dryer Hookup, Washer Hookup
- Amenities:Open Floor Plan, Smoke Detectors, Window Coverings
- Pool features:Fiberglass, In Ground, Pool
Parking
- Parking description:Front Entry, Garage, Garage Door Opener
- Garage:Yes
- Garage spaces:2
 Based on information from South Texas MLS, LLC as 2026. All information provided is deemed reliable but is not guaranteed and should be independently verified. South Texas MLS, LLC provides the MLS and all content therein “AS IS” and without any warranty, express or implied. MLS aggregate data is a copyright of Texas Association of REALTORS® (TAR) and that the reader may not reproduce or distribute the MLS aggregate data. TX_CCAR Member Broker: Ashley Conlon
New listings near 1126 Cupertino Street
- New
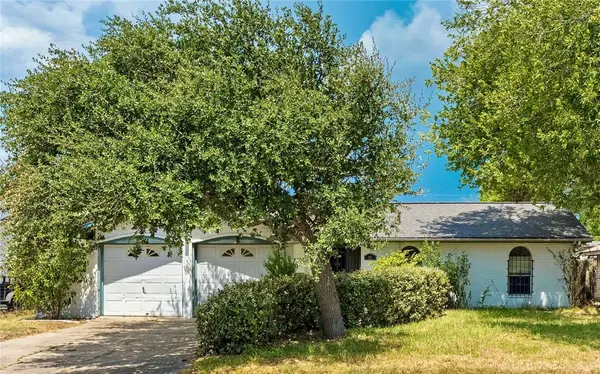 $170,000Active3 beds 2 baths1,499 sq. ft.
213 Blanco Drive, Portland, TX 78374
MLS# 482366Listed by: SPENCER GROVE - New
 $285,000Active3 beds 2 baths1,839 sq. ft.
1819 Baffin Drive, Portland, TX 78374
MLS# 482324Listed by: RE/MAX ELITE - New
 $289,900Active3 beds 2 baths1,758 sq. ft.
206 Driftwood Drive, Portland, TX 78374
MLS# 482247Listed by: KELLER WILLIAMS COASTAL BEND - New
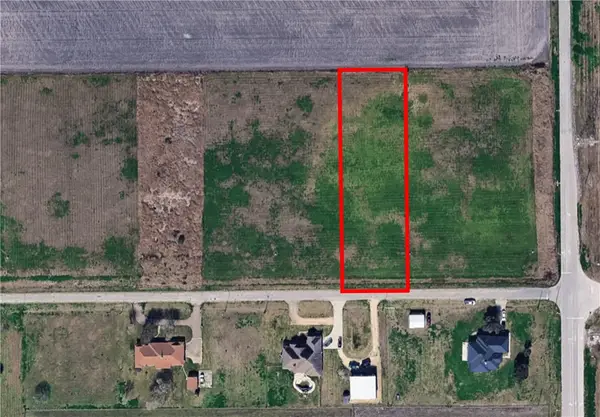 $80,000Active0.98 Acres
4321 Kestrel Lane, Portland, TX 78374
MLS# 480667Listed by: PROPERTY CONCEPTS, LLC - New
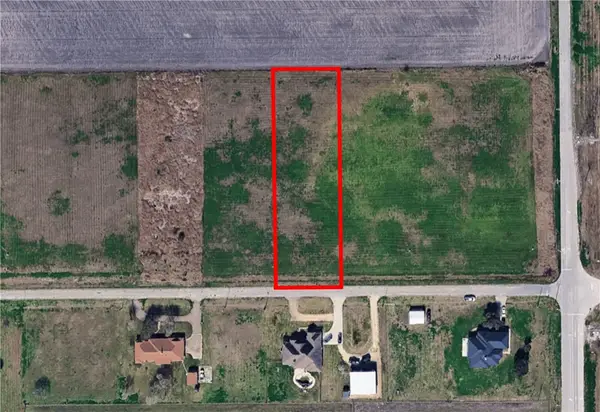 $80,000Active0.98 Acres
4319 Kestrel Lane, Portland, TX 78374
MLS# 480978Listed by: PROPERTY CONCEPTS, LLC - New
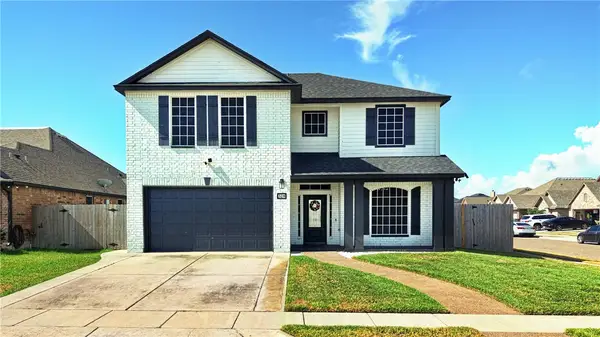 $525,000Active4 beds 3 baths2,625 sq. ft.
328 Palmer Drive, Portland, TX 78374
MLS# 482156Listed by: COLDWELL BANKER PACESETTER STE - New
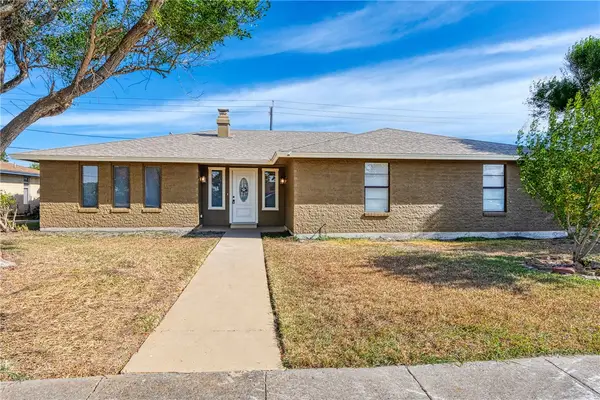 $320,000Active4 beds 2 baths2,117 sq. ft.
2228 Memorial Parkway, Portland, TX 78374
MLS# 482130Listed by: SRFRN PROPERTIES LLC - New
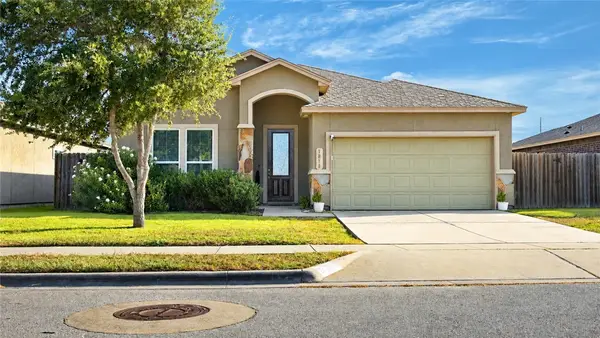 $329,900Active4 beds 2 baths1,717 sq. ft.
1818 Bay Landing Drive, Portland, TX 78374
MLS# 482136Listed by: AGM REAL ESTATE - New
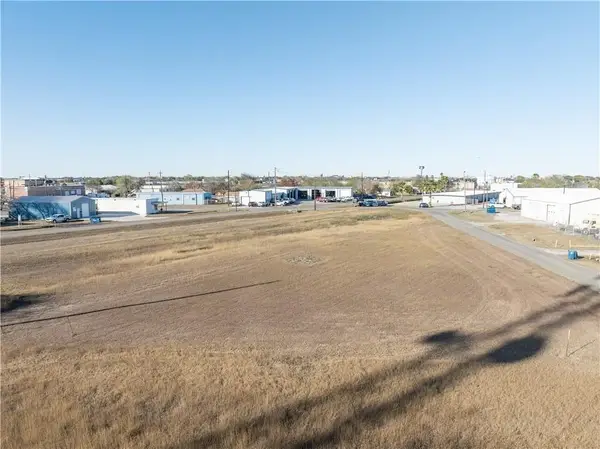 $90,000Active0.23 Acres
001 Commerce Avenue, Portland, TX 78374
MLS# 482119Listed by: COLDWELL BANKER PACESETTER STE - New
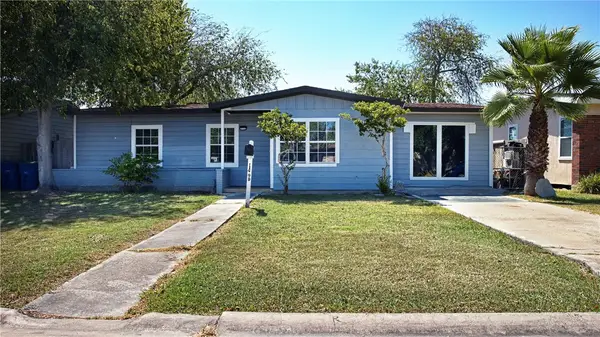 $177,900Active3 beds 1 baths1,306 sq. ft.
1409 Austin, Portland, TX 78374
MLS# 482102Listed by: KELLER WILLIAMS COASTAL BEND


Protect your home and budget from life's surprises with an Assurant Home Warranty, backed by a partner that supports you through every step of homeownership. Explore Plans.
©2026 Century 21 Real Estate LLC. All rights reserved. CENTURY 21®, the CENTURY 21 Logo and C21® are service marks owned by Century 21 Real Estate LLC. Century 21 Real Estate LLC fully supports the principles of the Fair Housing Act and the Equal Opportunity Act. Each office is independently owned and operated. Listing information is deemed reliable but not guaranteed accurate.