
2221 Mendocino Drive, Portland, TX 78374
Local realty services provided by:CENTURY 21 Judge Fite Company
Listed by: aixa ortiz perez
Office: coldwell banker pacesetter steel
MLS#:481691
Source:South Texas MLS
Price summary
- Price:$379,900
- Price per sq. ft.:$161.8
About this home
Welcome to 2221 Mendocino Dr., a spacious well maintained 4-bedroom, 2.5-bath two-story brick home in the Gregory-Portland area! Offering approximately 2,348 square feet of living space, this home provides a functional floor plan with plenty of room for comfortable everyday living.
The heart of the home is the spacious kitchen featuring granite counter-tops, a large center island with sink, abundant cabinetry, tiled back-splash, stainless-steel appliances, and plenty of workspace for cooking and entertaining. The kitchen opens to the living and dining areas, creating a welcoming space for gatherings.
The home offers four bedrooms, including a generous primary suite, along with 2.5 bathrooms and a convenient two-car garage. The two-story design provides excellent separation between living and sleeping spaces, while the approximately 7,271-square-foot lot provides outdoor space to enjoy.
Located in the Gregory-Portland area, this home offers a great combination of space, functionality, and location. Whether you’re looking for room to grow, entertain, or simply enjoy more space, 2221 Mendocino Dr. is ready for its next owner.
Schedule your private showing today and come see all this home has to offer!...
Contact an agent
Home facts
- Year built:2012
- Subdivision & Development:Bay Ridge Sub
- Listing ID #:481691
- Added:53 day(s) ago
- Updated:October 25, 2026 at 08:16 AM
Rooms and interior
- Bedrooms:4
- Total bathrooms:3
- Full bathrooms:2
- Half bathrooms:1
- Flooring:Carpet, Ceramic Tile
- Kitchen Description:Dishwasher, Disposal, Electric Oven, Electric Range, Kitchen Island, Microwave, Range Hood
- Living area:2,348 sq. ft.
Heating and cooling
- Cooling:Central Air
- Heating:Central, Electric
- Central air:Yes
Structure and exterior
- Roof:Shingle
- Year built:2012
- Building area:2,348 sq. ft.
- Lot area:0.17 Acres
- Lot Features:Landscaped
- Exterior Features:Landscaping, Open, Patio
- Foundation Description:Slab
- Levels:2 Story
Schools
- High school:Gregory Portland
- Middle school:Gregory Portland
- Elementary school:Gregory Portland
Utilities
- Water:Public, Water Available
- Sewer:Public Sewer, Sewer Available
Finances and disclosures
- Price:$379,900
- Price per sq. ft.:$161.8
Features and amenities
- Appliances:Dishwasher, Disposal, Electric Oven, Electric Range, Microwave, Range Hood
- Laundry features:Dryer Hookup, Washer Hookup
- Amenities:Open Floor Plan, Smoke Detectors, Window Coverings
Parking
- Total parking spaces:2
- Parking description:Concrete
- Garage:Yes
- Garage spaces:2
 Based on information from South Texas MLS, LLC as 2026. All information provided is deemed reliable but is not guaranteed and should be independently verified. South Texas MLS, LLC provides the MLS and all content therein “AS IS” and without any warranty, express or implied. MLS aggregate data is a copyright of Texas Association of REALTORS® (TAR) and that the reader may not reproduce or distribute the MLS aggregate data. TX_CCAR Member Broker: Ashley Conlon
New listings near 2221 Mendocino Drive
- New
 $258,999Active3 beds 2 baths1,269 sq. ft.
1209 Athena Drive, Portland, TX 78374
MLS# 484352Listed by: KELLER WILLIAMS CITY-VIEW - New
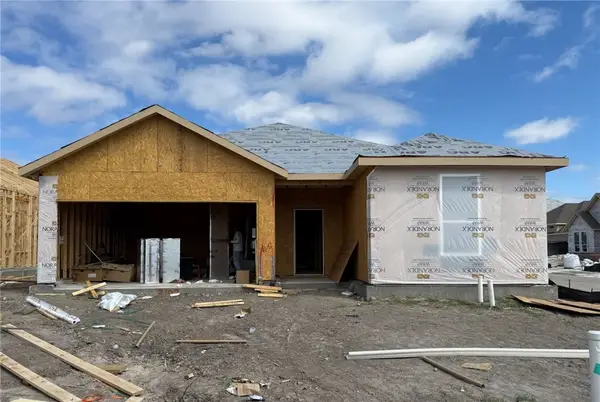 $339,499Active4 beds 3 baths2,142 sq. ft.
2102 Apollo Drive, Portland, TX 78374
MLS# 484353Listed by: KELLER WILLIAMS CITY-VIEW - New
 $322,999Active4 beds 2 baths2,142 sq. ft.
2112 Apollo Drive, Portland, TX 78374
MLS# 484354Listed by: KELLER WILLIAMS CITY-VIEW - New
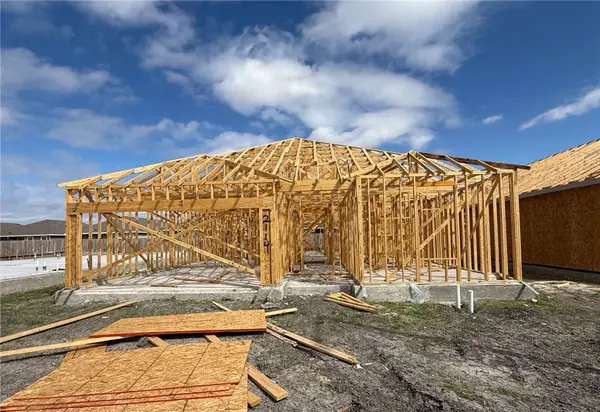 $348,499Active4 beds 3 baths2,314 sq. ft.
2114 Apollo Drive, Portland, TX 78374
MLS# 484356Listed by: KELLER WILLIAMS CITY-VIEW - New
 $273,749Active3 beds 2 baths1,484 sq. ft.
1105 Athena Drive, Portland, TX 78374
MLS# 484346Listed by: KELLER WILLIAMS CITY-VIEW - New
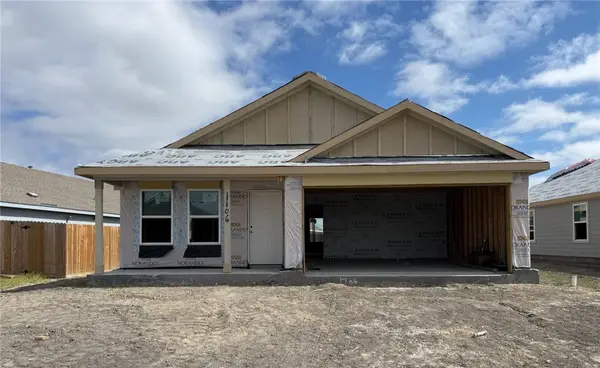 $261,499Active3 beds 2 baths1,269 sq. ft.
1106 Athena Drive, Portland, TX 78374
MLS# 484350Listed by: KELLER WILLIAMS CITY-VIEW - New
 $288,749Active4 beds 2 baths1,667 sq. ft.
1103 Athena Drive, Portland, TX 78374
MLS# 484309Listed by: KELLER WILLIAMS CITY-VIEW - New
 $281,749Active4 beds 2 baths1,667 sq. ft.
1104 Athena Drive, Portland, TX 78374
MLS# 484310Listed by: KELLER WILLIAMS CITY-VIEW - New
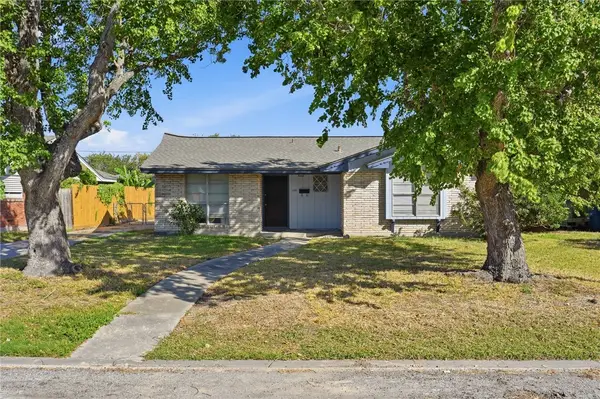 $195,000Active3 beds 2 baths1,176 sq. ft.
109 Rice Drive, Portland, TX 78374
MLS# 484262Listed by: COLDWELL BANKER PACESETTER STE - New
 $425,000Active4 beds 3 baths2,296 sq. ft.
206 San Saba Drive, Portland, TX 78374
MLS# 484102Listed by: PROPERTY CONCEPTS, LLC


Protect your home and budget from life's surprises with an Assurant Home Warranty, backed by a partner that supports you through every step of homeownership. Explore Plans.
©2026 Century 21 Real Estate LLC. All rights reserved. CENTURY 21®, the CENTURY 21 Logo and C21® are service marks owned by Century 21 Real Estate LLC. Century 21 Real Estate LLC fully supports the principles of the Fair Housing Act and the Equal Opportunity Act. Each office is independently owned and operated. Listing information is deemed reliable but not guaranteed accurate.