
171 Inwood, Poteet, TX 78065
Local realty services provided by:CENTURY 21 North East
171 Inwood,Poteet, TX 78065
$649,999
- 4 Beds
- 2 Baths
- 3,786 sq. ft.
- Single family
- Active
Listed by: andrew alderete
Office: exp realty
MLS#:1992186
Source:LERA
Price summary
- Price:$649,999
- Price per sq. ft.:$171.68
About this home
Enjoy privacy, space, and Texas country living on 10.25 beautiful acres! This 3,786 sq. ft. home offers 4 bedrooms, 2 baths, a 6-car garage, and a spacious primary suite with a walk-in tub, oversized shower, hot tub room, and steel-wrapped safe room. Entertain outdoors with a covered party area featuring a fireplace and outdoor kitchen, expansive patio, and fenced backyard. Multiple covered storage buildings offer plenty of room for RVs, boats, equipment, and more. A fish-stocked pond, gated entrance, city water, sprinkler system, and water catchment system complete this one-of-a-kind property.
Contact an agent
Home facts
- Year built:2005
- Subdivision & Development:TROPHY OAKS
- Listing ID #:1992186
- Added:99 day(s) ago
- Updated:September 23, 2026 at 04:43 AM
Rooms and interior
- Bedrooms:4
- Total bathrooms:2
- Full bathrooms:2
- Flooring:Carpeting, Stained Concrete
- Dining Description:Breakfast Bar, Living Room/Dining Room Combo
- Bathrooms Description:Single Vanity, Tub/Shower Separate
- Kitchen Description:Breakfast Bar, Cook Top, Dishwasher, Eat-In Kitchen, Island Kitchen, Microwave Oven, Solid Counter Tops, Stove/Range
- Bedroom Description:Ceiling Fan, Full Bath, Multi-Closets, Split, Walk-In Closet, Walk-In Closets
- Living area:3,786 sq. ft.
Heating and cooling
- Cooling:One Central
- Heating:Central, Electric
Structure and exterior
- Roof:Metal
- Year built:2005
- Building area:3,786 sq. ft.
- Lot area:10.27 Acres
- Lot Features:5 - 14 Acres, Pond /Stock Tank
- Architectural Style:One Story
- Construction Materials:Metal Structure, Siding, Stone/Rock
- Exterior Features:Deck/Balcony, Has Gutters, Mature Trees, Privacy Fence, Sprinkler System, Storage Building/Shed
- Foundation Description:Slab
- Levels:1 Story
Schools
- High school:Poteet
- Middle school:Poteet
- Elementary school:Poteet
Utilities
- Water:Water System
- Sewer:Septic
Finances and disclosures
- Price:$649,999
- Price per sq. ft.:$171.68
- Tax amount:$10,970 (2025)
Features and amenities
- Laundry features:Dryer Connection, Laundry Room, Washer Connection
- Amenities:2+ Water Heater Units, Ceiling Fans, Electric Water Heater, High Speed Internet, Security System (Owned), Smoke Alarm, Utility Room Inside, Water Softener (owned)
Parking
- Parking description:Attached Garage, Four or More Car Garage, Garage Door Opener, Oversized
 IDX information is provided exclusively for consumers’ personal, non-commercial use, that it may not be used for any purpose other than to identify prospective properties consumers may be interested in purchasing, and that the data is deemed reliable but is not guaranteed accurate by LERA MLS (Local Expertise Regional Access). The MLS may, at its discretion, require use of other disclaimers as necessary to protect participants and/or the MLS from liability. SABOR Member Broker: Lisa Shaw
New listings near 171 Inwood
- New
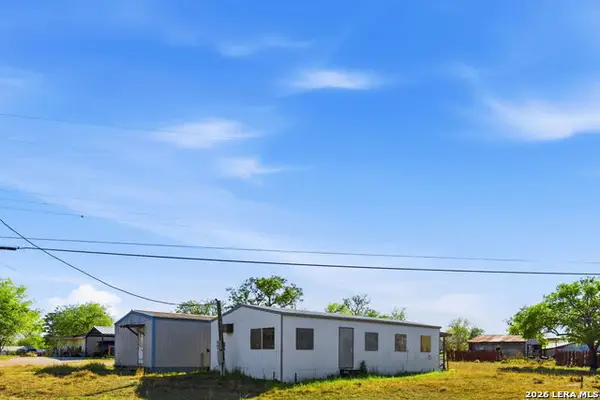 $110,000Active3 beds 2 baths2,172 sq. ft.
673 School, Poteet, TX 78065
MLS# 2016957Listed by: DOWDY REAL ESTATE - New
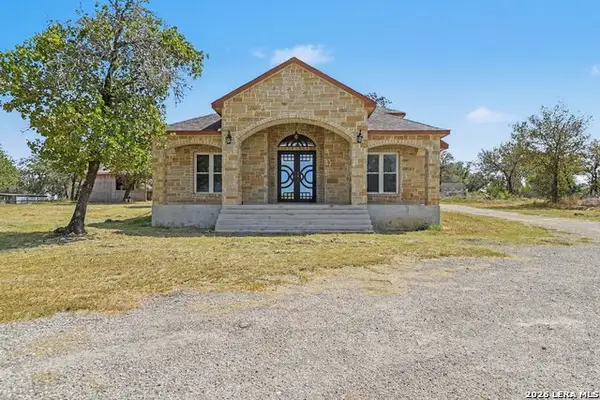 $475,000Active7 beds 3 baths4,648 sq. ft.
420 Highlands Loop, Poteet, TX 78065
MLS# 2016873Listed by: ORCHARD BROKERAGE - New
 $249,900Active14.02 Acres
LOT 3 Bruce Road, Poteet, TX 78065
MLS# 2016781Listed by: CENTRAL METRO REALTY - New
 $740,000Active3 beds 3 baths2,381 sq. ft.
685 Clear Lake Loop, Poteet, TX 78065
MLS# 2016475Listed by: TRIPOINT REALTY LLC - New
 $389,000Active3 beds 2 baths1,896 sq. ft.
154 Red Fox, Poteet, TX 78065
MLS# 2016495Listed by: KUPER SOTHEBY'S INT'L REALTY 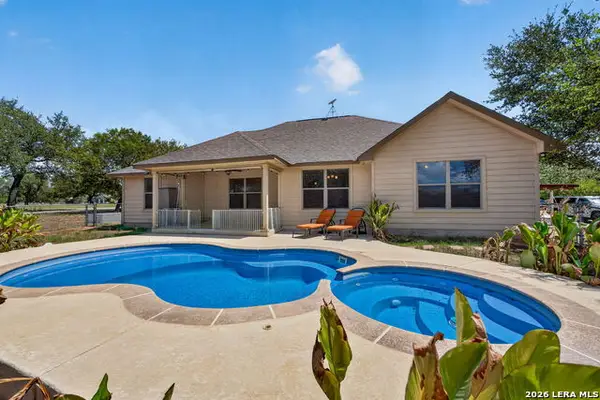 $380,000Active3 beds 2 baths1,509 sq. ft.
555 Cimarron Sq, Poteet, TX 78065
MLS# 2016076Listed by: KELLER WILLIAMS CITY-VIEW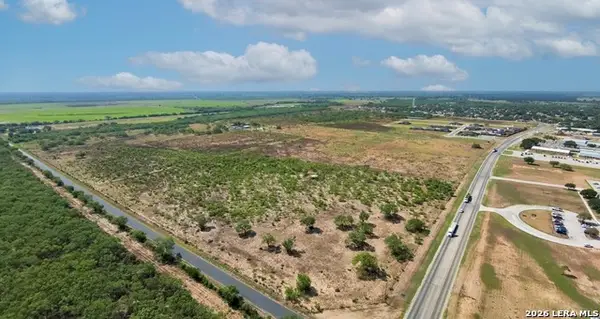 $4,355,960Active-- beds -- baths
1490 Fm 476, Poteet, TX 78065
MLS# 2015761Listed by: TX SOLD, LLC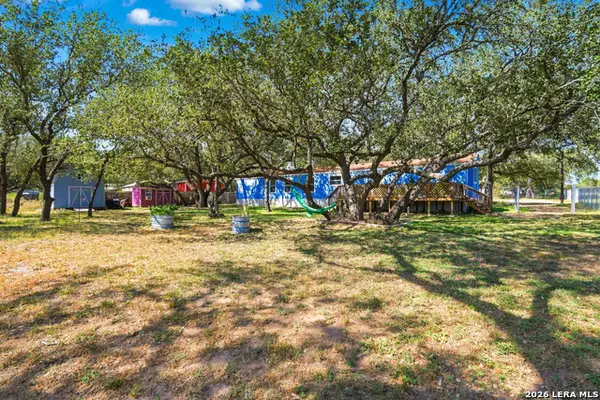 $189,999Active3 beds 2 baths1,216 sq. ft.
360 Brandon Way, Poteet, TX 78065
MLS# 2015237Listed by: REALTY ADVANTAGE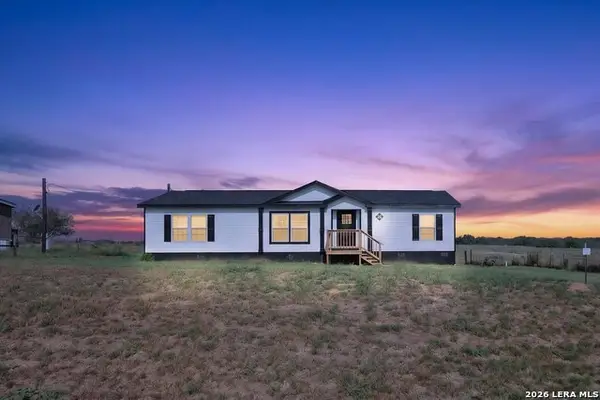 $225,000Active3 beds 2 baths1,568 sq. ft.
480 Brooks, Poteet, TX 78065
MLS# 2015275Listed by: REAL BROKER, LLC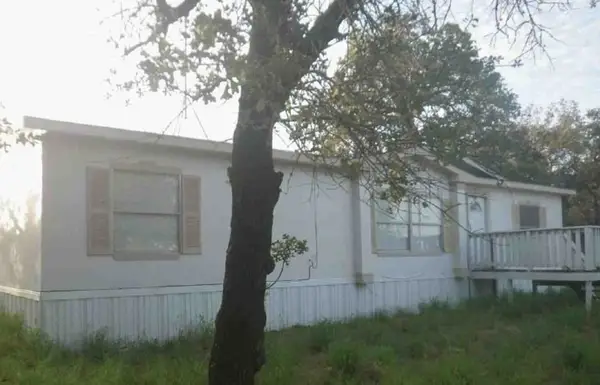 $97,200Active3 beds 2 baths1,456 sq. ft.
3640 Eichman Road, Poteet, TX 78065
MLS# 42553217Listed by: STARCREST REALTY, LLC


Protect your home and budget from life's surprises with an Assurant Home Warranty, backed by a partner that supports you through every step of homeownership. Explore Plans.
©2026 Century 21 Real Estate LLC. All rights reserved. CENTURY 21®, the CENTURY 21 Logo and C21® are service marks owned by Century 21 Real Estate LLC. Century 21 Real Estate LLC fully supports the principles of the Fair Housing Act and the Equal Opportunity Act. Each office is independently owned and operated. Listing information is deemed reliable but not guaranteed accurate.