
285 Log Cabin Way, Poteet, TX 78065
Local realty services provided by:CENTURY 21 Judge Fite Company
Listed by: christopher watters
Office: watters international realty
MLS#:2028609
Source:LERA
Price summary
- Price:$399,900
- Price per sq. ft.:$191.8
About this home
Situated on a spacious 1-acre lot, this move-in-ready, single-story home offers 3 bedrooms, 2 bathrooms, and 2,085 sq ft of living space. The home features a long driveway leading to a side-entry 2-car garage. Notable features and updates include fully paid solar panels, roof repairs completed in 2015, and an interior AC unit replaced in 2020. Inside, the home features a functional layout with a spacious living room and dining area, providing comfortable spaces for everyday living and entertaining. A foyer welcomes you into the home, leading to the dining area, kitchen, and adjoining living room. The kitchen is equipped with stainless steel appliances, granite countertops, a tile backsplash, a center island, and a pantry, offering ample space for meal preparation and gathering. The adjoining living and dining areas create an inviting setting for hosting family and guests. The spacious primary bedroom is situated on the right side of the home and features an ensuite bathroom with granite countertops, a dual vanity, garden tub, separate walk-in shower, and his-and-hers closets. Two secondary bedrooms are located on the opposite side of the home and share a full bathroom, providing a practical split-bedroom layout. A separate laundry room adds everyday convenience, while the single-story design allows easy access throughout the home. Outside, the covered back patio, accessible from the living room, provides a great space for outdoor seating or enjoying the surrounding Hill Country atmosphere. The backyard is enclosed with chain-link fencing, while two storage sheds offer additional room for tools, equipment, and outdoor essentials. With generous outdoor space and practical features, this property offers a great combination of comfort and functionality....
Contact an agent
Home facts
- Year built:2012
- Subdivision & Development:ALANNA HEIGHTS
- Listing ID #:2028609
- Added:1 day(s) ago
- Updated:November 06, 2026 at 12:28 PM
Rooms and interior
- Bedrooms:3
- Total bathrooms:2
- Full bathrooms:2
- Flooring:Carpeting, Ceramic Tile
- Dining Description:Breakfast Bar, Living Room/Dining Room Combo
- Bathrooms Description:Double Vanity, Garden Tub, Tub/Shower Separate
- Kitchen Description:Breakfast Bar, Custom Cabinets, Dishwasher, Disposal, Island Kitchen, Microwave Oven, Solid Counter Tops, Stove/Range, Walk-In Pantry
- Bedroom Description:Ceiling Fan, Full Bath, Multi-Closets, Walk-In Closets
- Living area:2,085 sq. ft.
Heating and cooling
- Cooling:One Central
- Heating:Central, Electric
Structure and exterior
- Roof:Composition
- Year built:2012
- Building area:2,085 sq. ft.
- Lot area:1 Acres
- Lot Features:1 - 2 Acres, Level
- Architectural Style:One Story
- Construction Materials:Stone/Rock, Stucco
- Exterior Features:Chain Link Fence, Covered Patio, Patio Slab, Storage Building/Shed
- Foundation Description:Slab
- Levels:1 Story
Schools
- High school:Poteet
- Middle school:Poteet
- Elementary school:Poteet
Utilities
- Water:Water System
- Sewer:Septic
Finances and disclosures
- Price:$399,900
- Price per sq. ft.:$191.8
- Tax amount:$6,734 (2026)
Features and amenities
- Laundry features:Dryer Connection, Laundry Room, Washer Connection
- Amenities:Ceiling Fans, Electric Water Heater, Smoke Alarm, Utility Room Inside
Parking
- Parking description:Attached Garage, Garage Door Opener, Side Entry Garage, Two Car Garage
 IDX information is provided exclusively for consumers’ personal, non-commercial use, that it may not be used for any purpose other than to identify prospective properties consumers may be interested in purchasing, and that the data is deemed reliable but is not guaranteed accurate by LERA MLS (Local Expertise Regional Access). The MLS may, at its discretion, require use of other disclaimers as necessary to protect participants and/or the MLS from liability. SABOR Member Broker: Ashley Conlon
New listings near 285 Log Cabin Way
- New
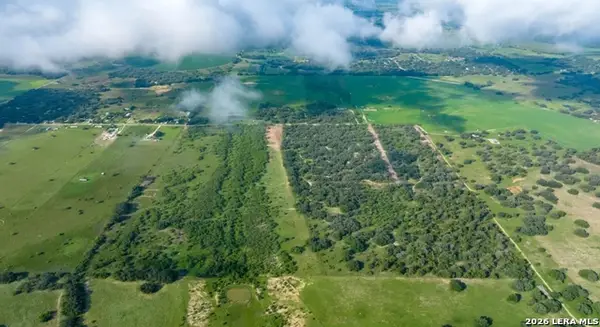 $249,900Active-- beds -- baths
911 Brite Lane, Poteet, TX 78065
MLS# 2028209Listed by: COLDWELL BANKER D'ANN HARPER - New
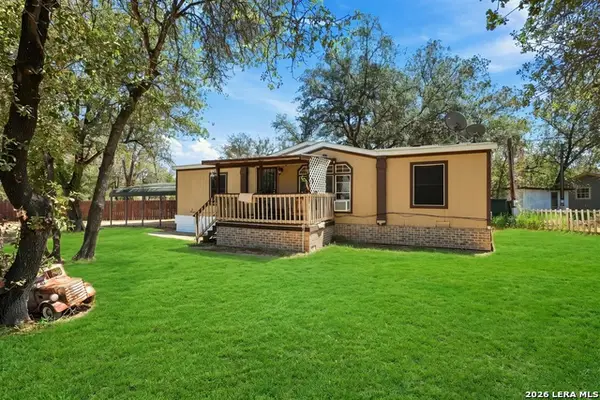 $170,000Active3 beds 2 baths1,232 sq. ft.
80 Michael Rd, Poteet, TX 78064
MLS# 2028063Listed by: LEVI RODGERS REAL ESTATE GROUP - New
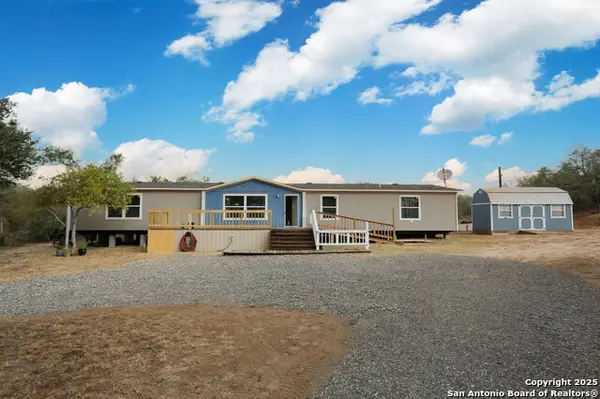 $320,000Active5 beds 3 baths2,080 sq. ft.
3396 Lozano Rd, Poteet, TX 78065
MLS# 2027519Listed by: REAL BROKER, LLC - New
 $275,000Active3 beds 20 baths1,950 sq. ft.
4122 W Fm 476, Poteet, TX 78065
MLS# 2026254Listed by: LEVI RODGERS REAL ESTATE GROUP - New
 $124,900Active4.01 Acres
1719 Fm 2504, Poteet, TX 78065
MLS# 2026203Listed by: LEVI RODGERS REAL ESTATE GROUP 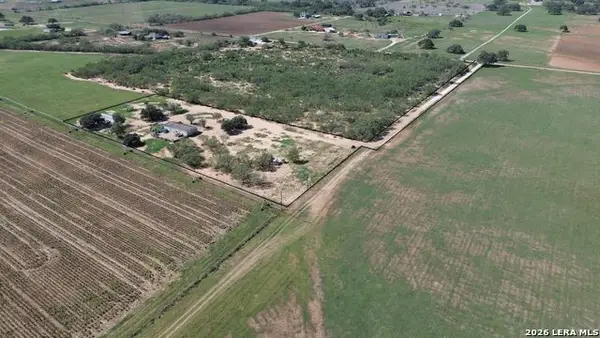 $350,000Active4 beds 2 baths1,680 sq. ft.
1640 Coble Rd, Poteet, TX 78065
MLS# 2025946Listed by: BROHILL REALTY LTD $185,000Active10.71 Acres
TBD TRACT 6 Pr Two A Ln, Poteet, TX 78065
MLS# 2025715Listed by: REAL BROKER, LLC $249,900Active3 beds 2 baths1,458 sq. ft.
237 Avenue D, Poteet, TX 78065
MLS# 2024699Listed by: KELLER WILLIAMS HERITAGE $140,000Active3 beds 1 baths925 sq. ft.
309 E Ave, Christine, TX 78012
MLS# 2024319Listed by: BROHILL REALTY LTD


Protect your home and budget from life's surprises with an Assurant Home Warranty, backed by a partner that supports you through every step of homeownership. Explore Plans.
©2026 Century 21 Real Estate LLC. All rights reserved. CENTURY 21®, the CENTURY 21 Logo and C21® are service marks owned by Century 21 Real Estate LLC. Century 21 Real Estate LLC fully supports the principles of the Fair Housing Act and the Equal Opportunity Act. Each office is independently owned and operated. Listing information is deemed reliable but not guaranteed accurate.