
145 Bossier St, Poth, TX 78147
Local realty services provided by:CENTURY 21 North East
Listed by: tami ramzinski
Office: luxury home & land sales, llc.
MLS#:2018129
Source:LERA
Price summary
- Price:$250,000
- Price per sq. ft.:$171.23
About this home
Welcome home to this beautifully maintained 2018 Palm Harbor double-wide manufactured home in desirable Poth ISD! Offering 3 bedrooms, 2 full bathrooms, and a spacious modern farmhouse-inspired design, this move-in-ready property combines comfortable country living with thoughtful accessibility and a functional layout. Qualified buyers may be eligible for USDA financing with 0% down payment. Loan approval, eligibility, and terms are subject to lender guidelines and buyer qualification. Step inside to a bright, inviting open-concept living, dining, and kitchen area designed for easy everyday living and effortless entertaining. The seamless flow between spaces provides plenty of room for gatherings, while the modern farmhouse-inspired kitchen serves as the heart of the home. The oversized primary bedroom offers a comfortable retreat, two additional bedrooms provide flexibility for family, guests, or a home office, and the large utility room adds valuable storage and workspace. Accessibility features are thoughtfully incorporated throughout the property, including large front and back decks designed for convenient access and comfortable outdoor living. These spacious decks create an easy transition between indoor and outdoor spaces and provide room for morning coffee, entertaining, or relaxing beneath the mature trees. The shaded setting offers a peaceful South Texas backdrop for enjoying the property year-round. Built by Palm Harbor Homes in 2018, this home offers quality construction, generous living spaces, accessibility features, and a welcoming outdoor setting. Located in Poth ISD, it provides the advantages of a respected local school district while offering a comfortable country lifestyle within a convenient community setting. Schedule your private showing today and discover all this accessible, open, and inviting home has to offer!...
Contact an agent
Home facts
- Year built:2018
- Subdivision & Development:Richland Heritage
- Listing ID #:2018129
- Added:1 day(s) ago
- Updated:September 22, 2026 at 09:30 PM
Rooms and interior
- Bedrooms:3
- Total bathrooms:2
- Full bathrooms:2
- Flooring:Carpeting, Vinyl
- Dining Description:Living Room/Dining Room Combo
- Bathrooms Description:Double Vanity, Garden Tub, Tub/Shower Separate
- Kitchen Description:Dishwasher, Eat-In Kitchen, Island Kitchen, Stove/Range
- Bedroom Description:Full Bath, Split, Walk-In Closets
- Living area:1,460 sq. ft.
Heating and cooling
- Cooling:One Central
- Heating:Central, Electric
Structure and exterior
- Roof:Composition, Metal
- Year built:2018
- Building area:1,460 sq. ft.
- Lot area:0.69 Acres
- Architectural Style:Manufactured Home - Double Wide, One Story, Traditional
- Construction Materials:Cement Fiber
- Exterior Features:Chain Link Fence, Covered Patio, Deck/Balcony, Mature Trees, Partial Fence
- Levels:1 Story
Schools
- High school:Poth
- Middle school:Poth
- Elementary school:Poth
Utilities
- Water:City
- Sewer:City
Finances and disclosures
- Price:$250,000
- Price per sq. ft.:$171.23
- Tax amount:$853 (2025)
Features and amenities
- Laundry features:Dryer Connection, Laundry Room, Washer Connection
- Amenities:Basketball Court, Bike Trails, Ceiling Fans, City Garbage Service, Electric Water Heater, High Speed Internet, Jogging Trails, Park/Playground, Sports Court, Tennis, Utility Room Inside
 IDX information is provided exclusively for consumers’ personal, non-commercial use, that it may not be used for any purpose other than to identify prospective properties consumers may be interested in purchasing, and that the data is deemed reliable but is not guaranteed accurate by LERA MLS (Local Expertise Regional Access). The MLS may, at its discretion, require use of other disclaimers as necessary to protect participants and/or the MLS from liability. SABOR Member Broker: Lisa Shaw
New listings near 145 Bossier St
- New
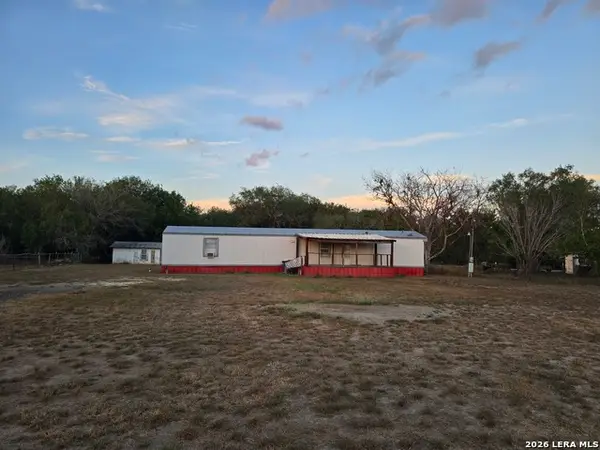 $230,000Active3 beds 2 baths924 sq. ft.
615 Moss Point, Poth, TX 78147
MLS# 2018161Listed by: BIAN REALTY  $170,000Active2 beds 1 baths967 sq. ft.
216 N Tom, Poth, TX 78147
MLS# 2010621Listed by: DWELL REAL ESTATE GROUP $1,890,000Active3 beds 3 baths2,240 sq. ft.
106 County Road 253, Poth, TX 78147
MLS# 2009937Listed by: SOUTH TEXAS REALTY, LLC $89,000Active0.34 Acres
101 N Mcdaniel St, Poth, TX 78147
MLS# 2008643Listed by: LUXURY HOME & LAND SALES, LLC $1,908,760Active-- beds -- baths
7110 Us Highway 181, Poth, TX 78147
MLS# 2008604Listed by: SOUTH TEXAS REALTY, LLC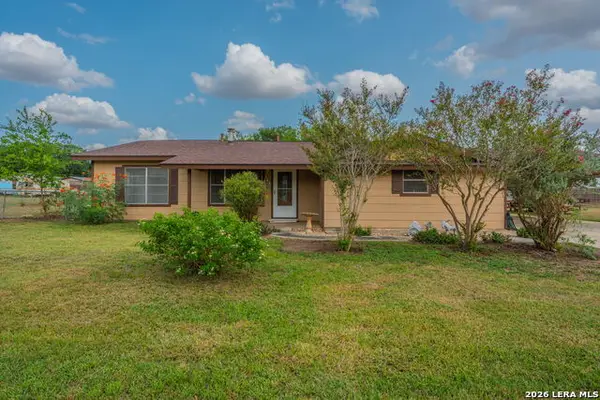 $335,000Active4 beds 2 baths2,294 sq. ft.
146 Sylvester St, Poth, TX 78147
MLS# 2006501Listed by: LUXURY HOME & LAND SALES, LLC $380,000Active4 beds 3 baths1,695 sq. ft.
112 Park Way, Poth, TX 78147
MLS# 2004908Listed by: TKO LISTINGS, LLC $75,000Active1.09 Acres
810 Shenandoah St, Poth, TX 78147
MLS# 1997961Listed by: DWELL REAL ESTATE GROUP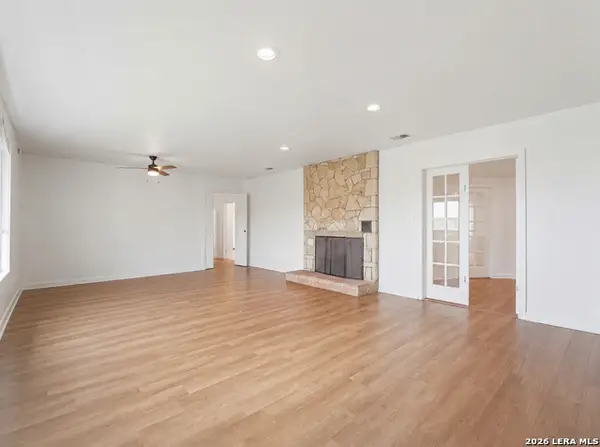 $379,998Active4 beds 3 baths2,769 sq. ft.
600 S Storts St, Poth, TX 78147
MLS# 1996582Listed by: KELLER WILLIAMS HERITAGE


Protect your home and budget from life's surprises with an Assurant Home Warranty, backed by a partner that supports you through every step of homeownership. Explore Plans.
©2026 Century 21 Real Estate LLC. All rights reserved. CENTURY 21®, the CENTURY 21 Logo and C21® are service marks owned by Century 21 Real Estate LLC. Century 21 Real Estate LLC fully supports the principles of the Fair Housing Act and the Equal Opportunity Act. Each office is independently owned and operated. Listing information is deemed reliable but not guaranteed accurate.