
2018 Payton Way, Pottsboro, TX 75076
Local realty services provided by:CENTURY 21 Alliance Properties
Listed by: joe gilbert
Office: c-21 dean gilbert, realtors
MLS#:21225223
Source:GDAR
Price summary
- Price:$699,900
- Price per sq. ft.:$195.18
- Monthly HOA dues:$50
About this home
You don't want to miss this beautifully crafted Modern European Home! It is extremely well-located in Fountain Creek Estates and is in the highly sought after Pottsboro School District and just a couple minutes from Lake Texoma. The home is absolutely gorgeous with great attention given to detail. Smart floor plan with large rooms, high ceilings, 8' doors and many luxury finishes. Gourmet Kitchen open to the living room and dining room with custom cabinetry, commercial grade stainless steel appliances and a large serving island. Huge pantry with custom cabinetry, counter tops and a built-in microwave. In the living room you'll find a tasteful fireplace with a stucco surround and built in cabinetry. 2nd bedroom and bath downstairs, mud room and a full-sized laundry room with countertop space and a sink. Hand Crafted staircase with white oak treads leads upstairs to a 2nd living area and 3 generous sized bedrooms with walk in closets and two additional baths. Outside you'll find a nice sized usable backyard with a stained 8' board on board wood privacy fence. Fully Irrigated, sodded and Landscaped. 3-car garage....
Contact an agent
Home facts
- Year built:2026
- Subdivision & Development:Fountain Creek Ph 3
- Listing ID #:21225223
- Added:210 day(s) ago
- Updated:October 29, 2026 at 12:14 PM
Rooms and interior
- Bedrooms:5
- Total bathrooms:4
- Full bathrooms:4
- Flooring:Carpet, Tile
- Kitchen Description:Built In Gas Range, Built In Refrigerator, Dishwasher, Disposal, Gas Range, Microwave, Refrigerator, Some Commercial Grade, Vented Exhaust Fan
- Living area:3,586 sq. ft.
Heating and cooling
- Cooling:Central Air, Electric
- Heating:Electric, Fireplaces, Heat Pump
- Central air:Yes
Structure and exterior
- Roof:Composition, Metal
- Year built:2026
- Building area:3,586 sq. ft.
- Lot area:0.22 Acres
- Architectural Style:Traditional
- Construction Materials:Brick, Frame
- Foundation Description:Slab
- Levels:2 Story
Schools
- High school:Pottsboro
- Middle school:Pottsboro
- Elementary school:Pottsboro
Finances and disclosures
- Price:$699,900
- Price per sq. ft.:$195.18
- Tax amount:$792
Features and amenities
- Appliances:Built In Gas Range, Built In Refrigerator, Dishwasher, Disposal, Gas Range, Gas Water Heater, Microwave, Plumbed For Gas, Range, Refrigerator, Some Commercial Grade, Some Gas Appliances, Tankless Water Heater, Vented Exhaust Fan
- Amenities:Security Lights, Smoke Detectors
Parking
- Garage:Yes
- Garage spaces:3
 Information provided, in part, by North Texas Real Estate Information Systems, Inc. Last Updated October 29, 2026 Listings with the NTREIS logo are listed by brokerages other than CENTURY 21 Alliance Properties. GDAR Member Broker: Roger Del Brandt II
New listings near 2018 Payton Way
- Open Sat, 11am to 2pmNew
 $469,900Active3 beds 2 baths2,060 sq. ft.
502 Preston Drive, Pottsboro, TX 75076
MLS# 21421968Listed by: HBL, REALTORS - Open Sun, 1 to 3pmNew
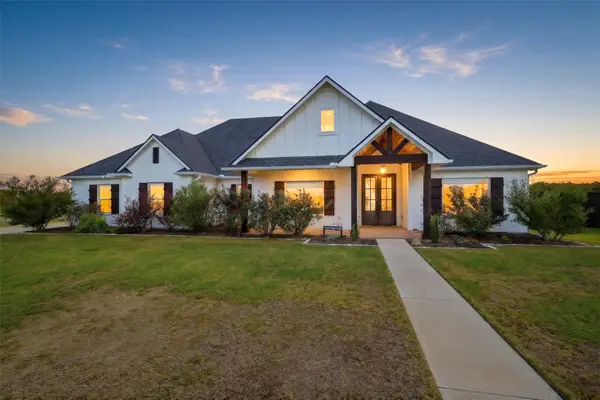 $549,000Active4 beds 2 baths2,437 sq. ft.
133 Shawnee Trail, Pottsboro, TX 75076
MLS# 21412554Listed by: OX REALTY GROUP - New
 $80,000Active2 beds 2 baths1,056 sq. ft.
512 Mill Creek Resort Road #6, Pottsboro, TX 75076
MLS# 21418689Listed by: HBL, REALTORS - New
 $439,000Active3 beds 2 baths2,096 sq. ft.
77 Sunrise Circle, Pottsboro, TX 75076
MLS# 21416248Listed by: MKT REALTY CO - New
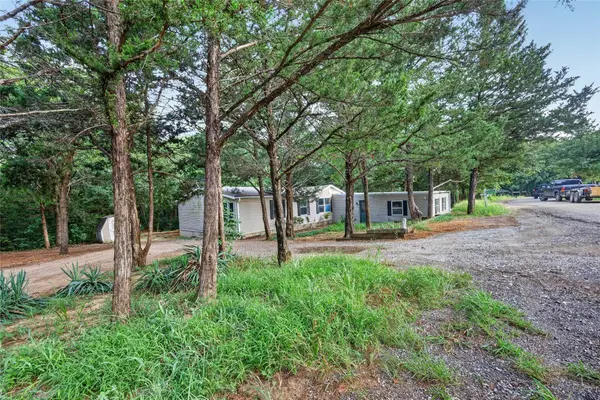 $149,900Active3 beds 2 baths1,568 sq. ft.
174 Cripple Minnow Bend, Pottsboro, TX 75076
MLS# 21419402Listed by: HBL, REALTORS - New
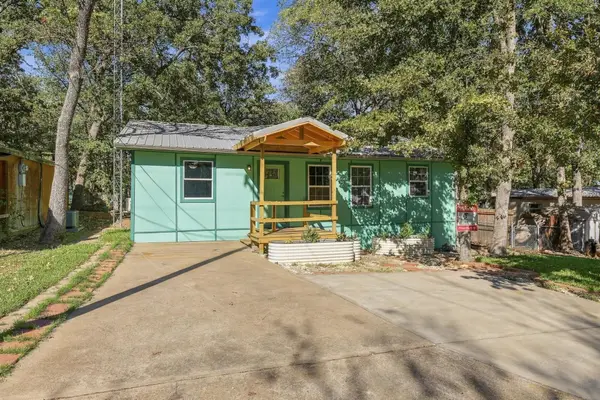 $340,000Active3 beds 3 baths1,700 sq. ft.
375 Sherman Drive, Pottsboro, TX 75076
MLS# 21418649Listed by: HBL, REALTORS - New
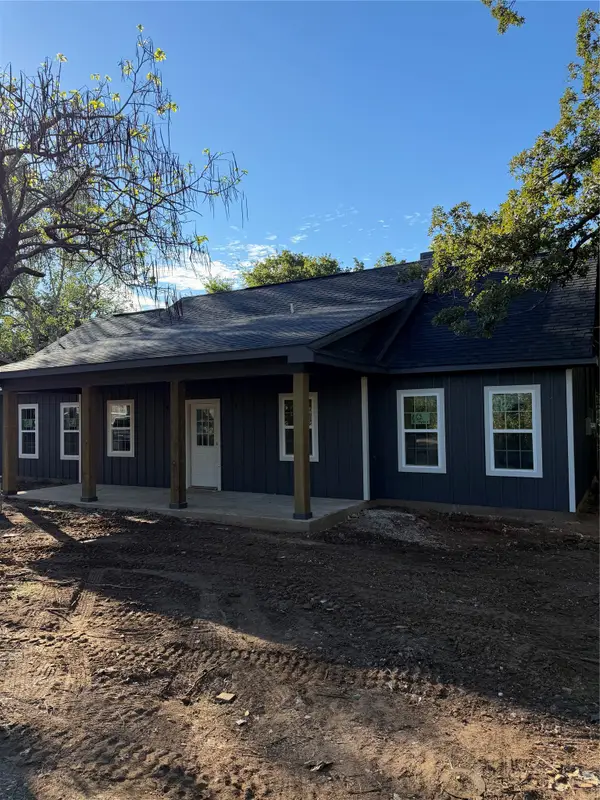 $349,900Active3 beds 2 baths1,624 sq. ft.
230 Nighthawk Drive, Pottsboro, TX 75076
MLS# 21414972Listed by: FATHOM REALTY - New
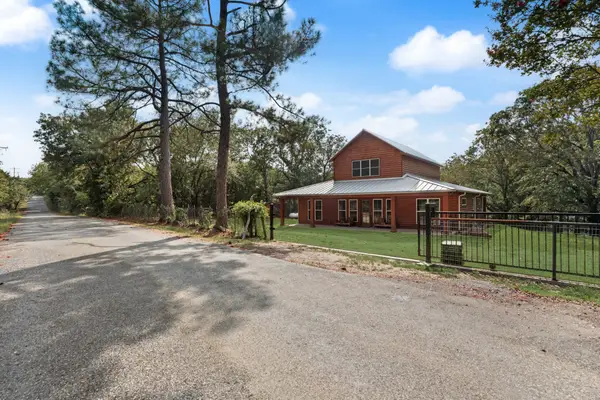 $599,000Active4 beds 4 baths2,960 sq. ft.
483 Spout Springs Road, Pottsboro, TX 75076
MLS# 21418836Listed by: THE AGENCY FRISCO - New
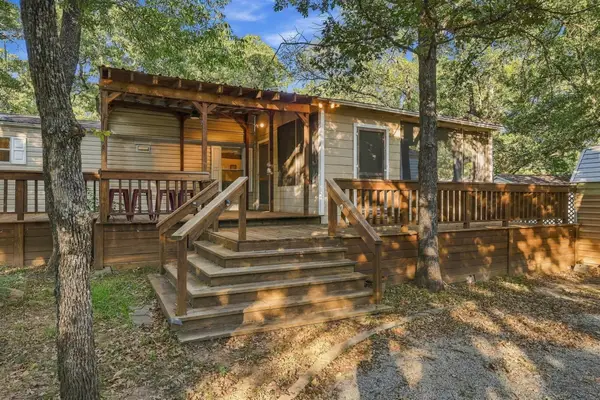 $99,000Active3 beds 2 baths1,152 sq. ft.
512 Mill Creek Resort Road #34, Pottsboro, TX 75076
MLS# 21417842Listed by: HBL, REALTORS - New
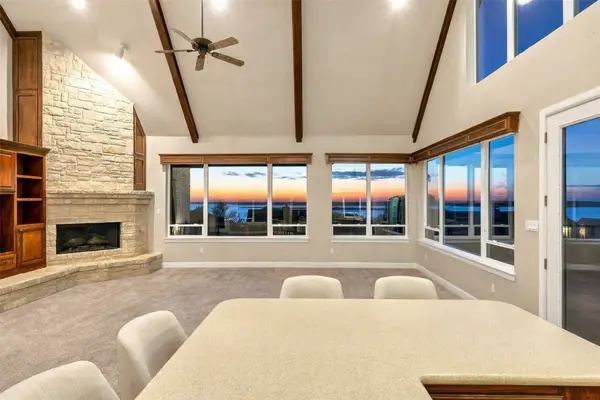 $899,000Active3 beds 3 baths3,060 sq. ft.
154 Vista Court, Pottsboro, TX 75076
MLS# 21416674Listed by: EBBY HALLIDAY REALTORS


Protect your home and budget from life's surprises with an Assurant Home Warranty, backed by a partner that supports you through every step of homeownership. Explore Plans.
©2026 Century 21 Real Estate LLC. All rights reserved. CENTURY 21®, the CENTURY 21 Logo and C21® are service marks owned by Century 21 Real Estate LLC. Century 21 Real Estate LLC fully supports the principles of the Fair Housing Act and the Equal Opportunity Act. Each office is independently owned and operated. Listing information is deemed reliable but not guaranteed accurate.