
16701 Barnes Ct., Primera, TX 78552
Local realty services provided by:CENTURY 21 Johnston Company
Listed by: annette baker
Office: coldwell banker la mansion real estate har
MLS#:29779229
Source:TX_RGV
Price summary
- Price:$289,500
- Price per sq. ft.:$141.63
About this home
Spacious 4-bedroom, 2-bath home offering 2,044 square feet, a rare 3-car garage, corner lot, solar panels, and no HOA. The home features multiple open living areas, abundant natural light, and a split-bedroom layout that provides both flexibility and privacy. The kitchen includes granite countertops, black stainless appliances, a reverse-osmosis system, and a quiet Bosch dishwasher. French doors lead to a private, low-maintenance garden, covered outdoor area, and fenced backyard with a winding garden path. The primary suite includes a walk-in shower and garden tub. Two bedrooms are located on each side of the home, and the second bathroom features a convenient roll-in shower. Additional highlights include a 3-car attached side-entry garage, water-softening system, solar panels, and an A/C system approximately 3–4 years old. Now offered at $289,500, this home provides generous space & thoughtful features.
Contact an agent
Home facts
- Year built:2006
- Subdivision & Development:MCGEE AUTREY
- Listing ID #:29779229
- Added:46 day(s) ago
- Updated:October 15, 2026 at 09:17 PM
Rooms and interior
- Bedrooms:4
- Total bathrooms:2
- Full bathrooms:2
- Flooring:Tile
- Kitchen Description:Dishwasher
- Bedroom Description:Double Vanity, Garden Tub, Separate Shower
- Living area:2,044 sq. ft.
Heating and cooling
- Cooling:Central, Electric
- Heating:Solar
- Central air:Yes
Structure and exterior
- Roof:Composition
- Year built:2006
- Building area:2,044 sq. ft.
- Lot area:0.19 Acres
- Lot Features:Corner Lot, Curb & Gutter
- Construction Materials:Brick Veneer
- Exterior Features:Patio Slab
- Foundation Description:Slab
- Levels:1 Story
Schools
- High school:HARLINGEN
- Middle school:GUTIERREZ
- Elementary school:WILSON
Utilities
- Water:Public
Finances and disclosures
- Price:$289,500
- Price per sq. ft.:$141.63
Features and amenities
- Amenities:Audio/Video Wiring, Ceiling Fans, Security System, Smoke Detectors, Walk-in Closet(s)
Parking
- Parking description:Attached, Side Entry
New listings near 16701 Barnes Ct.
- New
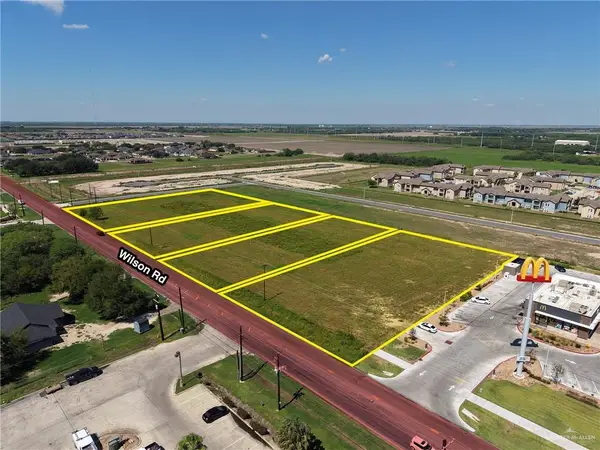 $2,850,000Active0 Acres
0 Wilson Road, Primera, TX 78552
MLS# 513250Listed by: Nai Stx - New
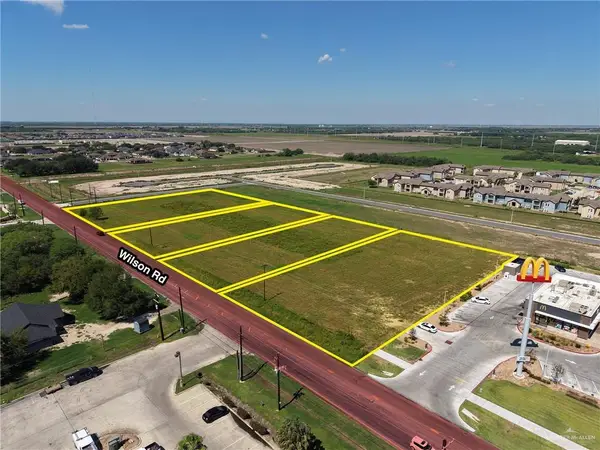 $675,000Active0 Acres
03 Wilson Road, Primera, TX 78552
MLS# 517465Listed by: Nai Stx 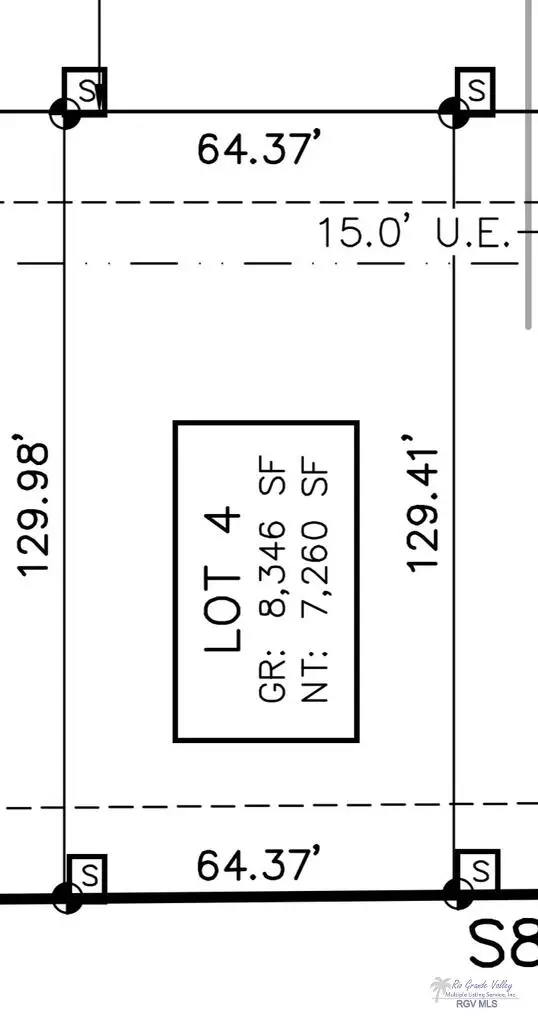 $59,900Active0.19 Acres
LOT 4 Oak St., HARLINGEN, TX 78552
MLS# 29780086Listed by: REALTY ONE GROUP, MODERN EDGE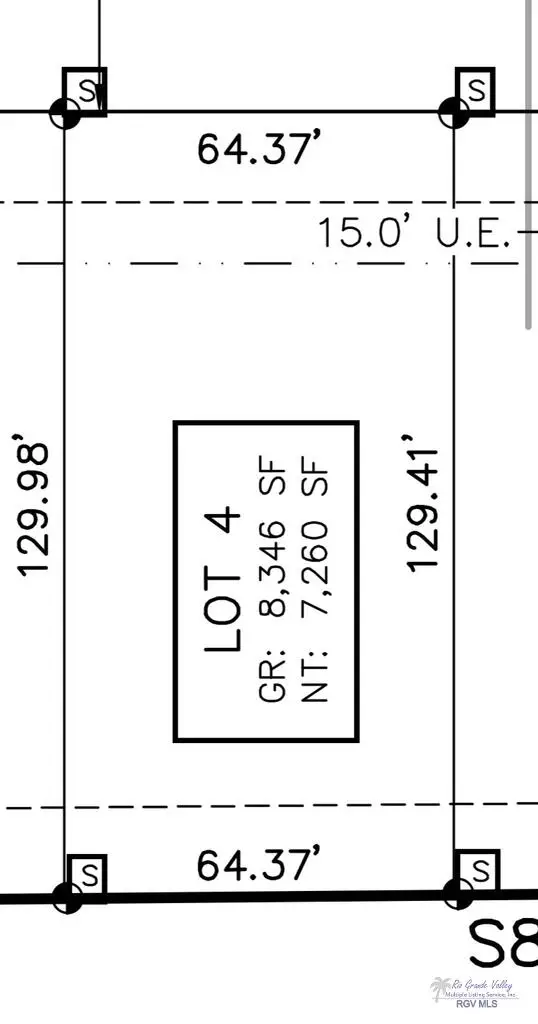 $59,900Active0.19 Acres
LOT 5 Oak St., HARLINGEN, TX 78552
MLS# 29780087Listed by: REALTY ONE GROUP, MODERN EDGE $54,900Active0.14 Acres
LOT #37 Spruce St, PRIMERA, TX 78552
MLS# 29780066Listed by: KELLER WILLIAMS LRGV $54,900Active0.14 Acres
LOT #38 Spruce St, PRIMERA, TX 78552
MLS# 29780067Listed by: KELLER WILLIAMS LRGV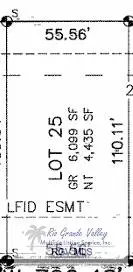 $54,900Active0.14 Acres
LOT 25 Willow, HARLINGEN, TX 78552
MLS# 29780051Listed by: REALTY ONE GROUP, MODERN EDGE $54,900Active0.19 Acres
Lot 66 Mesquite St., PRIMERA, TX 78552
MLS# 29780031Listed by: KELLER WILLIAMS LRGV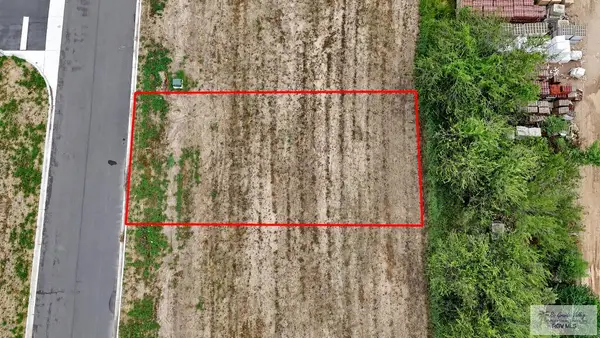 $54,900Active0.19 Acres
Address Withheld By Seller, HARLINGEN, TX 78552
MLS# 29780035Listed by: KELLER WILLIAMS LRGV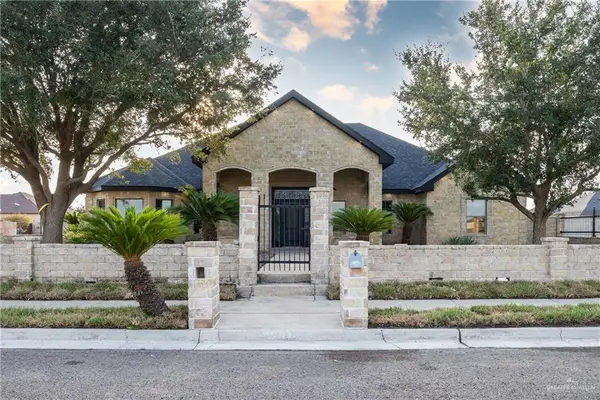 $398,000Active4 beds 3 baths3,171 sq. ft.
23814 Richmond Drive, Harlingen, TX 78552
MLS# 516764Listed by: Balboa Realty


Protect your home and budget from life's surprises with an Assurant Home Warranty, backed by a partner that supports you through every step of homeownership. Explore Plans.
©2026 Century 21 Real Estate LLC. All rights reserved. CENTURY 21®, the CENTURY 21 Logo and C21® are service marks owned by Century 21 Real Estate LLC. Century 21 Real Estate LLC fully supports the principles of the Fair Housing Act and the Equal Opportunity Act. Each office is independently owned and operated. Listing information is deemed reliable but not guaranteed accurate.