
1200 Pine Forest Drive, Princeton, TX 75407
Local realty services provided by:CENTURY 21 Mike Bowman, Inc.
Listed by: kathey mcneil
Office: united real estate
MLS#:21410604
Source:GDAR
Price summary
- Price:$238,500
- Price per sq. ft.:$180.14
- Monthly HOA dues:$27.58
About this home
Welcome home! This home is move-in ready and has been updated with granite countertops and stainless-steel sink in the kitchen, fresh interior paint and new carpet. A spacious living room leading into the kitchen and breakfast area, making it perfect for both everyday living and entertaining. A large master suite with walk-in closet and master bath with a garden tub and separate shower. Spacious backyard providing plenty of room to relax, play, or entertain. Don't miss your opportunity to make it yours!
Contact an agent
Home facts
- Year built:2010
- Subdivision & Development:Cypress Bend Ph 1
- Listing ID #:21410604
- Added:21 day(s) ago
- Updated:November 04, 2026 at 02:12 PM
Rooms and interior
- Bedrooms:3
- Total bathrooms:2
- Full bathrooms:2
- Flooring:Carpet, Ceramic Tile
- Kitchen Description:Dishwasher, Disposal, Electric Oven, Microwave
- Living area:1,324 sq. ft.
Heating and cooling
- Cooling:Ceiling Fans, Central Air, Electric
- Heating:Central
- Central air:Yes
Structure and exterior
- Roof:Composition
- Year built:2010
- Building area:1,324 sq. ft.
- Lot area:0.12 Acres
- Lot Features:Few Trees, Interior Lot, Landscaped, Lawn, Sprinkler System, Subdivision
- Architectural Style:Traditional
- Construction Materials:Brick
- Foundation Description:Slab
- Levels:1 Story
Schools
- High school:Lovelady
- Middle school:Southard
- Elementary school:Harper
Finances and disclosures
- Price:$238,500
- Price per sq. ft.:$180.14
- Tax amount:$4,531
Features and amenities
- Appliances:Dishwasher, Disposal, Electric Oven, Electric Water Heater, Microwave
- Amenities:Fire Alarm, Smoke Detectors, Window Coverings
Parking
- Garage:Yes
- Garage spaces:2
 Information provided, in part, by North Texas Real Estate Information Systems, Inc. Last Updated November 4, 2026 Listings with the NTREIS logo are listed by brokerages other than CENTURY 21 Mike Bowman, Inc.. GDAR Member Broker: Dave Bowman
New listings near 1200 Pine Forest Drive
- New
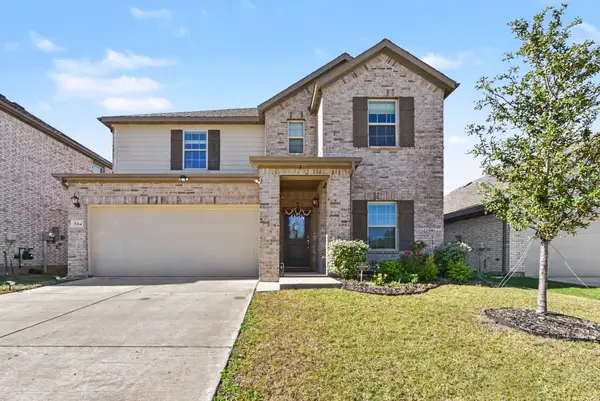 $440,000Active4 beds 3 baths2,515 sq. ft.
504 Forest Park Parkway, Princeton, TX 75407
MLS# 21426528Listed by: MARK SPAIN REAL ESTATE - New
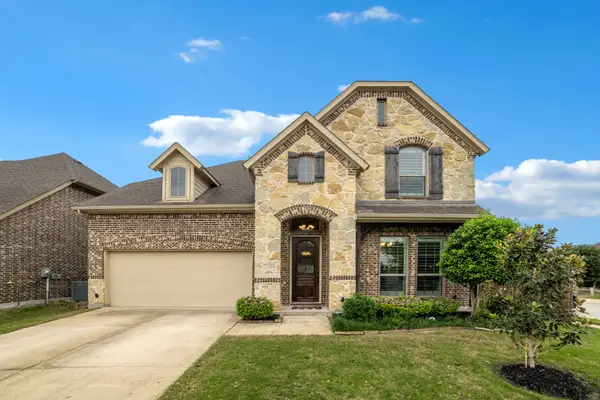 $450,000Active5 beds 4 baths3,491 sq. ft.
2109 Deckard, Princeton, TX 75407
MLS# 21427097Listed by: COLDWELL BANKER APEX, REALTORS - New
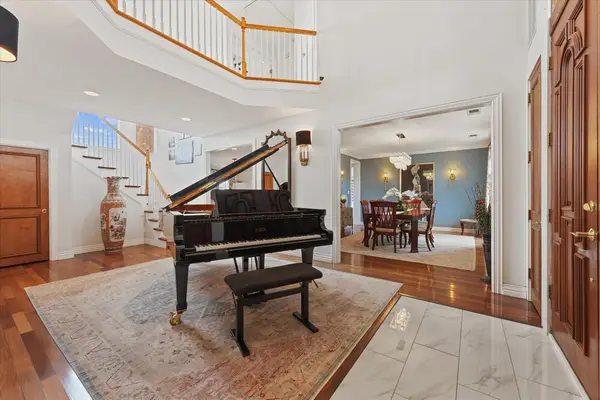 $1,487,000Active4 beds 6 baths5,739 sq. ft.
9077 Lakeridge Drive, Princeton, TX 75407
MLS# 21409822Listed by: RE/MAX DALLAS SUBURBS - New
 $225,999Active4 beds 2 baths1,600 sq. ft.
6428 Moonvine Drive, Princeton, TX 75407
MLS# 21427531Listed by: KELLER WILLIAMS CITY-VIEW - New
 $196,999Active3 beds 2 baths1,360 sq. ft.
807 Myan Drive, Princeton, TX 75407
MLS# 21427544Listed by: KELLER WILLIAMS CITY-VIEW - New
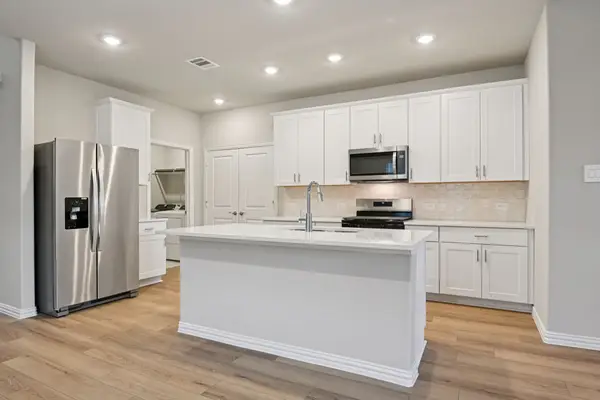 $328,840Active4 beds 3 baths2,055 sq. ft.
219 Decoursey Drive, Princeton, TX 75071
MLS# 21426932Listed by: MERITAGE HOMES REALTY - New
 $290,389Active4 beds 2 baths1,605 sq. ft.
217 Decoursey Drive, Princeton, TX 75071
MLS# 21426934Listed by: MERITAGE HOMES REALTY - New
 $288,804Active3 beds 2 baths1,551 sq. ft.
215 Decoursey Drive, Princeton, TX 75071
MLS# 21426935Listed by: MERITAGE HOMES REALTY - New
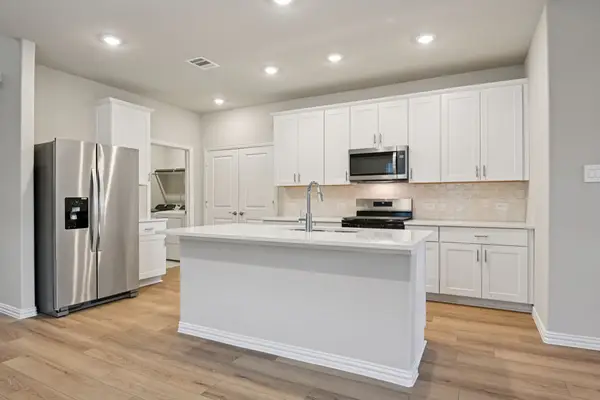 $326,960Active4 beds 3 baths2,055 sq. ft.
213 Decoursey Drive, Princeton, TX 75071
MLS# 21426937Listed by: MERITAGE HOMES REALTY - New
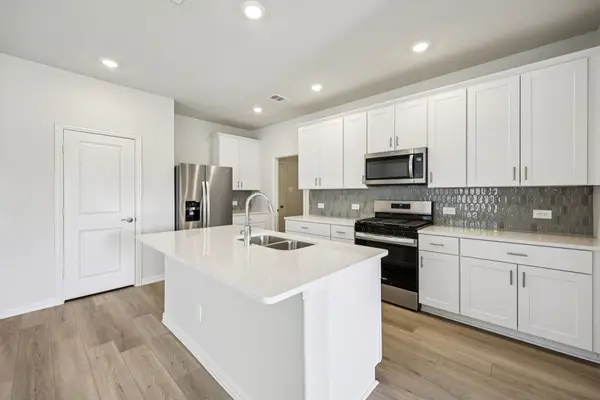 $333,157Active4 beds 3 baths2,357 sq. ft.
211 Decoursey Drive, Princeton, TX 75071
MLS# 21426939Listed by: MERITAGE HOMES REALTY


Protect your home and budget from life's surprises with an Assurant Home Warranty, backed by a partner that supports you through every step of homeownership. Explore Plans.
©2026 Century 21 Real Estate LLC. All rights reserved. CENTURY 21®, the CENTURY 21 Logo and C21® are service marks owned by Century 21 Real Estate LLC. Century 21 Real Estate LLC fully supports the principles of the Fair Housing Act and the Equal Opportunity Act. Each office is independently owned and operated. Listing information is deemed reliable but not guaranteed accurate.