
1619 White Mountain Way, Princeton, TX 75407
Local realty services provided by:CENTURY 21 Harvey Properties
Listed by: beckye evans, scotty motes
Office: coldwell banker apex, realtors
MLS#:21339974
Source:GDAR
Price summary
- Price:$229,900
- Price per sq. ft.:$138.83
- Monthly HOA dues:$30
About this home
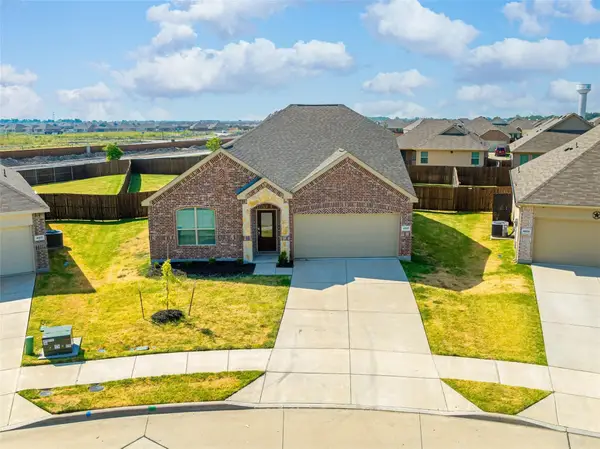
Welcome to this beautifully maintained single-story home in the desirable Park Trails community of Princeton! Offering 3 bedrooms, 2 bathrooms, and an open-concept layout, this home is designed for comfortable everyday living and effortless entertaining. Spacious living room flows seamlessly into the kitchen and dining area creating a bright and inviting gathering space for family and friends. Working from home, Office is all ready to go or you could use for a 4th bedroom. Since purchasing, the owners have enhanced the home with durable laminate flooring throughout the main living areas and upgraded recessed lighting in the living room and kitchen giving the space a clean, modern feel. Split-bedroom floor plan offers added privacy, with a generously sized Primary suite in the back of the house featuring a walk-in closet and ensuite bath. Kitchen offers abundant cabinet storage, generous Granite countertop space, a center island and overlooks the main living area so you're always part of the conversation. Step outside to the covered back patio and fully fenced backyard perfect for relaxing, grilling, or letting pets and kids play. Residents of Park Trails enjoy neighborhood amenities including parks, playgrounds, and walking trails, all while being conveniently located near schools, shopping, dining, and the continued growth of Princeton. Whether you're purchasing your first home, downsizing, or adding to your investment portfolio, this move-in ready home is one you won't want to miss!...
Contact an agent
Home facts
- Year built:2018
- Subdivision & Development:Park Trails Ph 2
- Listing ID #:21339974
- Added:51 day(s) ago
- Updated:September 17, 2026 at 11:55 AM
Rooms and interior
- Bedrooms:3
- Total bathrooms:2
- Full bathrooms:2
- Flooring:Carpet, Laminate, Tile
- Kitchen Description:Dishwasher, Disposal, Gas Cooktop, Microwave
- Living area:1,656 sq. ft.
Heating and cooling
- Cooling:Central Air
- Heating:Central
- Central air:Yes
Structure and exterior
- Roof:Composition
- Year built:2018
- Building area:1,656 sq. ft.
- Lot area:0.12 Acres
- Lot Features:Few Trees, Interior Lot, Landscaped, Sprinkler System, Subdivision
- Architectural Style:Traditional
- Construction Materials:Brick
- Foundation Description:Slab
- Levels:1 Story
Schools
- High school:Lovelady,Princeton
- Middle school:Clark,Huddleston
- Elementary school:Smith
Finances and disclosures
- Price:$229,900
- Price per sq. ft.:$138.83
- Tax amount:$5,531
Features and amenities
- Appliances:Dishwasher, Disposal, Gas Cooktop, Microwave
- Amenities:Window Coverings
Parking
- Garage:Yes
- Garage spaces:2
 Information provided, in part, by North Texas Real Estate Information Systems, Inc. Last Updated September 17, 2026 Listings with the NTREIS logo are listed by brokerages other than CENTURY 21 Harvey Properties. GDAR Member Broker: Renee Harvey
New listings near 1619 White Mountain Way
- New
 $385,000Active4 beds 3 baths2,347 sq. ft.
4921 Woodloch, Princeton, TX 75407
MLS# 21388766Listed by: DHS REALTY - New
 $305,990Active3 beds 2 baths1,975 sq. ft.
2211 Warm Glow Way, Princeton, TX 75407
MLS# 21388581Listed by: HOMESUSA.COM - New
 $320,990Active4 beds 3 baths2,111 sq. ft.
906 Windy Valley Road, Princeton, TX 75407
MLS# 21388592Listed by: HOMESUSA.COM - New
 $398,990Active5 beds 4 baths2,978 sq. ft.
1112 Sundog Drive, Princeton, TX 75407
MLS# 21388607Listed by: HOMESUSA.COM - New
 $416,990Active4 beds 3 baths2,750 sq. ft.
2119 Sunshining Road, Princeton, TX 75407
MLS# 21388627Listed by: HOMESUSA.COM - New
 $386,990Active4 beds 3 baths2,474 sq. ft.
2129 Sunshining Road, Princeton, TX 75407
MLS# 21388647Listed by: HOMESUSA.COM - New
 $179,900Active3 beds 2 baths1,018 sq. ft.
155 Sesame Lane, Princeton, TX 75407
MLS# 21388343Listed by: LISTING RESULTS, LLC - New
 $357,990Active3 beds 2 baths1,748 sq. ft.
3004 East Creek Fork Loop, Princeton, TX 75407
MLS# 21388223Listed by: D.R. HORTON, AMERICA'S BUILDER - New
 $405,490Active4 beds 2 baths2,392 sq. ft.
3002 East Creek Fork Loop, Princeton, TX 75407
MLS# 21388237Listed by: D.R. HORTON, AMERICA'S BUILDER - New
 $293,557Active3 beds 2 baths1,567 sq. ft.
791 Windhaven Drive, Princeton, TX 75407
MLS# 21387960Listed by: KELLER WILLIAMS LEGACY


Protect your home and budget from life's surprises with an Assurant Home Warranty, backed by a partner that supports you through every step of homeownership. Explore Plans.
©2026 Century 21 Real Estate LLC. All rights reserved. CENTURY 21®, the CENTURY 21 Logo and C21® are service marks owned by Century 21 Real Estate LLC. Century 21 Real Estate LLC fully supports the principles of the Fair Housing Act and the Equal Opportunity Act. Each office is independently owned and operated. Listing information is deemed reliable but not guaranteed accurate.