
2203 Washington Street, Princeton, TX 75407
Local realty services provided by:CENTURY 21 Middleton
Upcoming open houses
- Sun, Nov 0112:00 pm - 06:00 pm
- Mon, Nov 0210:00 am - 06:00 pm
- Tue, Nov 0310:00 am - 06:00 pm
- Wed, Nov 0410:00 am - 06:00 pm
Listed by: ben caballero
Office: homesusa.com
MLS#:21354595
Source:GDAR
Price summary
- Price:$345,000
- Price per sq. ft.:$174.24
- Monthly HOA dues:$45.83
About this home
MLS# 21354595 - Built by Ashton Woods Homes - Ready Now! ~ Stone-accented elevation, expansive backyard-facing windows that flood the family room and breakfast nook with natural light, and a spa-like primary bath with a soaking tub.New one-story home by Ashton Woods. Designed with the Luxe Collection, this home showcases stunning greens and luxury finishes. At the front of the home, three secondary bedrooms share a full bathroom. Leading into the open kitchen-living-dining area you will find an eat-in kitchen island and storage pantry. The primary suite features a tile walk-in shower, a luxurious garden tub and an expansive walk-in closet. This new home is complete with a landscaping package, sprinkler system, dual pane energy efficient windows, energy efficient HVAC, and much more! Move into Monticello Park and enjoy a no MUD,PID tax rate and a family-friendly lifestyle with a community pool, playgrounds, walking trails, and green spaces, all conveniently located near Lake Lavon and major commuter routes connecting you to McKinney and Dallas....
Contact an agent
Home facts
- Year built:2026
- Subdivision & Development:Monticello Park
- Listing ID #:21354595
- Added:84 day(s) ago
- Updated:November 01, 2026 at 04:14 AM
Rooms and interior
- Bedrooms:4
- Total bathrooms:2
- Full bathrooms:2
- Flooring:Carpet, Ceramic Tile, Luxury Vinyl Plank
- Kitchen Description:Convection Oven, Dishwasher, Disposal, Electric Cooktop, Electric Oven, Electric Range, Vented Exhaust Fan
- Living area:1,980 sq. ft.
Heating and cooling
- Cooling:Ceiling Fans, Central Air, Electric, Zoned
- Heating:Central, Electric, Fireplaces, Humidity Control, Zoned
- Central air:Yes
Structure and exterior
- Roof:Composition
- Year built:2026
- Building area:1,980 sq. ft.
- Lot area:0.13 Acres
- Architectural Style:Craftsman, Traditional
- Construction Materials:Brick, Stone
- Foundation Description:Slab
- Levels:1 Story
Schools
- High school:Lovelady
- Middle school:Southard
- Elementary school:Lacy
Finances and disclosures
- Price:$345,000
- Price per sq. ft.:$174.24
Features and amenities
- Appliances:Convection Oven, Dishwasher, Disposal, Electric Cooktop, Electric Oven, Electric Range, Electric Water Heater, Vented Exhaust Fan
- Amenities:Air Purifier, Carbon Monoxide Detectors, Prewired, Security Lights, Smoke Detectors
Parking
- Garage:Yes
- Garage spaces:2
 Information provided, in part, by North Texas Real Estate Information Systems, Inc. Last Updated November 1, 2026 Listings with the NTREIS logo are listed by brokerages other than CENTURY 21 Middleton.
New listings near 2203 Washington Street
- New
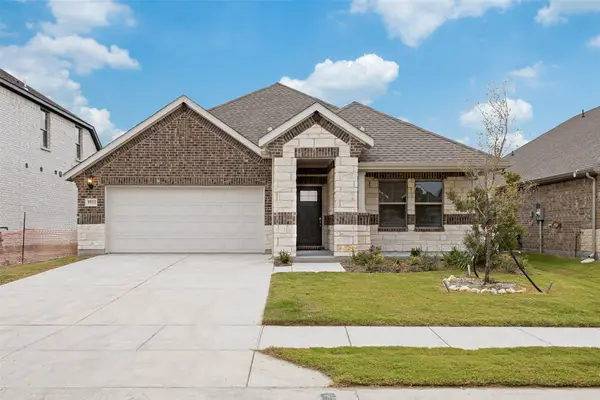 $300,000Active3 beds 2 baths1,833 sq. ft.
5911 Broadacre Drive, Princeton, TX 75071
MLS# 21422513Listed by: LOCAL REALTY AGENCY - New
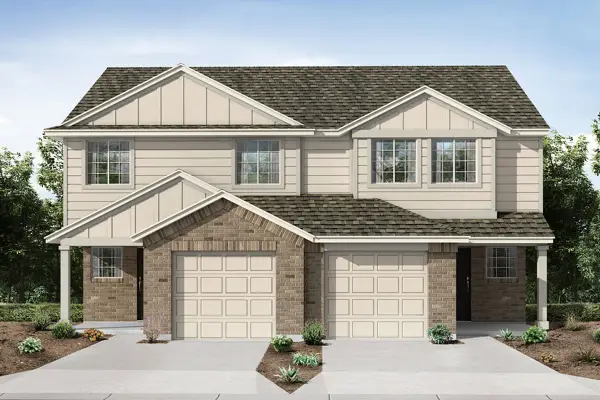 $239,990Active3 beds 2 baths1,446 sq. ft.
174 Balboa Lane, Princeton, TX 75407
MLS# 21425409Listed by: RANDOL J. VICK, BROKER - New
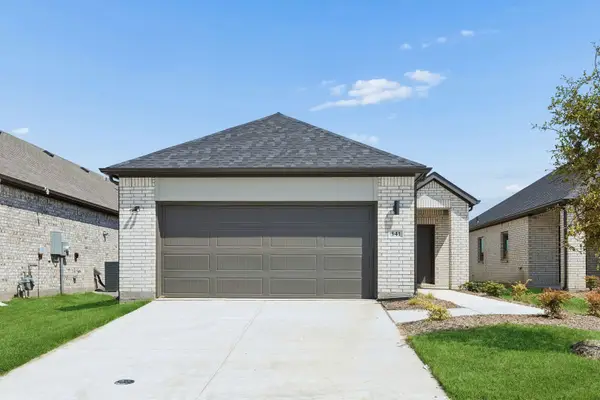 $254,990Active3 beds 2 baths1,335 sq. ft.
2714 Delevan Drive, Princeton, TX 75407
MLS# 21425283Listed by: HOMESUSA.COM - New
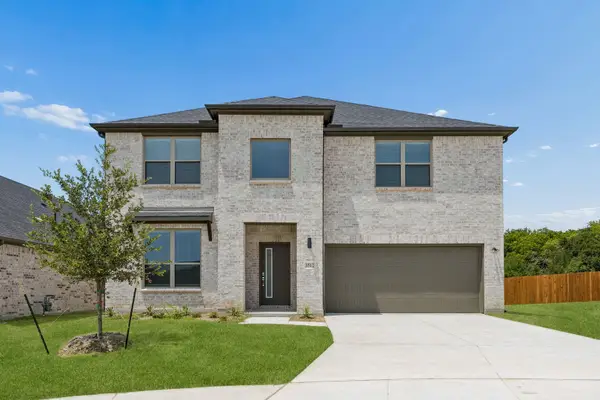 $408,990Active5 beds 3 baths3,122 sq. ft.
2402 Warm Glow Way, Princeton, TX 75407
MLS# 21425285Listed by: HOMESUSA.COM - New
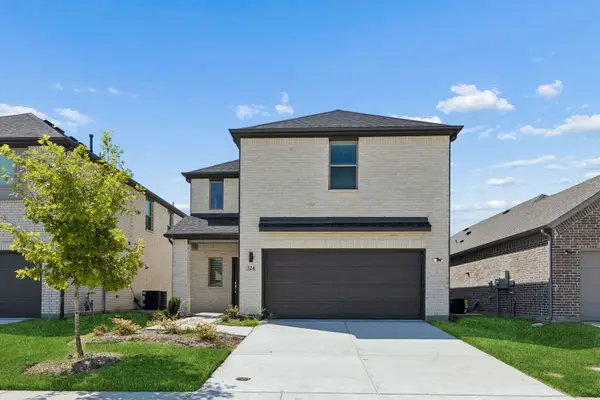 $342,990Active4 beds 4 baths2,536 sq. ft.
2719 Auburn Court, Princeton, TX 75407
MLS# 21425292Listed by: HOMESUSA.COM - New
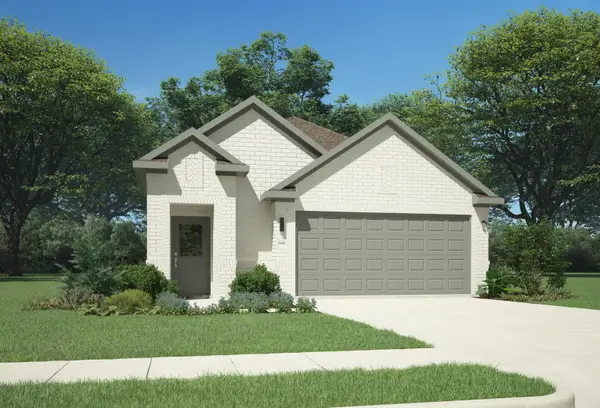 $274,990Active3 beds 2 baths1,657 sq. ft.
2719 Delevan Drive, Princeton, TX 75407
MLS# 21425303Listed by: HOMESUSA.COM - New
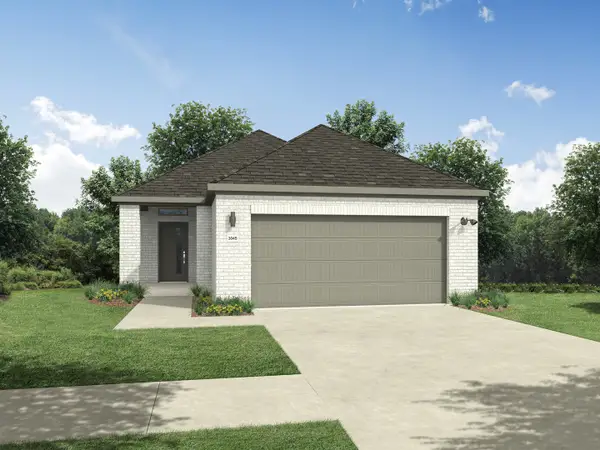 $264,990Active3 beds 2 baths1,504 sq. ft.
2711 Delevan Drive, Princeton, TX 75407
MLS# 21425308Listed by: HOMESUSA.COM - New
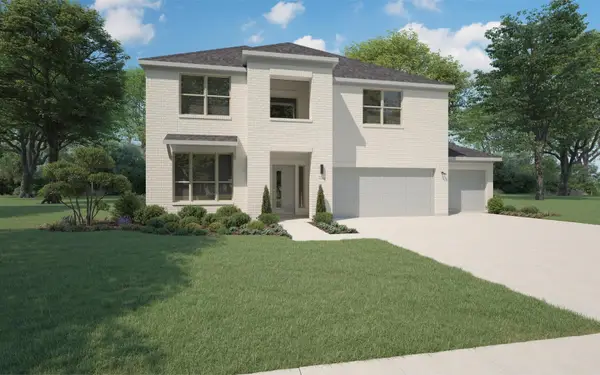 $424,990Active5 beds 3 baths3,122 sq. ft.
2128 Sunshining Road, Princeton, TX 75407
MLS# 21425312Listed by: HOMESUSA.COM - New
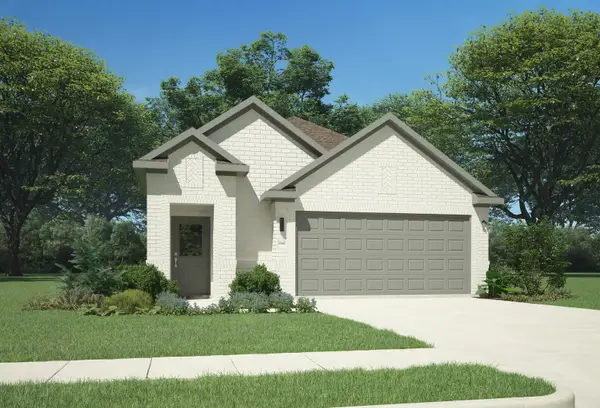 $274,990Active3 beds 2 baths1,657 sq. ft.
2705 Delevan Drive, Princeton, TX 75407
MLS# 21425316Listed by: HOMESUSA.COM - New
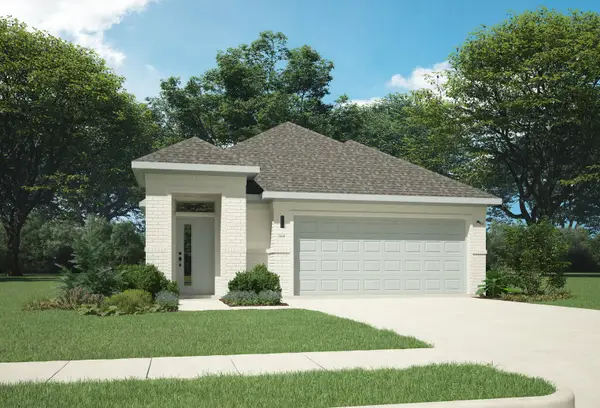 $266,990Active3 beds 2 baths1,662 sq. ft.
2814 Auburn Court, Princeton, TX 75407
MLS# 21425321Listed by: HOMESUSA.COM


Protect your home and budget from life's surprises with an Assurant Home Warranty, backed by a partner that supports you through every step of homeownership. Explore Plans.
©2026 Century 21 Real Estate LLC. All rights reserved. CENTURY 21®, the CENTURY 21 Logo and C21® are service marks owned by Century 21 Real Estate LLC. Century 21 Real Estate LLC fully supports the principles of the Fair Housing Act and the Equal Opportunity Act. Each office is independently owned and operated. Listing information is deemed reliable but not guaranteed accurate.