
314 Ashbrook Way, Princeton, TX 75407
Local realty services provided by:CENTURY 21 Judge Fite Company
Listed by: fernando aguilera
Office: great western realty
MLS#:21429584
Source:GDAR
Price summary
- Price:$232,000
- Price per sq. ft.:$156.86
- Monthly HOA dues:$66.67
About this home
Discover easy single-story living at 314 Ashbrook Way, a beautifully kept, move-in ready 3-bed, 2-bath home in Princeton just minutes from Lake Lavon. Soft neutral finishes flow through a bright, open floor plan connecting the living room, dining area, and kitchen, which offers generous storage and an island with bar seating. The private primary suite sits at the rear of the home with a spa-like bath, while two additional bedrooms are up front for added privacy. The oversized lot has room for a pool, play area, or custom outdoor living space. Residents enjoy miles of walk trails, a community pool, and neighborhood parks. Refrigerator, washer, and dryer convey with the home. Come see it today!
Contact an agent
Home facts
- Year built:2023
- Subdivision & Development:Bridgewater Ph 6
- Listing ID #:21429584
- Added:1 day(s) ago
- Updated:November 22, 2026 at 01:27 PM
Rooms and interior
- Bedrooms:3
- Total bathrooms:2
- Full bathrooms:2
- Flooring:Carpet, Luxury Vinyl Plank, Vinyl
- Kitchen Description:Dishwasher, Disposal, Electric Cooktop, Electric Oven, Electric Range, Microwave
- Living area:1,479 sq. ft.
Heating and cooling
- Cooling:Ceiling Fans, Central Air
- Heating:Central, Electric
- Central air:Yes
Structure and exterior
- Roof:Composition
- Year built:2023
- Building area:1,479 sq. ft.
- Lot area:0.15 Acres
- Lot Features:Corner Lot, Interior Lot, Landscaped, Lawn, Sprinkler System
- Architectural Style:Traditional
- Construction Materials:Brick, Stone
- Foundation Description:Slab
- Levels:1 Story
Schools
- High school:Lovelady
- Middle school:Mattei
- Elementary school:Mayfield
Finances and disclosures
- Price:$232,000
- Price per sq. ft.:$156.86
- Tax amount:$5,618
Features and amenities
- Appliances:Dishwasher, Disposal, Electric Cooktop, Electric Oven, Electric Range, Electric Water Heater, Microwave
- Amenities:Carbon Monoxide Detectors, Fire Alarm, Smoke Detectors, Window Coverings
Parking
- Garage:Yes
- Garage spaces:2
 Information provided, in part, by North Texas Real Estate Information Systems, Inc. Last Updated November 22, 2026 Listings with the NTREIS logo are listed by brokerages other than CENTURY 21 Judge Fite Company. GDAR Member Broker: Ashley Conlon
New listings near 314 Ashbrook Way
- New
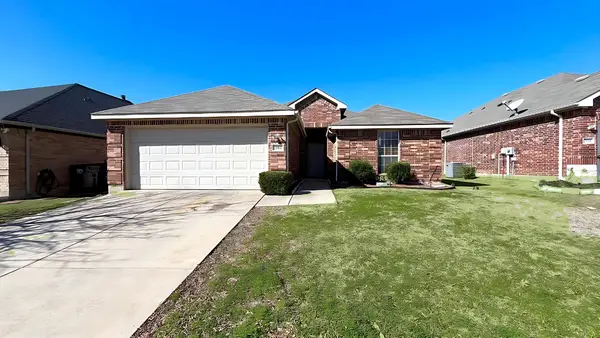 $269,900Active4 beds 2 baths1,813 sq. ft.
2064 Meadow View Drive, Princeton, TX 75407
MLS# 21441340Listed by: EXP REALTY LLC - New
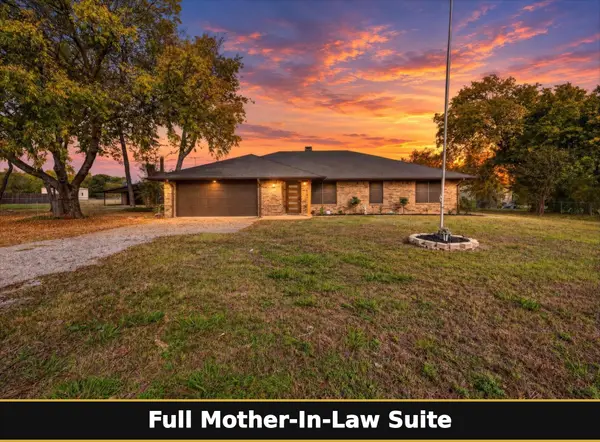 $599,999Active4 beds 4 baths3,245 sq. ft.
10845 County Road 497, Princeton, TX 75407
MLS# 21439271Listed by: WINTERS LEGACY REALTY - New
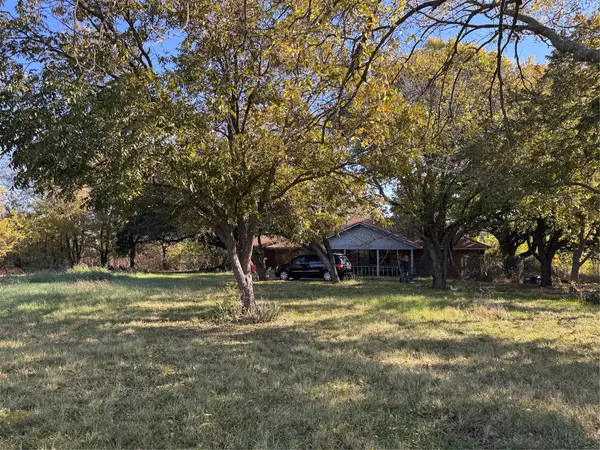 $260,000Active3 beds 3 baths2,499 sq. ft.
3908 Fm 1377, Princeton, TX 75407
MLS# 21440572Listed by: EBBY HALLIDAY REALTORS - New
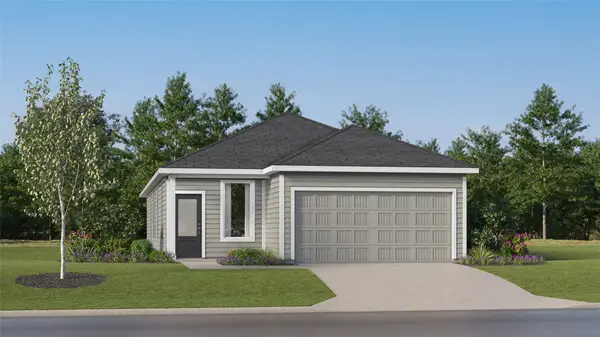 $232,999Active3 beds 2 baths1,503 sq. ft.
625 Kinglet Lane, Princeton, TX 75407
MLS# 21440957Listed by: KELLER WILLIAMS CITY-VIEW - New
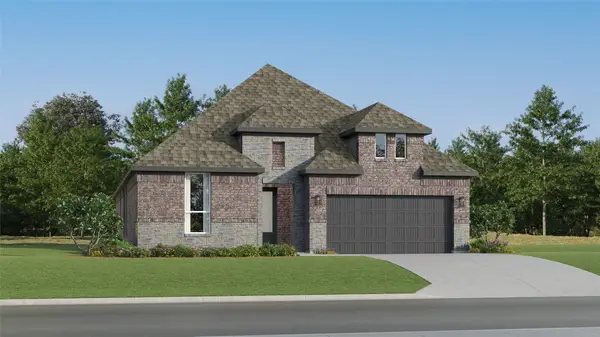 $380,499Active4 beds 3 baths2,370 sq. ft.
2407 Larch Street, Princeton, TX 75407
MLS# 21441015Listed by: KELLER WILLIAMS CITY-VIEW - New
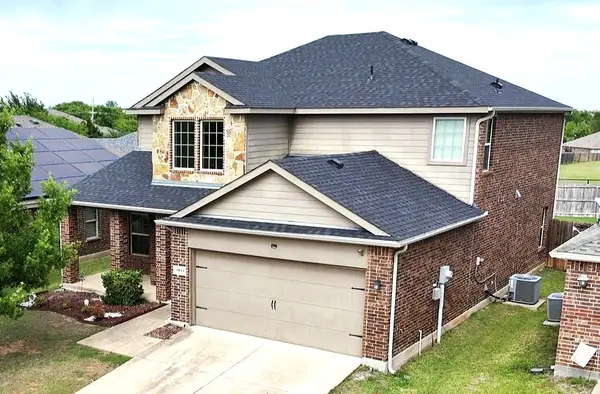 $329,990Active5 beds 3 baths2,606 sq. ft.
2135 Forest Meadow Drive, Princeton, TX 75407
MLS# 21438020Listed by: EDWARDS REALTY & ASSOCIATES - New
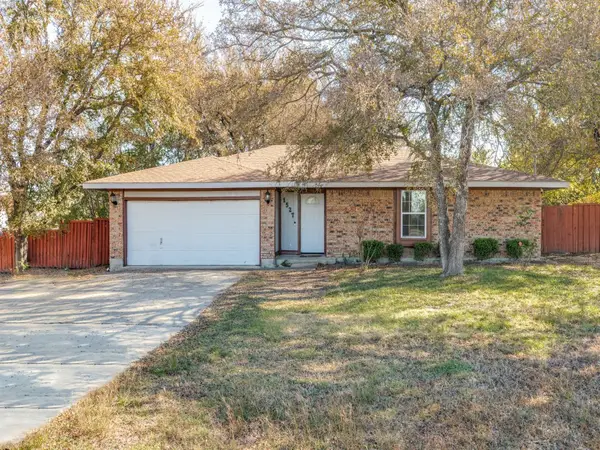 $324,900Active3 beds 2 baths1,762 sq. ft.
1527 County Road 447, Princeton, TX 75407
MLS# 21440461Listed by: LISA HENDERSON REALTY LLC - New
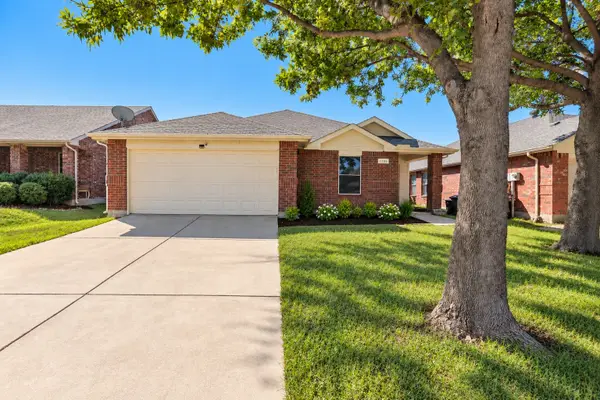 $237,000Active3 beds 2 baths1,591 sq. ft.
1205 Bellevue Drive, Princeton, TX 75407
MLS# 21440362Listed by: KELLER WILLIAMS NO. COLLIN CTY - New
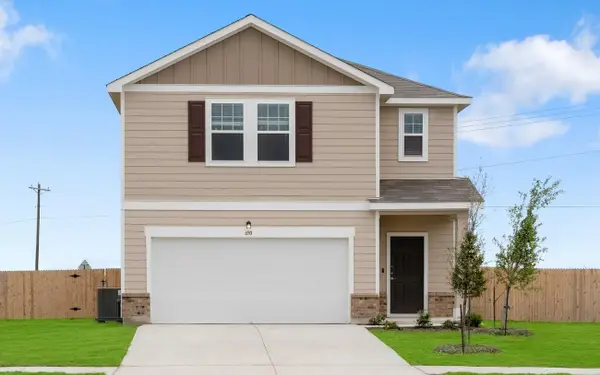 $344,290Active5 beds 3 baths2,609 sq. ft.
604 Range Dr, Maxwell, TX 78656
MLS# 6237576Listed by: ERA EXPERTS


Protect your home and budget from life's surprises with an Assurant Home Warranty, backed by a partner that supports you through every step of homeownership. Explore Plans.
©2026 Century 21 Real Estate LLC. All rights reserved. CENTURY 21®, the CENTURY 21 Logo and C21® are service marks owned by Century 21 Real Estate LLC. Century 21 Real Estate LLC fully supports the principles of the Fair Housing Act and the Equal Opportunity Act. Each office is independently owned and operated. Listing information is deemed reliable but not guaranteed accurate.