
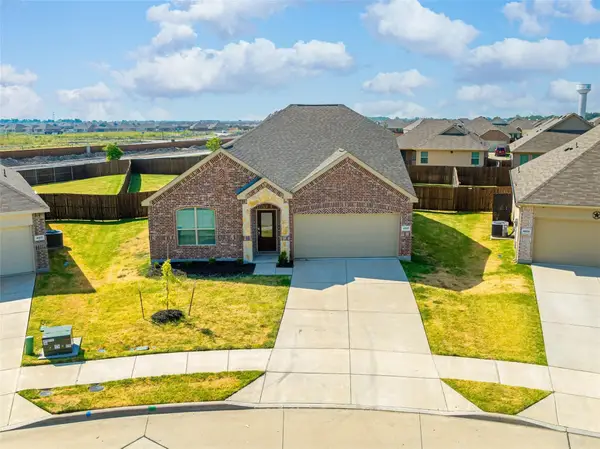
402 Lake Erie Drive, Princeton, TX 75407
Local realty services provided by:CENTURY 21 Harvey Properties
402 Lake Erie Drive,Princeton, TX 75407
$345,000Last list price
- 4 Beds
- 3 Baths
- - sq. ft.
- Single family
- Sold
Listed by: syed shahzaman
Office: 24-hour realty
MLS#:21339701
Source:GDAR
Sorry, we are unable to map this address
Price summary
- Price:$345,000
- Monthly HOA dues:$58.33
About this home
MOVE-IN READY. PROFESSIONALLY CLEANED HOUSE. This spacious 4 bedroom and 3 Full bathroom house comes with Washer, Dryer and Fridge. No hassle for future tenants. Open concept kitchen adjoins dining and living areas. Quartz countertops with Kitchen island. Spacious Primary bedroom upstairs with attached bathroom. One bedroom conveniently located downstairs with an adjacent full bathroom. Large backyard. Pets negotiable case by case. No smoking allowed please.
Contact an agent
Home facts
- Year built:2022
- Subdivision & Development:Lake Meadow Ph 1
- Listing ID #:21339701
- Added:55 day(s) ago
- Updated:September 17, 2026 at 06:06 AM
Rooms and interior
- Bedrooms:4
- Total bathrooms:3
- Full bathrooms:3
- Flooring:Carpet, Ceramic Tile, Luxury Vinyl Plank
- Kitchen Description:Dishwasher, Disposal, Electric Oven, Gas Cooktop, Gas Oven
Heating and cooling
- Cooling:Ceiling Fans, Central Air, Electric
- Heating:Central, Heat Pump
- Central air:Yes
Structure and exterior
- Roof:Composition
- Year built:2022
- Lot Features:Interior Lot, Landscaped, Sprinkler System, Subdivision
- Architectural Style:Traditional
- Construction Materials:Brick, Concrete, Frame, Stone, Wood Siding
- Foundation Description:Slab
- Levels:2 Story
Schools
- High school:Lovelady,Princeton
- Middle school:Clark
- Elementary school:Godwin
Finances and disclosures
- Price:$345,000
Features and amenities
- Appliances:Dishwasher, Disposal, Dryer, Electric Oven, Gas Cooktop, Gas Oven
- Laundry features:Dryer
- Amenities:Prewired
Parking
- Garage:Yes
- Garage spaces:2
 Information provided, in part, by North Texas Real Estate Information Systems, Inc. Last Updated September 17, 2026 Listings with the NTREIS logo are listed by brokerages other than CENTURY 21 Harvey Properties. GDAR Member Broker: Renee Harvey
New listings near 402 Lake Erie Drive
- New
 $385,000Active4 beds 3 baths2,347 sq. ft.
4921 Woodloch, Princeton, TX 75407
MLS# 21388766Listed by: DHS REALTY - New
 $305,990Active3 beds 2 baths1,975 sq. ft.
2211 Warm Glow Way, Princeton, TX 75407
MLS# 21388581Listed by: HOMESUSA.COM - New
 $320,990Active4 beds 3 baths2,111 sq. ft.
906 Windy Valley Road, Princeton, TX 75407
MLS# 21388592Listed by: HOMESUSA.COM - New
 $398,990Active5 beds 4 baths2,978 sq. ft.
1112 Sundog Drive, Princeton, TX 75407
MLS# 21388607Listed by: HOMESUSA.COM - New
 $416,990Active4 beds 3 baths2,750 sq. ft.
2119 Sunshining Road, Princeton, TX 75407
MLS# 21388627Listed by: HOMESUSA.COM - New
 $386,990Active4 beds 3 baths2,474 sq. ft.
2129 Sunshining Road, Princeton, TX 75407
MLS# 21388647Listed by: HOMESUSA.COM - New
 $179,900Active3 beds 2 baths1,018 sq. ft.
155 Sesame Lane, Princeton, TX 75407
MLS# 21388343Listed by: LISTING RESULTS, LLC - New
 $245,000Active5 beds 3 baths1,800 sq. ft.
2228 Cr 900, Princeton, TX 75407
MLS# 21371947Listed by: VICKIES REAL ESTATE GROUP, INC - New
 $357,990Active3 beds 2 baths1,748 sq. ft.
3004 East Creek Fork Loop, Princeton, TX 75407
MLS# 21388223Listed by: D.R. HORTON, AMERICA'S BUILDER - New
 $405,490Active4 beds 2 baths2,392 sq. ft.
3002 East Creek Fork Loop, Princeton, TX 75407
MLS# 21388237Listed by: D.R. HORTON, AMERICA'S BUILDER


Protect your home and budget from life's surprises with an Assurant Home Warranty, backed by a partner that supports you through every step of homeownership. Explore Plans.
©2026 Century 21 Real Estate LLC. All rights reserved. CENTURY 21®, the CENTURY 21 Logo and C21® are service marks owned by Century 21 Real Estate LLC. Century 21 Real Estate LLC fully supports the principles of the Fair Housing Act and the Equal Opportunity Act. Each office is independently owned and operated. Listing information is deemed reliable but not guaranteed accurate.