
402 Mahogany Grove Lane, Princeton, TX 75407
Local realty services provided by:CENTURY 21 Crew
402 Mahogany Grove Lane,Princeton, TX 75407
$230,000
- 3 Beds
- 2 Baths
- 1,260 sq. ft.
- Single family
- Active
Listed by: melissa lavalley
Office: fraser realty
MLS#:21424205
Source:GDAR
Price summary
- Price:$230,000
- Price per sq. ft.:$182.54
- Monthly HOA dues:$58.33
About this home
Imagine yourself in this darling craftsman style home in the charming Bridgewater community in Princeton. This 3 bedroom, 2 full bath, and 2 car garage home features an open living space with natural light, an eat-in kitchen with back yard views, and the cutest covered front porch with swing. We love this lot location, as well, facing an open street where you can sit and swing, and wave to your new neighbors. This cozy spot feels like days-gone-by, but it can be yours! Perfect opportunity for first time home buyers, and also an investment option for a rental property. Sellers are offering their FHA Assumable Loan at a generous 4.99% rate, keeping your payments low and potential high! The bustling neighborhood is finished building, so this is a great opportunity to get in and get full use of the amazing amenities here by the lake. Miles of walking trails, parks, ponds, community pool with lazy river, fitness center, calisthenic work-out pit stops staged along the trails, and so much more. Do not sleep on this, it is charming, and waiting for the perfect new owners. Take advantage of the loan assumption by applying for the existing loan and rate, which also saves thousands in closing costs! This just might be the best deal and the right time. Schedule your new home tour today!...
Contact an agent
Home facts
- Year built:2023
- Subdivision & Development:Bridgewater Ph 6
- Listing ID #:21424205
- Added:1 day(s) ago
- Updated:October 31, 2026 at 12:02 AM
Rooms and interior
- Bedrooms:3
- Total bathrooms:2
- Full bathrooms:2
- Flooring:Carpet, Luxury Vinyl Plank
- Kitchen Description:Dishwasher, Disposal, Microwave
- Living area:1,260 sq. ft.
Heating and cooling
- Heating:Central
Structure and exterior
- Roof:Composition
- Year built:2023
- Building area:1,260 sq. ft.
- Lot area:0.12 Acres
- Lot Features:Interior Lot
- Architectural Style:Craftsman
- Foundation Description:Slab
- Levels:1 Story
Schools
- High school:Lovelady
- Middle school:Mattei
- Elementary school:Mayfield
Finances and disclosures
- Price:$230,000
- Price per sq. ft.:$182.54
- Tax amount:$5,195
Features and amenities
- Appliances:Dishwasher, Disposal, Microwave
Parking
- Garage:Yes
- Garage spaces:2
 Information provided, in part, by North Texas Real Estate Information Systems, Inc. Last Updated October 31, 2026 Listings with the NTREIS logo are listed by brokerages other than CENTURY 21 Crew. GDAR Member Broker: William Medlock
New listings near 402 Mahogany Grove Lane
- New
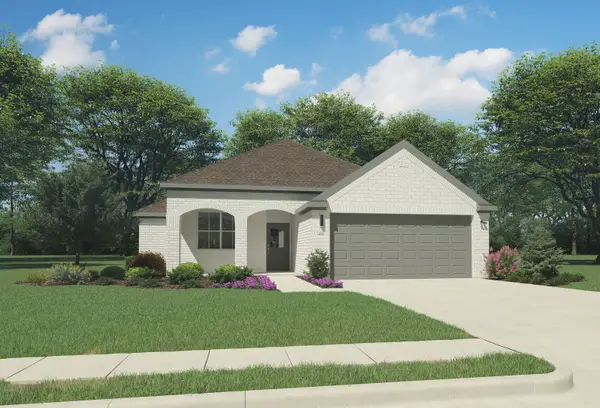 $322,990Active4 beds 2 baths1,800 sq. ft.
803 Edgehurst Drive, McKinney, TX 75071
MLS# 21425109Listed by: HOMESUSA.COM - New
 $377,990Active4 beds 3 baths2,448 sq. ft.
715 Edgehurst Drive, McKinney, TX 75071
MLS# 21425114Listed by: HOMESUSA.COM - New
 $322,990Active4 beds 2 baths1,800 sq. ft.
6004 Broadacre Drive, McKinney, TX 75071
MLS# 21425115Listed by: HOMESUSA.COM - New
 $350,490Active4 beds 3 baths2,131 sq. ft.
713 Edgehurst Drive, McKinney, TX 75071
MLS# 21425118Listed by: HOMESUSA.COM - New
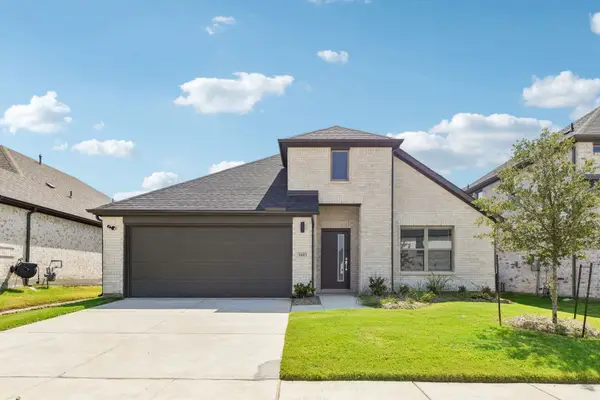 $344,990Active4 beds 3 baths2,131 sq. ft.
703 Edgehurst Drive, McKinney, TX 75071
MLS# 21425120Listed by: HOMESUSA.COM - New
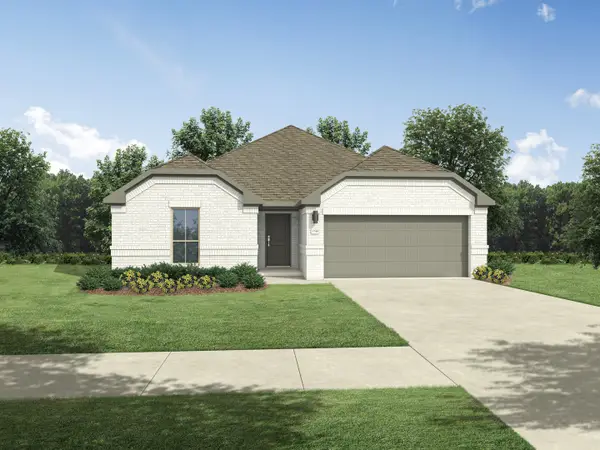 $308,990Active3 beds 2 baths1,975 sq. ft.
1108 Sundog Drive, Princeton, TX 75407
MLS# 21425123Listed by: HOMESUSA.COM - New
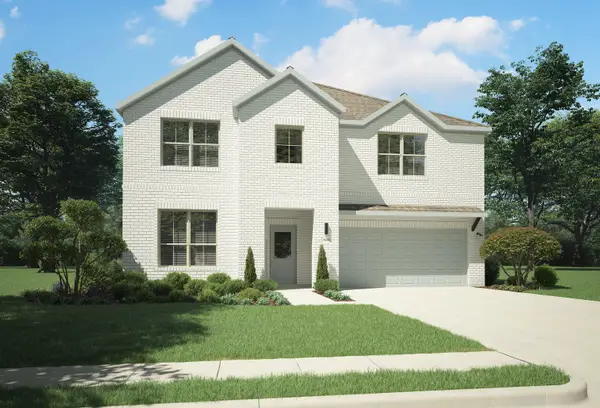 $417,990Active5 beds 3 baths3,122 sq. ft.
710 River Ridge Drive, McKinney, TX 75071
MLS# 21424879Listed by: HOMESUSA.COM - New
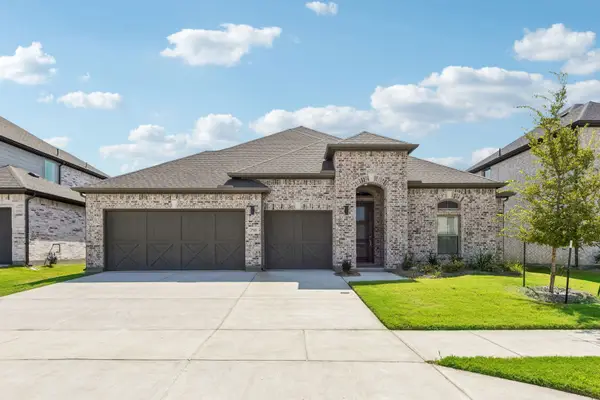 $432,490Active4 beds 3 baths2,667 sq. ft.
3607 Copperwood Drive, McKinney, TX 75071
MLS# 21424890Listed by: HOMESUSA.COM - New
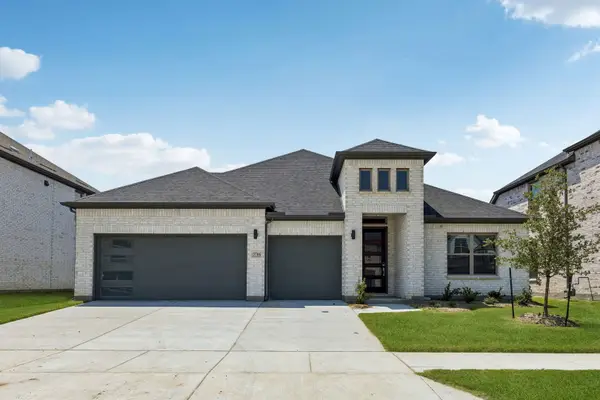 $427,990Active4 beds 3 baths2,653 sq. ft.
3603 Copperwood Drive, McKinney, TX 75071
MLS# 21424895Listed by: HOMESUSA.COM - New
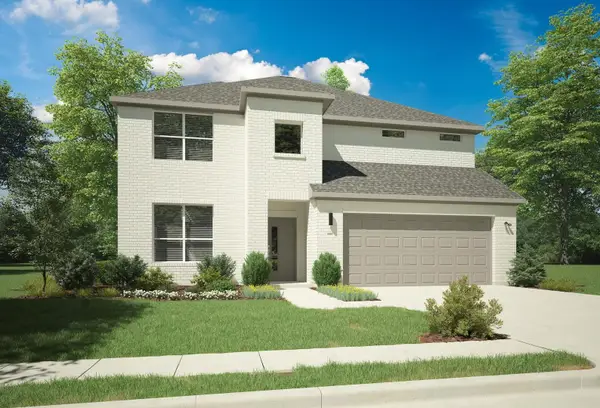 $467,990Active5 beds 4 baths3,608 sq. ft.
3601 Copperwood Drive, McKinney, TX 75071
MLS# 21424915Listed by: HOMESUSA.COM


Protect your home and budget from life's surprises with an Assurant Home Warranty, backed by a partner that supports you through every step of homeownership. Explore Plans.
©2026 Century 21 Real Estate LLC. All rights reserved. CENTURY 21®, the CENTURY 21 Logo and C21® are service marks owned by Century 21 Real Estate LLC. Century 21 Real Estate LLC fully supports the principles of the Fair Housing Act and the Equal Opportunity Act. Each office is independently owned and operated. Listing information is deemed reliable but not guaranteed accurate.