
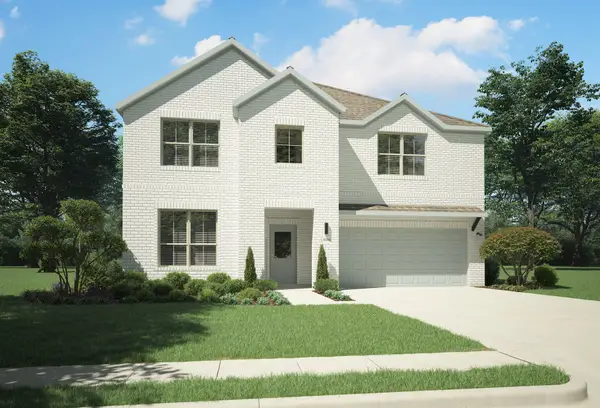
606 Saddle Club Way, Princeton, TX 75407
Local realty services provided by:CENTURY 21 Crew
Listed by: daniel cline
Office: keller williams realty
MLS#:21388544
Source:GDAR
Price summary
- Price:$355,000
- Price per sq. ft.:$161.88
- Monthly HOA dues:$51.67
About this home
Seller offering up to 2.5% in seller credits to use towards rate buy down or closing costs with preferred lender. This beautifully designed two-story home welcomes you with soaring ceilings, abundant natural light, and an open layout crafted for both everyday living and memorable gatherings. At the heart of the home, the kitchen and living room come together around a striking statement fireplace, creating a warm and connected space for hosting or unwinding. The kitchen features granite countertops, stainless steel appliances, a large island with seating, and a thoughtfully updated pantry that blends style with function. The private downstairs primary suite offers peaceful backyard views and an ensuite with double vanities, a walk-in shower, open shelving, and an impressively large walk-in closet. A separate downstairs bedroom with access to a full bath provides an ideal guest suite, home office, or multi-generational space. Upstairs, natural light fills the spacious game room, offering flexibility for movie nights, work, or play. Two additional bedrooms share a full bath, providing comfort and privacy for family or guests. Outside, a covered patio sets the stage for morning coffee or evening relaxation, and the home is just a short walk from the community pool and playground. Thoughtfully upgraded and move-in ready, this is a home you’ll love coming back to....
Contact an agent
Home facts
- Year built:2019
- Subdivision & Development:Winchester Crossing Ph 1
- Listing ID #:21388544
- Added:1 day(s) ago
- Updated:September 18, 2026 at 01:00 PM
Rooms and interior
- Bedrooms:4
- Total bathrooms:3
- Full bathrooms:3
- Flooring:Carpet, Luxury Vinyl Plank, Tile
- Kitchen Description:Dishwasher, Disposal, Gas Range, Microwave
- Living area:2,193 sq. ft.
Heating and cooling
- Cooling:Ceiling Fans, Central Air, Electric
- Heating:Central, Electric, Fireplaces
- Central air:Yes
Structure and exterior
- Roof:Composition
- Year built:2019
- Building area:2,193 sq. ft.
- Lot area:0.14 Acres
- Lot Features:Interior Lot, Subdivision
- Construction Materials:Stone Veneer, Wood Siding
- Foundation Description:Slab
- Levels:2 Story
Schools
- High school:Lovelady,Princeton
- Middle school:Mattei
- Elementary school:Harper
Finances and disclosures
- Price:$355,000
- Price per sq. ft.:$161.88
- Tax amount:$6,423
Features and amenities
- Appliances:Dishwasher, Disposal, Gas Range, Microwave, Plumbed For Gas, Some Gas Appliances
- Amenities:Security System, Smoke Detectors
Parking
- Garage:Yes
- Garage spaces:2
 Information provided, in part, by North Texas Real Estate Information Systems, Inc. Last Updated September 18, 2026 Listings with the NTREIS logo are listed by brokerages other than CENTURY 21 Crew. GDAR Member Broker: William Medlock
New listings near 606 Saddle Club Way
- New
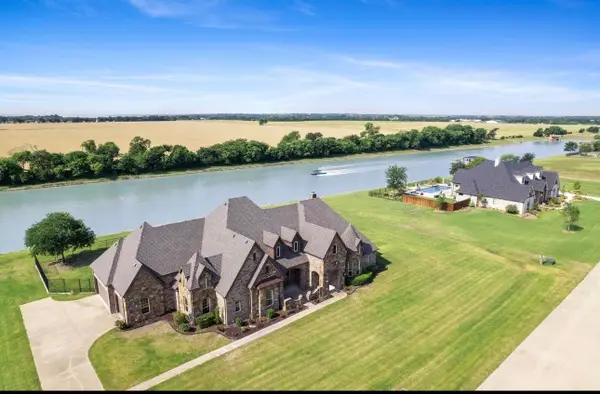 $1,450,000Active4 beds 4 baths4,131 sq. ft.
623 Calm Water Cove, Princeton, TX 75407
MLS# 21353448Listed by: RE/MAX FOUR CORNERS - New
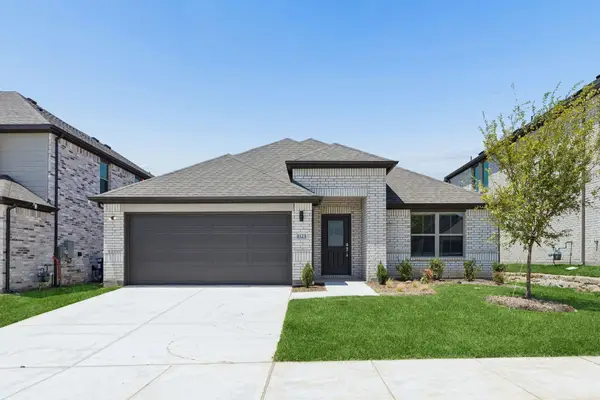 $337,990Active4 beds 3 baths2,131 sq. ft.
205 Whitlow Drive, McKinney, TX 75071
MLS# 21389287Listed by: HOMESUSA.COM - New
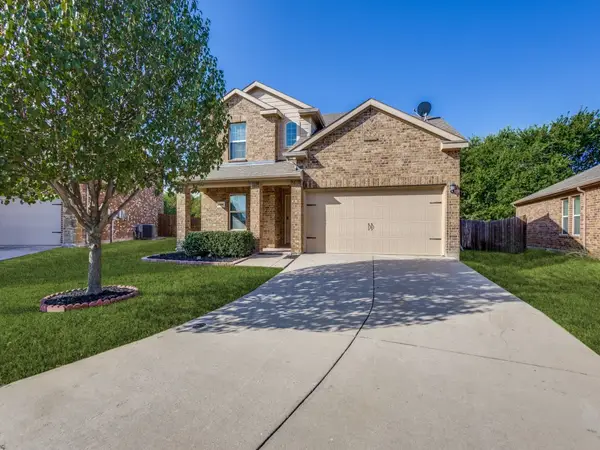 $339,000Active5 beds 4 baths2,338 sq. ft.
1201 Jasper Crossing, Princeton, TX 75407
MLS# 21386801Listed by: COMPASS RE TEXAS, LLC - New
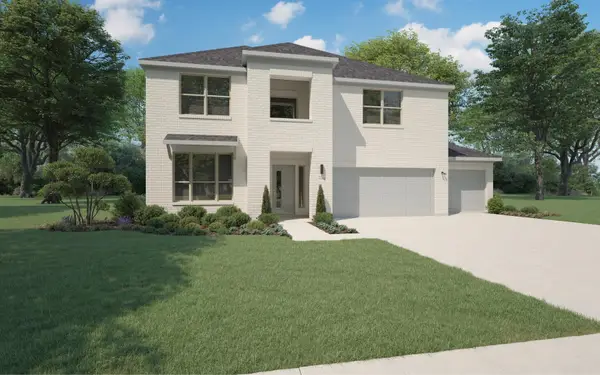 $442,990Active5 beds 3 baths3,122 sq. ft.
3605 Copperwood Drive, McKinney, TX 75071
MLS# 21389253Listed by: HOMESUSA.COM - New
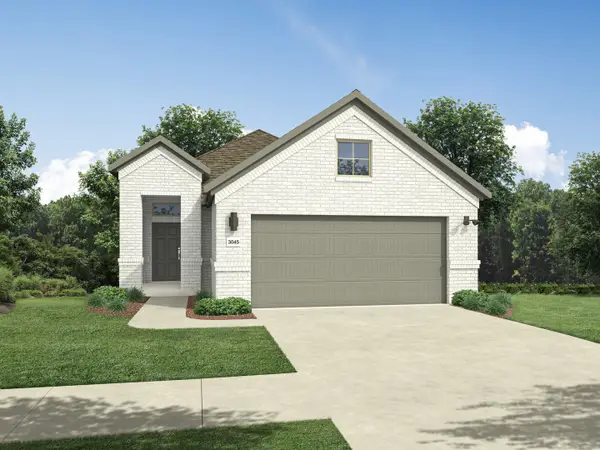 $280,990Active3 beds 2 baths1,503 sq. ft.
3612 Valwood Drive, McKinney, TX 75071
MLS# 21389256Listed by: HOMESUSA.COM - New
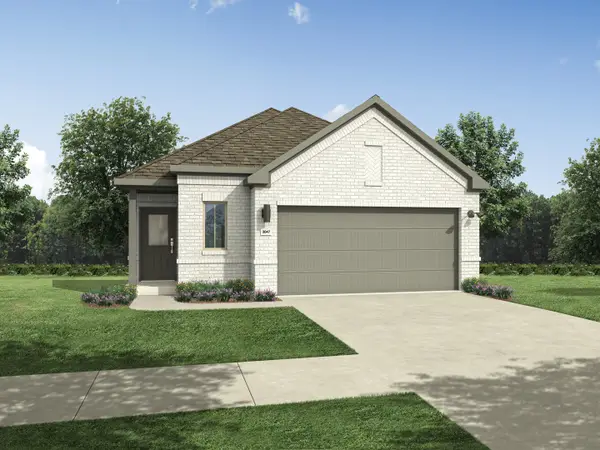 $309,990Active4 beds 3 baths1,703 sq. ft.
807 Knox River Drive, McKinney, TX 75071
MLS# 21389288Listed by: HOMESUSA.COM - New
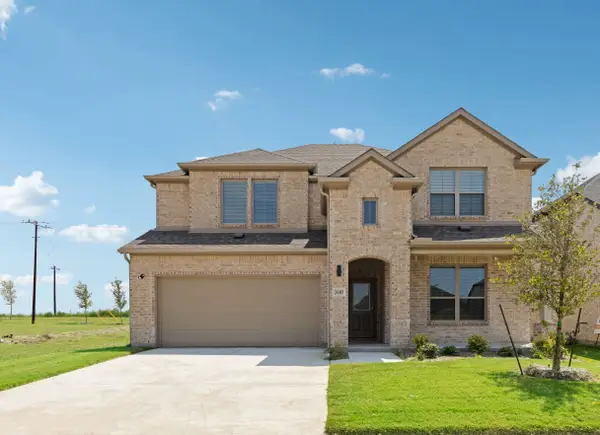 $405,990Active5 beds 4 baths2,948 sq. ft.
209 Whitlow Drive, McKinney, TX 75071
MLS# 21389289Listed by: HOMESUSA.COM - New
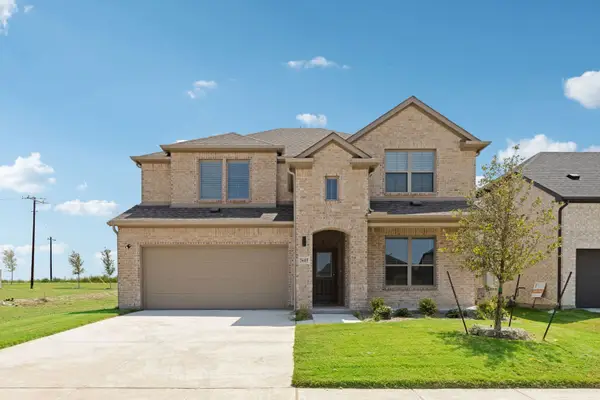 $415,490Active5 beds 4 baths2,948 sq. ft.
6001 Broadacre Drive, McKinney, TX 75071
MLS# 21389100Listed by: HOMESUSA.COM - New
 $422,990Active5 beds 3 baths3,122 sq. ft.
717 Edgehurst Drive, McKinney, TX 75071
MLS# 21389104Listed by: HOMESUSA.COM


Protect your home and budget from life's surprises with an Assurant Home Warranty, backed by a partner that supports you through every step of homeownership. Explore Plans.
©2026 Century 21 Real Estate LLC. All rights reserved. CENTURY 21®, the CENTURY 21 Logo and C21® are service marks owned by Century 21 Real Estate LLC. Century 21 Real Estate LLC fully supports the principles of the Fair Housing Act and the Equal Opportunity Act. Each office is independently owned and operated. Listing information is deemed reliable but not guaranteed accurate.