
800 Goldenrod Lane, Princeton, TX 75407
Local realty services provided by:CENTURY 21 Gold Coat Realtors
Listed by: bobbie carrington
Office: carrington real estate group
MLS#:21332263
Source:GDAR
Price summary
- Price:$320,000
- Price per sq. ft.:$157.17
- Monthly HOA dues:$86
About this home
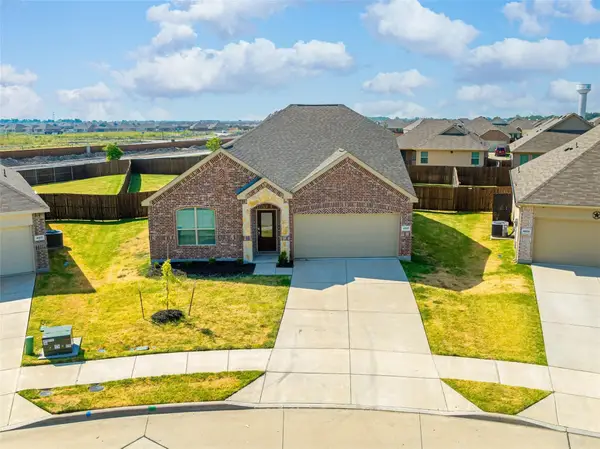
WELCOME TO YOUR SMART HOME - HELLO ALEXA! A newer, ONE OWNER premium stone elevation dwelling in the sought after Whitewing Trails Master-planned Community! This one is loaded with upgrades that make everyday living easier & more efficient. Step outside to a JellyFish exterior lighting system, fully adjustable year round & ready to run on a timer for effortless curb appeal. Solar panels are paid in full & convey to the buyer, giving the next owner real savings on energy costs from day one. Inside, this home runs on voice command. ALEXA smart home system controls the thermostat, lights, garage, & more, while motion-activated lighting brightens the hallways automatically. Keyless entry & remote garage access add everyday convenience, & Luxury Vinyl Plank flooring throughout makes cleanup simple. Every window features Veloce Blend 5 reflective tint, blocking 92% of IR heat & 99% of UV rays, backed by a lifetime warranty. The primary suite includes a CUSTOM CLOSET REMODEL with dedicated jewelry storage drawers, a dual-sink bath, & a seat-in shower. The kitchen offers an oversized breakfast bar, eat-in dining space, expressor cabinetry with ample counter & storage room, & a smart refrigerator with a see-through glass panel & interior light activation. The roof was replaced in July 2023, epoxy garage flooring, full exterior gutters, & a covered patio round out this exceptional list of upgrades. Located in a master-planned community with a pool, walking trails, a playground, park & more, this home combines luxury, technology, & efficiency in 1 place....
Contact an agent
Home facts
- Year built:2021
- Subdivision & Development:Whitewing Trails Ph 1
- Listing ID #:21332263
- Added:61 day(s) ago
- Updated:September 17, 2026 at 11:55 AM
Rooms and interior
- Bedrooms:4
- Total bathrooms:2
- Full bathrooms:2
- Flooring:Luxury Vinyl Plank, Tile
- Kitchen Description:Convection Oven, Dishwasher, Disposal, Electric Oven, Gas Cooktop, Microwave, Refrigerator, Vented Exhaust Fan, Water Purifier, Water Softener
- Living area:2,036 sq. ft.
Heating and cooling
- Cooling:Ceiling Fans, Central Air, Electric
- Heating:Central, Electric
- Central air:Yes
Structure and exterior
- Roof:Composition
- Year built:2021
- Building area:2,036 sq. ft.
- Lot area:0.13 Acres
- Lot Features:Few Trees, Interior Lot, Landscaped, Sprinkler System
- Architectural Style:Traditional
- Construction Materials:Brick
- Foundation Description:Slab
- Levels:1 Story
Schools
- High school:Lovelady
- Middle school:Southard
- Elementary school:Green
Finances and disclosures
- Price:$320,000
- Price per sq. ft.:$157.17
- Tax amount:$6,614
Features and amenities
- Appliances:Convection Oven, Dishwasher, Disposal, Electric Oven, Electric Water Heater, Gas Cooktop, Microwave, Refrigerator, Vented Exhaust Fan, Water Purifier, Water Softener
- Amenities:Carbon Monoxide Detectors, Fire Alarm, Security System, Security System Leased, Smoke Detectors, Window Coverings
- Smart home:Yes
Parking
- Garage:Yes
- Garage spaces:2
 Information provided, in part, by North Texas Real Estate Information Systems, Inc. Last Updated September 17, 2026 Listings with the NTREIS logo are listed by brokerages other than CENTURY 21 Gold Coat Realtors. GDAR Member Broker: Katherine Hein
New listings near 800 Goldenrod Lane
- New
 $385,000Active4 beds 3 baths2,347 sq. ft.
4921 Woodloch, Princeton, TX 75407
MLS# 21388766Listed by: DHS REALTY - New
 $305,990Active3 beds 2 baths1,975 sq. ft.
2211 Warm Glow Way, Princeton, TX 75407
MLS# 21388581Listed by: HOMESUSA.COM - New
 $320,990Active4 beds 3 baths2,111 sq. ft.
906 Windy Valley Road, Princeton, TX 75407
MLS# 21388592Listed by: HOMESUSA.COM - New
 $398,990Active5 beds 4 baths2,978 sq. ft.
1112 Sundog Drive, Princeton, TX 75407
MLS# 21388607Listed by: HOMESUSA.COM - New
 $416,990Active4 beds 3 baths2,750 sq. ft.
2119 Sunshining Road, Princeton, TX 75407
MLS# 21388627Listed by: HOMESUSA.COM - New
 $386,990Active4 beds 3 baths2,474 sq. ft.
2129 Sunshining Road, Princeton, TX 75407
MLS# 21388647Listed by: HOMESUSA.COM - New
 $179,900Active3 beds 2 baths1,018 sq. ft.
155 Sesame Lane, Princeton, TX 75407
MLS# 21388343Listed by: LISTING RESULTS, LLC - New
 $357,990Active3 beds 2 baths1,748 sq. ft.
3004 East Creek Fork Loop, Princeton, TX 75407
MLS# 21388223Listed by: D.R. HORTON, AMERICA'S BUILDER - New
 $405,490Active4 beds 2 baths2,392 sq. ft.
3002 East Creek Fork Loop, Princeton, TX 75407
MLS# 21388237Listed by: D.R. HORTON, AMERICA'S BUILDER - New
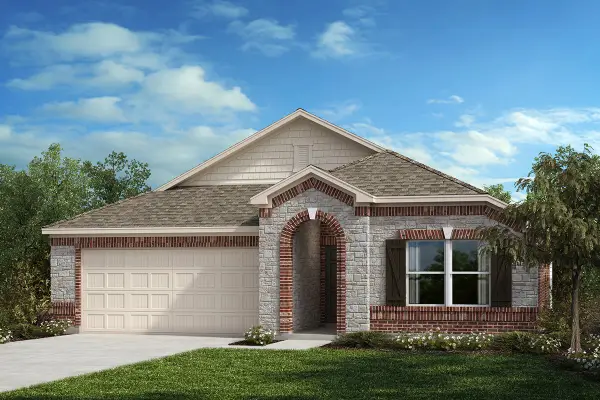 $293,557Active3 beds 2 baths1,567 sq. ft.
791 Windhaven Drive, Princeton, TX 75407
MLS# 21387960Listed by: KELLER WILLIAMS LEGACY


Protect your home and budget from life's surprises with an Assurant Home Warranty, backed by a partner that supports you through every step of homeownership. Explore Plans.
©2026 Century 21 Real Estate LLC. All rights reserved. CENTURY 21®, the CENTURY 21 Logo and C21® are service marks owned by Century 21 Real Estate LLC. Century 21 Real Estate LLC fully supports the principles of the Fair Housing Act and the Equal Opportunity Act. Each office is independently owned and operated. Listing information is deemed reliable but not guaranteed accurate.