
811 Hillcrest Boulevard, Princeton, TX 75407
Local realty services provided by:CENTURY 21 Alliance Properties
811 Hillcrest Boulevard,Princeton, TX 75407
$249,990Last list price
- 3 Beds
- 2 Baths
- - sq. ft.
- Single family
- Sold
Listed by: ben caballero
Office: homesusa.com
MLS#:21285652
Source:GDAR
Sorry, we are unable to map this address
Price summary
- Price:$249,990
- Monthly HOA dues:$93.33
About this home
MLS# 21285652 - Built by Imagination Homes - Ready Now! ~ Imagination Homes proudly presents the Rhyme Floorplan, a charming single-story home featuring a thoughtfully designed split-bedroom floorplan and a spacious 2-car garage. This 3-bedroom, 2-bath residence with 1,291 SF offers a private primary suite tucked at the rear of the home, complete with a walk-in closet and en-suite bath with dual sinks and ample counter space. The open-concept kitchen overlooks the dining and family rooms, creating an ideal layout for everyday living and entertaining. The kitchen includes a convenient pantry, center island, and dedicated refrigerator space, with easy access to the adjacent dining area. The bright family room provides generous space for gathering and relaxation. Two secondary bedrooms are situated on a separate hallway and share a full bath, offering privacy for family or guests. A centrally located utility room adds everyday convenience. With a welcoming entry, functional layout, and well-proportioned rooms throughout, this home blends comfort and practicality in a design that lives larger than its footprint. Step outside to the covered back patio, ideal for morning coffee or evening gatherings. Nestled in a quiet community just one mile south of 380 in Princeton - offering both convenience and tranquility. Don’t miss your chance to own the comfort, quality, and style of The Rhyme floorplan. Schedule your tour today!...
Contact an agent
Home facts
- Year built:2026
- Subdivision & Development:Clearhaven
- Listing ID #:21285652
- Added:106 day(s) ago
- Updated:September 13, 2026 at 06:10 AM
Rooms and interior
- Bedrooms:3
- Total bathrooms:2
- Full bathrooms:2
- Flooring:Carpet, Luxury Vinyl Plank
- Kitchen Description:Dishwasher, Disposal, Electric Range, Microwave
Heating and cooling
- Cooling:Central Air, Electric
- Heating:Central, Electric
- Central air:Yes
Structure and exterior
- Roof:Composition
- Year built:2026
- Lot Features:Sprinkler System, Subdivision
- Architectural Style:Traditional
- Construction Materials:Brick, Radiant Barrier
- Foundation Description:Slab
- Levels:1 Story
Schools
- High school:Lovelady
- Middle school:Mattei
- Elementary school:Harper
Finances and disclosures
- Price:$249,990
Features and amenities
- Appliances:Dishwasher, Disposal, Electric Range, Electric Water Heater, Microwave
- Amenities:Smoke Detectors
Parking
- Garage:Yes
- Garage spaces:2
 Information provided, in part, by North Texas Real Estate Information Systems, Inc. Last Updated September 13, 2026 Listings with the NTREIS logo are listed by brokerages other than CENTURY 21 Alliance Properties. GDAR Member Broker: Roger Del Brandt II
New listings near 811 Hillcrest Boulevard
- New
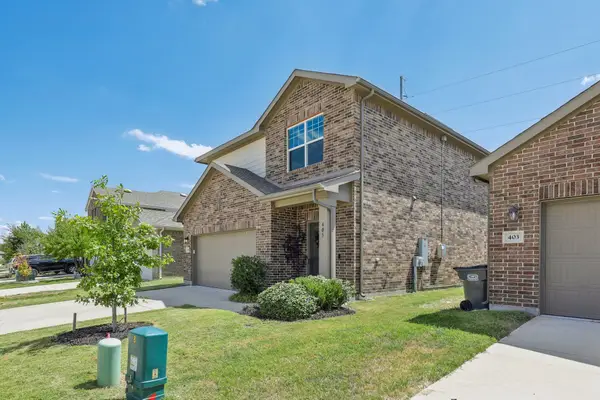 $280,000Active3 beds 3 baths1,633 sq. ft.
405 Covington Cove, Princeton, TX 75407
MLS# 21358644Listed by: REAL BROKER, LLC - New
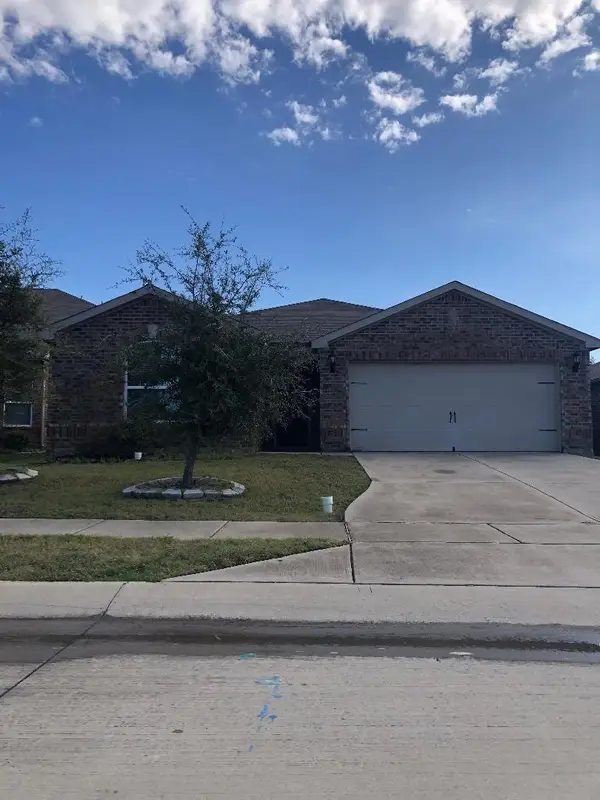 $260,000Active4 beds 2 baths1,656 sq. ft.
303 Soap Tree Drive, Princeton, TX 75407
MLS# 21384993Listed by: FIRSTUSA REAL ESTATE - New
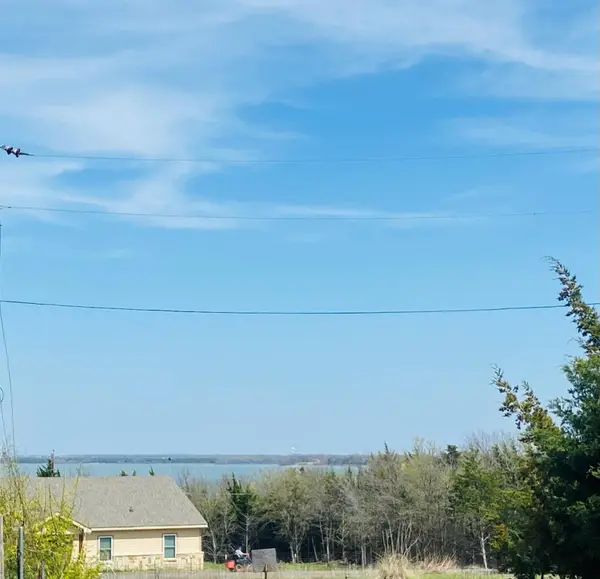 $60,000Active0.15 Acres
0000 County Road 896 #442, Princeton, TX 75407
MLS# 21384945Listed by: TXU REALTY LLC - New
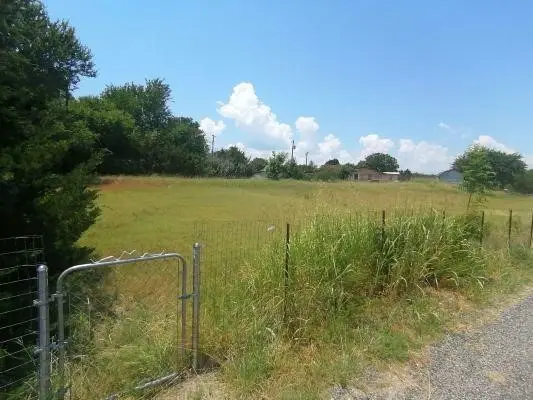 $60,000Active0.17 Acres
000 County Road 896 #441, Princeton, TX 75407
MLS# 21384957Listed by: TXU REALTY LLC - New
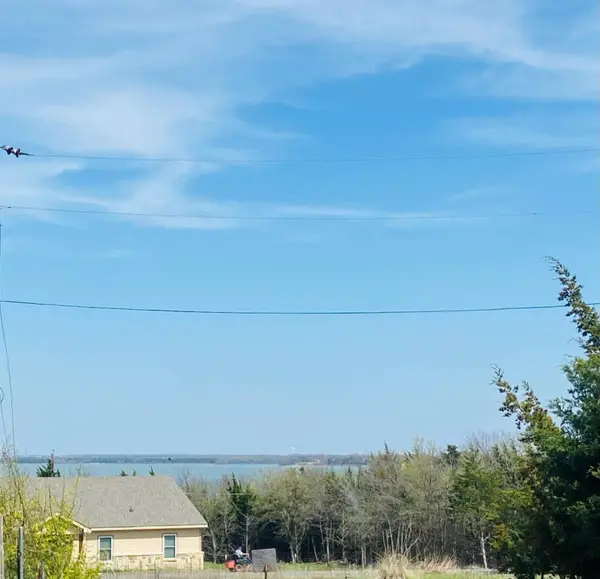 $80,000Active0.17 Acres
0000 County Road 896 #443,444, Princeton, TX 75407
MLS# 21384964Listed by: TXU REALTY LLC - New
 $315,000Active4 beds 3 baths2,059 sq. ft.
4700 Shamrock Hill Lane, McKinney, TX 75071
MLS# 21382728Listed by: DFWCITYHOMES - New
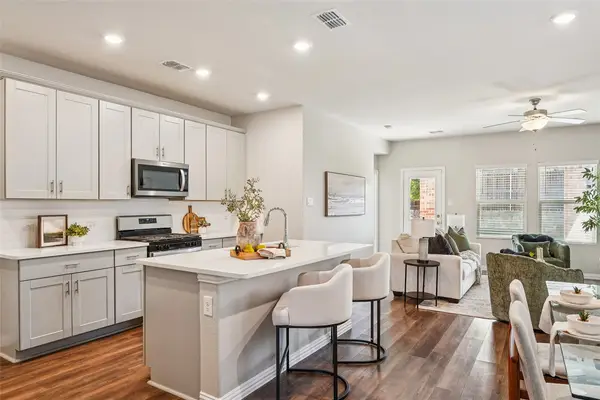 $320,000Active4 beds 4 baths2,097 sq. ft.
4925 Westhill Drive, McKinney, TX 75071
MLS# 21382129Listed by: REAL ESTATE STATION LLC - New
 $200,000Active3 beds 3 baths1,377 sq. ft.
156 Boxberry Way, Princeton, TX 75407
MLS# 21382951Listed by: KELLER WILLIAMS ROCKWALL - New
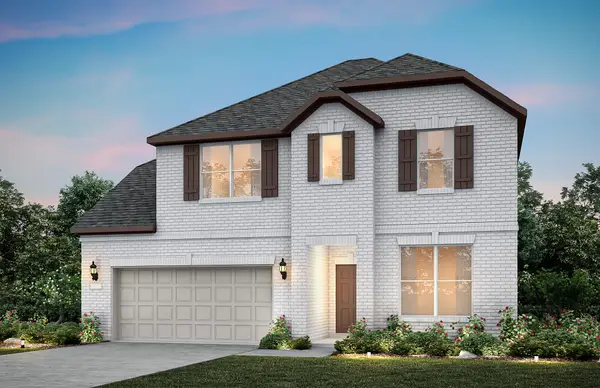 $530,950Active5 beds 4 baths3,685 sq. ft.
2420 Warbler Way, Princeton, TX 75407
MLS# 21383139Listed by: WILLIAM ROBERDS - New
 $369,000Active3 beds 3 baths1,957 sq. ft.
473 Cortez Alley, Princeton, TX 75407
MLS# 21384179Listed by: COPE REALTY, LLC


Protect your home and budget from life's surprises with an Assurant Home Warranty, backed by a partner that supports you through every step of homeownership. Explore Plans.
©2026 Century 21 Real Estate LLC. All rights reserved. CENTURY 21®, the CENTURY 21 Logo and C21® are service marks owned by Century 21 Real Estate LLC. Century 21 Real Estate LLC fully supports the principles of the Fair Housing Act and the Equal Opportunity Act. Each office is independently owned and operated. Listing information is deemed reliable but not guaranteed accurate.