
907 Amber Street, Princeton, TX 75407
Local realty services provided by:CENTURY 21 Mike Bowman, Inc.
Listed by: daniel tovar
Office: compass re texas, llc.
MLS#:21383473
Source:GDAR
Price summary
- Price:$345,000
- Price per sq. ft.:$132.44
- Monthly HOA dues:$54
About this home
MORE SPACE. MORE FLEXIBILITY. 5 BEDROOMS AND OVER 2,600 SQ FT TO MAKE YOUR OWN.
This Princeton home delivers the space buyers are looking for with 5 bedrooms, 2.5 bathrooms, 2,605 square feet, two living areas, a first-floor primary suite, and a spacious backyard, all with a new roof and gutters installed in 2026.
Step inside to an open-concept main living area where the kitchen overlooks the living and dining spaces, creating a natural gathering place for everyday life and entertaining. The private first-floor primary suite gives you separation from the secondary bedrooms, while upstairs you'll find four additional bedrooms and a second living area.
With this much space, you're not limited to using every room as a bedroom. Create the home office, playroom, workout space, media room, or guest room you've been needing, the floor plan gives you options as life changes.
Outside, the large backyard provides even more room for entertaining, pets, play, gardening, or creating your own outdoor retreat.
Major items have already received attention as well. The roof and gutters were replaced in 2026, and the foundation and plumbing have previously been inspected, giving buyers additional information and peace of mind about the home.
And then there's the location. Princeton continues to grow, putting you near schools, parks, shopping, dining, and major commuter routes while giving you the opportunity to own substantially more space than you may expect at this price point.
If getting MORE HOME for your money is the goal, 907 Amber Street needs to be on your list.
Schedule your private showing today....
Contact an agent
Home facts
- Year built:2018
- Subdivision & Development:Trails At Riverstone Ph 3, The
- Listing ID #:21383473
- Added:1 day(s) ago
- Updated:September 14, 2026 at 09:54 PM
Rooms and interior
- Bedrooms:5
- Total bathrooms:3
- Full bathrooms:2
- Half bathrooms:1
- Flooring:Carpet, Tile
- Kitchen Description:Dishwasher, Disposal, Electric Range, Microwave
- Living area:2,605 sq. ft.
Heating and cooling
- Cooling:Central Air, Electric
- Heating:Central, Electric
- Central air:Yes
Structure and exterior
- Roof:Composition
- Year built:2018
- Building area:2,605 sq. ft.
- Lot area:0.13 Acres
- Lot Features:Few Trees, Landscaped, Lawn, Subdivision
- Architectural Style:Traditional
- Construction Materials:Brick
- Foundation Description:Slab
- Levels:2 Story
Schools
- High school:Lovelady,Princeton
- Middle school:Southard
- Elementary school:Lacy
Finances and disclosures
- Price:$345,000
- Price per sq. ft.:$132.44
- Tax amount:$6,908
Features and amenities
- Appliances:Dishwasher, Disposal, Electric Range, Electric Water Heater, Microwave
- Amenities:Smoke Detectors
Parking
- Garage:Yes
- Garage spaces:2
 Information provided, in part, by North Texas Real Estate Information Systems, Inc. Last Updated September 14, 2026 Listings with the NTREIS logo are listed by brokerages other than CENTURY 21 Mike Bowman, Inc.. GDAR Member Broker: Dave Bowman
New listings near 907 Amber Street
- New
 $337,000Active4 beds 3 baths2,270 sq. ft.
612 Fawn Valley Drive, Princeton, TX 75407
MLS# 21385713Listed by: DALLAS LUXURY REALTY - New
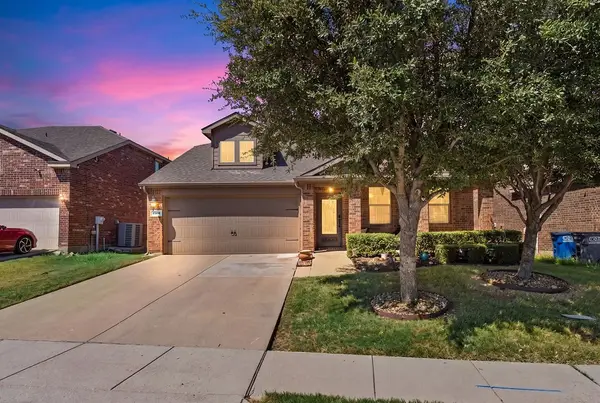 $295,000Active4 beds 3 baths2,119 sq. ft.
2102 Meadow View Drive, Princeton, TX 75407
MLS# 21385283Listed by: ONLY 1 REALTY GROUP DALLAS - New
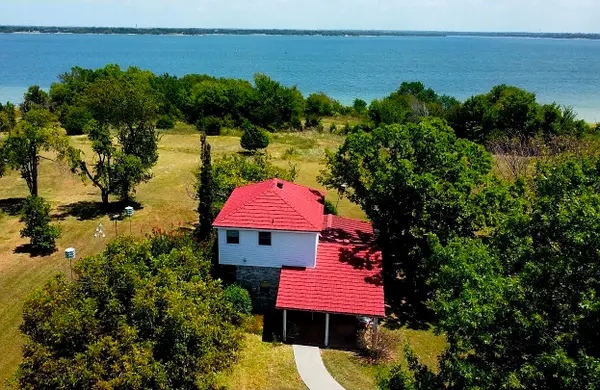 $249,900Active2 beds 2 baths1,256 sq. ft.
4449 County Road 895, Princeton, TX 75407
MLS# 21358154Listed by: RE/MAX FOUR CORNERS - New
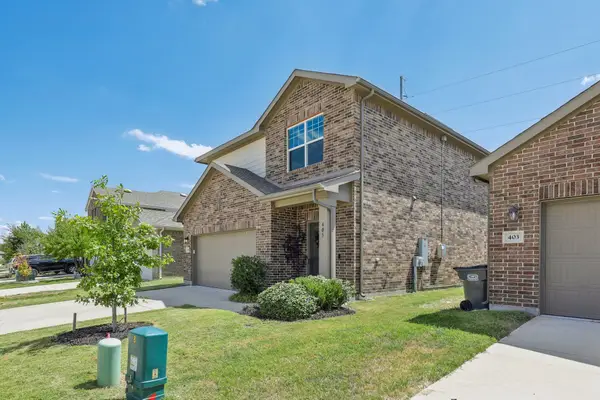 $280,000Active3 beds 3 baths1,633 sq. ft.
405 Covington Cove, Princeton, TX 75407
MLS# 21358644Listed by: REAL BROKER, LLC - New
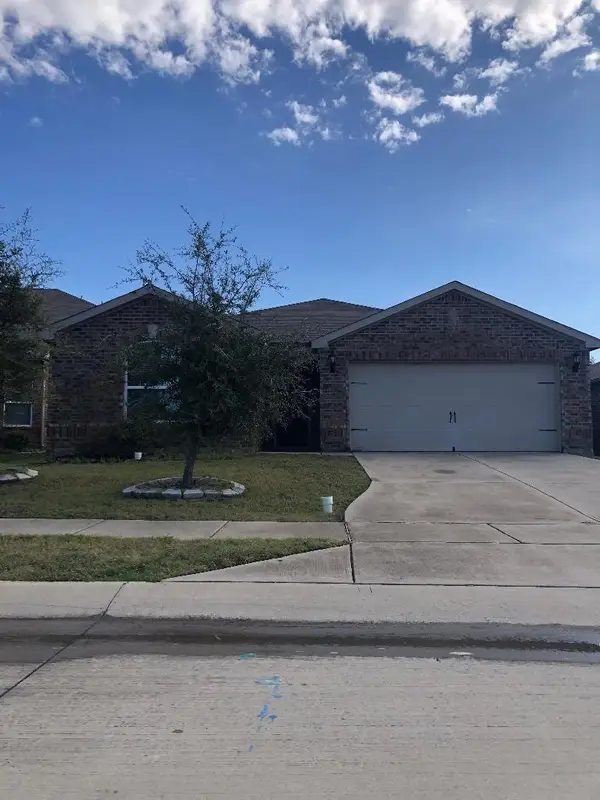 $260,000Active4 beds 2 baths1,656 sq. ft.
303 Soap Tree Drive, Princeton, TX 75407
MLS# 21384993Listed by: FIRSTUSA REAL ESTATE - New
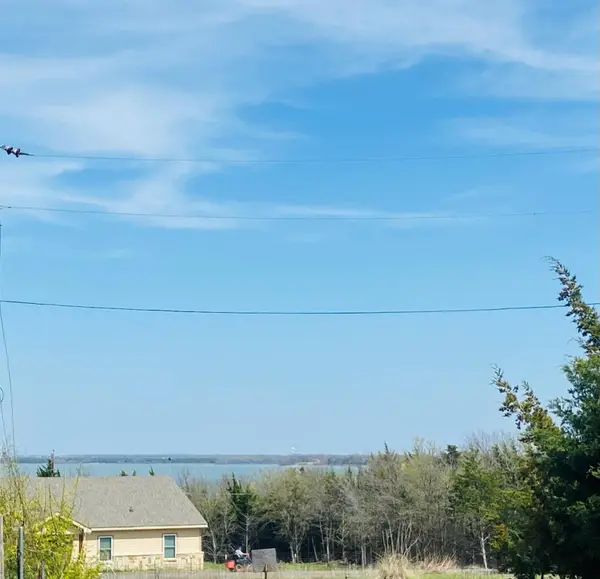 $60,000Active0.15 Acres
0000 County Road 896 #442, Princeton, TX 75407
MLS# 21384945Listed by: TXU REALTY LLC - New
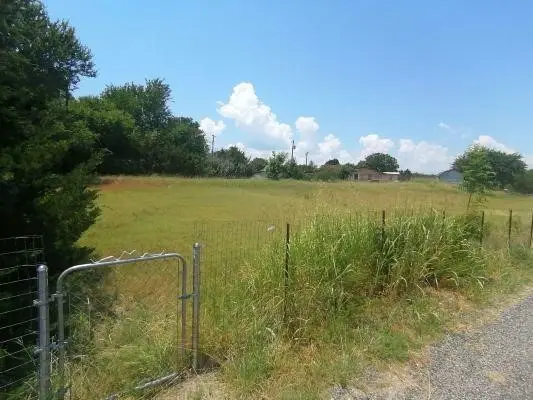 $60,000Active0.17 Acres
000 County Road 896 #441, Princeton, TX 75407
MLS# 21384957Listed by: TXU REALTY LLC - New
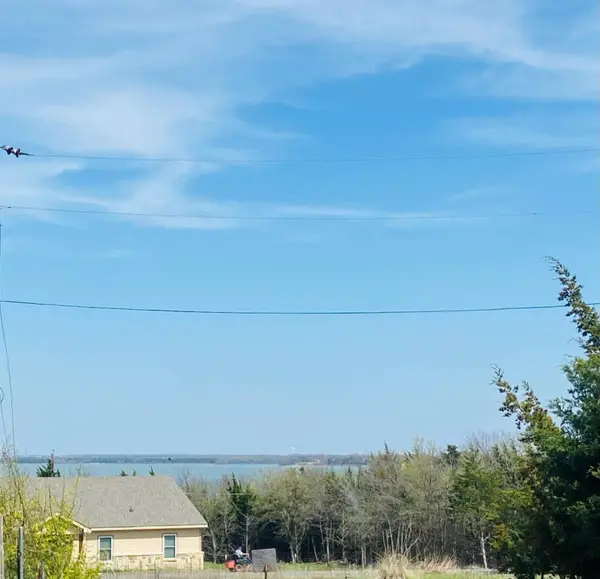 $80,000Active0.17 Acres
0000 County Road 896 #443,444, Princeton, TX 75407
MLS# 21384964Listed by: TXU REALTY LLC - New
 $315,000Active4 beds 3 baths2,059 sq. ft.
4700 Shamrock Hill Lane, McKinney, TX 75071
MLS# 21382728Listed by: DFWCITYHOMES


Protect your home and budget from life's surprises with an Assurant Home Warranty, backed by a partner that supports you through every step of homeownership. Explore Plans.
©2026 Century 21 Real Estate LLC. All rights reserved. CENTURY 21®, the CENTURY 21 Logo and C21® are service marks owned by Century 21 Real Estate LLC. Century 21 Real Estate LLC fully supports the principles of the Fair Housing Act and the Equal Opportunity Act. Each office is independently owned and operated. Listing information is deemed reliable but not guaranteed accurate.