
916 Chinati Street, Princeton, TX 75407
Local realty services provided by:CENTURY 21 Elite
Upcoming open houses
- Sat, Nov 1401:00 pm - 03:00 pm
Listed by: satsr teems
Office: orchard brokerage
MLS#:21427063
Source:GDAR
Price summary
- Price:$320,000
- Price per sq. ft.:$147.19
- Monthly HOA dues:$85.83
About this home
Nearly new 2023 single-story home on a corner lot in Whitewing Trails, with no MUD or PID! This 4-bedroom, 3-full-bath plan includes a dedicated office, an open layout, and wood-look flooring throughout the main living areas. The spacious living room centers on a sleek linear fireplace and flows into the kitchen, which features a large island with breakfast bar, gray shaker cabinetry, subway tile backsplash, gas cooktop, stainless appliances, and a walk-in pantry. The primary suite offers a walk-in shower, dual vanity, and a generous walk-in closet. Secondary bedrooms have ceiling fans, and one showcases a decorative ceiling and brick accent wall. Outside, you’ll find a covered patio, a wood-fenced backyard, and a 3-car garage. Community amenities include a clubhouse, pool, fitness center, playground, park, and trails. Princeton ISD. Discounted rate options and no lender fee future refinancing may be available for qualified buyers!
Contact an agent
Home facts
- Year built:2023
- Subdivision & Development:Whitewing Trails Ph 2c
- Listing ID #:21427063
- Added:1 day(s) ago
- Updated:November 07, 2026 at 12:48 AM
Rooms and interior
- Bedrooms:4
- Total bathrooms:3
- Full bathrooms:3
- Flooring:Carpet, Ceramic Tile, Wood
- Kitchen Description:Dishwasher, Disposal, Gas Cooktop, Microwave
- Living area:2,174 sq. ft.
Heating and cooling
- Cooling:Ceiling Fans, Central Air
- Heating:Central, Electric
- Central air:Yes
Structure and exterior
- Roof:Composition
- Year built:2023
- Building area:2,174 sq. ft.
- Lot area:0.23 Acres
- Lot Features:Corner Lot, Level
- Construction Materials:Brick
- Foundation Description:Slab
- Levels:1 Story
Schools
- High school:Lovelady
- Middle school:Clark
- Elementary school:Green
Finances and disclosures
- Price:$320,000
- Price per sq. ft.:$147.19
- Tax amount:$7,020
Features and amenities
- Appliances:Dishwasher, Disposal, Gas Cooktop, Microwave
- Amenities:Window Coverings
Parking
- Garage:Yes
- Garage spaces:3
 Information provided, in part, by North Texas Real Estate Information Systems, Inc. Last Updated November 7, 2026 Listings with the NTREIS logo are listed by brokerages other than CENTURY 21 Elite. GDAR Member Broker: Mike Salter
New listings near 916 Chinati Street
- New
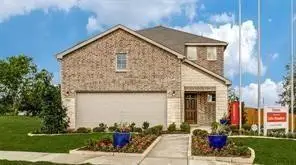 $319,900Active4 beds 3 baths2,451 sq. ft.
254 Lake Erie Drive, Princeton, TX 75407
MLS# 21429724Listed by: STRIDE REAL ESTATE, LLC - New
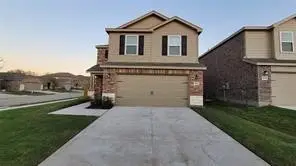 $279,900Active4 beds 3 baths1,683 sq. ft.
803 Table Rock Street, Princeton, TX 75407
MLS# 21429756Listed by: STRIDE REAL ESTATE, LLC - New
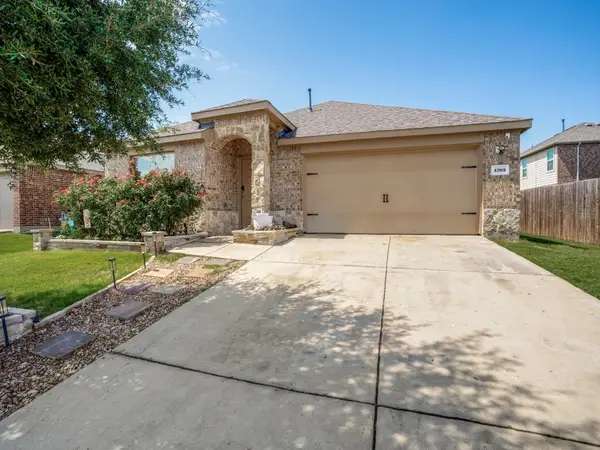 $265,000Active4 beds 2 baths1,892 sq. ft.
1703 Sorghum Drive, Princeton, TX 75407
MLS# 21429922Listed by: DIVERSIFIED REALTY CONSULTANTS - New
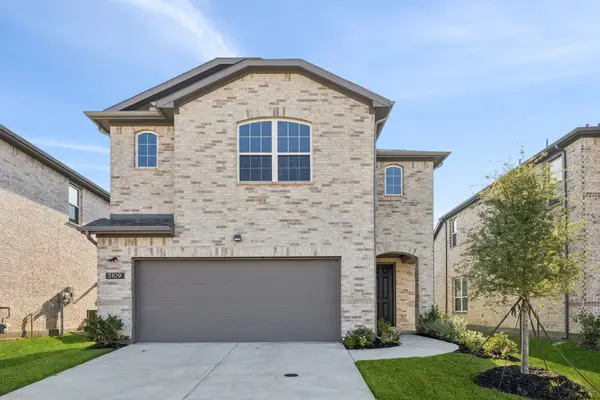 $335,000Active4 beds 3 baths2,015 sq. ft.
3109 Lucia Way, Princeton, TX 75407
MLS# 21430316Listed by: JAGJIT SINGH - New
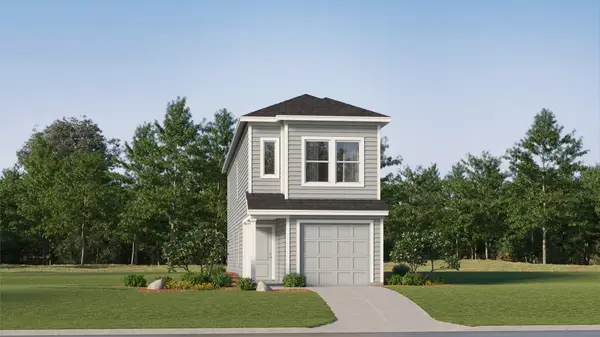 $196,999Active4 beds 2 baths1,535 sq. ft.
725 Myan Drive, Princeton, TX 75407
MLS# 21430325Listed by: KELLER WILLIAMS CITY-VIEW - New
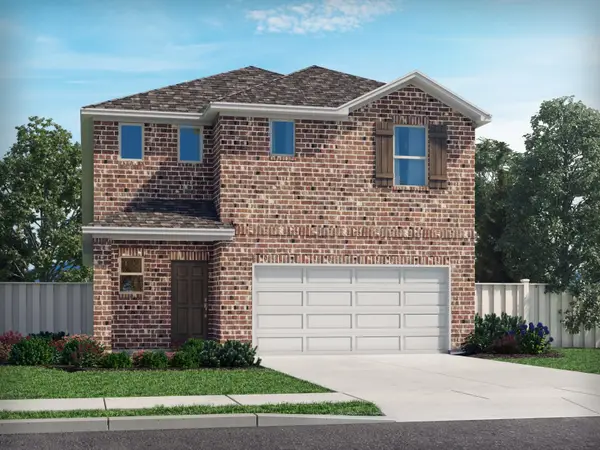 $330,642Active4 beds 3 baths2,337 sq. ft.
204 Decoursey Drive, Princeton, TX 75071
MLS# 21412482Listed by: MERITAGE HOMES REALTY - Open Sun, 1 to 3pmNew
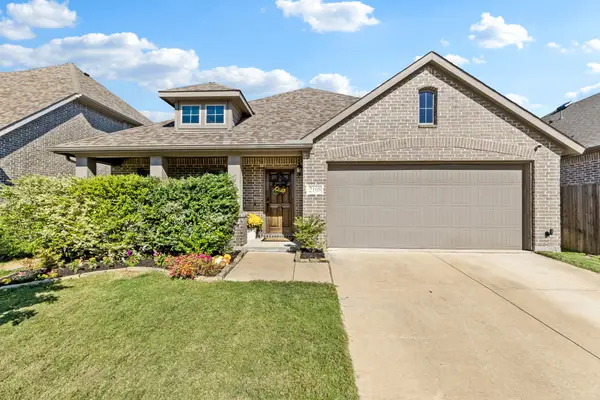 $325,000Active4 beds 2 baths1,902 sq. ft.
2108 Timineri Drive, Princeton, TX 75407
MLS# 21429954Listed by: VIP REALTY - New
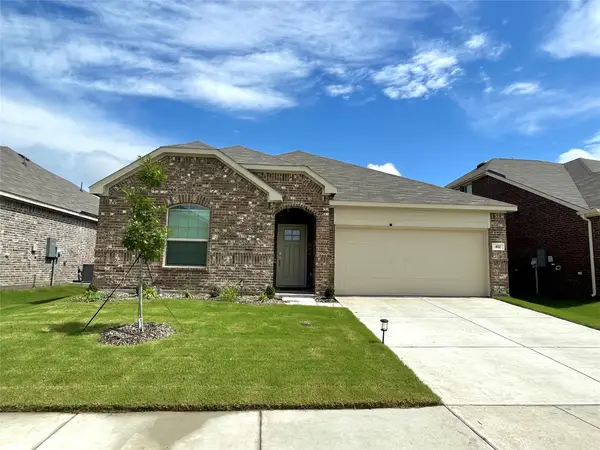 $299,900Active4 beds 2 baths1,994 sq. ft.
412 Ardsley Lane, Princeton, TX 75407
MLS# 21430147Listed by: HENDERSON REAL ESTATES - New
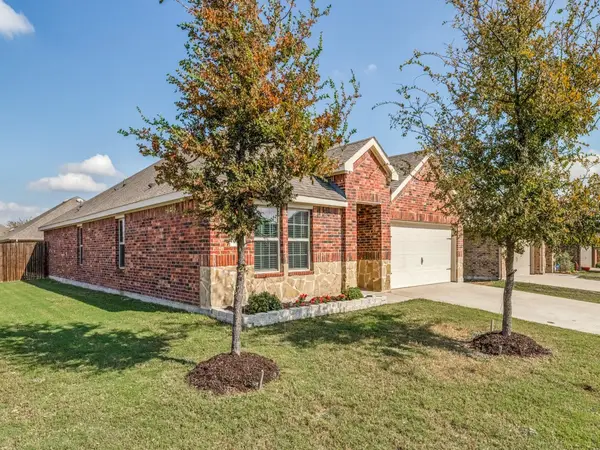 $314,999Active4 beds 2 baths2,014 sq. ft.
604 Range Drive, Princeton, TX 75407
MLS# 21428962Listed by: DHS REALTY - New
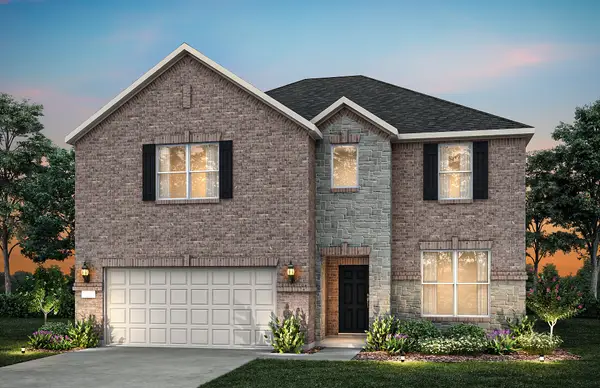 $469,990Active5 beds 4 baths2,793 sq. ft.
2412 Warbler Way, Princeton, TX 75407
MLS# 21429490Listed by: WILLIAM ROBERDS


Protect your home and budget from life's surprises with an Assurant Home Warranty, backed by a partner that supports you through every step of homeownership. Explore Plans.
©2026 Century 21 Real Estate LLC. All rights reserved. CENTURY 21®, the CENTURY 21 Logo and C21® are service marks owned by Century 21 Real Estate LLC. Century 21 Real Estate LLC fully supports the principles of the Fair Housing Act and the Equal Opportunity Act. Each office is independently owned and operated. Listing information is deemed reliable but not guaranteed accurate.