
1911 Lion Lake Drive, Progreso Lakes, TX 78596
Local realty services provided by:CENTURY 21 Johnston Company
1911 Lion Lake Drive,Progreso Lakes, TX 78596
$435,000
- 4 Beds
- 4 Baths
- 2,436 sq. ft.
- Single family
- Active
Listed by: patrick harris
Office: exp realty llc
MLS#:517519
Source:TX_GMAR
Price summary
- Price:$435,000
- Price per sq. ft.:$178.57
About this home
Rare waterfront retreat on a 0.53-acre lot in peaceful Lion Lake! This charming single-story home (2,436 sq ft) offers 4 bedrooms, 4 full baths, and classic Saltillo tile throughout. The main living area features a vaulted wood-paneled ceiling, a stone fireplace, and scenic lake views. The chef’s kitchen is equipped with granite countertops, double ovens, a gas cooktop, an island, and a decorative brick wine niche. Unwind in the primary suite with private patio access and dual walk-in closets. Outside, your private backyard paradise awaits with a swimming pool, covered patio, outdoor grill gazebo, and mature shade trees—perfect for relaxing or entertaining. Schedule your private tour today!
Contact an agent
Home facts
- Year built:2005
- Listing ID #:517519
- Added:1 day(s) ago
- Updated:October 10, 2026 at 04:47 AM
Rooms and interior
- Bedrooms:4
- Total bathrooms:4
- Full bathrooms:4
- Flooring:Saltillo Tile
- Dining Description:2 Dining Area(s)
- Bathrooms Description:Double Vanity
- Kitchen Description:Countertops (Granite), Dishwasher, Double Oven, Electric Water Heater, Gas Cooktop, Refrigerator
- Bedroom Description:His and Hers Closets, Outside Access, Walk-In Closet(s)
- Living area:2,436 sq. ft.
Heating and cooling
- Cooling:Central Air
- Heating:Central
- Central air:Yes
Structure and exterior
- Roof:Shingle
- Year built:2005
- Building area:2,436 sq. ft.
- Lot Features:Mature Trees, Professional Landscaping, Sprinkler System, Waterfront
- Construction Materials:Wood Siding
- Exterior Features:BBQ Pit/Grill, Balcony, Covered Patio, Mature Trees, Professional Landscaping, Sprinkler System
- Foundation Description:Slab
Schools
- High school:Progreso H.S.
- Middle school:Dorothy Thomas
- Elementary school:Progreso
Utilities
- Water:Electric Water Heater
Finances and disclosures
- Price:$435,000
- Price per sq. ft.:$178.57
- Tax amount:$8,068
Features and amenities
- Appliances:Refrigerator
- Laundry features:Laundry Room
- Amenities:BBQ Pit/Grill, Balcony, Custom Drapes, Decorative/High Ceilings, Dishwasher, Entrance Foyer, Mature Trees, Window Coverings (Other)
- Pool features:In Ground, Outdoor Pool
Parking
- Parking description:Detached
- Garage:Yes
- Garage spaces:2
New listings near 1911 Lion Lake Drive
 $229,000Active3 beds 2 baths1,465 sq. ft.
2449 Tuscany Road, Weslaco, TX 78596
MLS# 514956Listed by: Sky Real Estate Co. Llc $160,000Active3 beds 1 baths1,200 sq. ft.
3213 Lazy River Street, Weslaco, TX 78596
MLS# 509781Listed by: Keller Williams Realty Rgv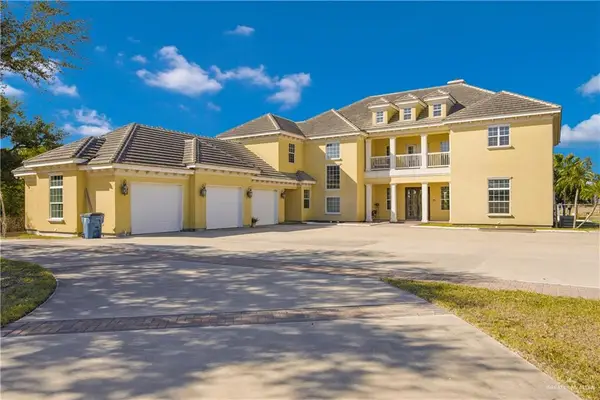 $698,000Active5 beds 4 baths5,863 sq. ft.
731 Lion Lake Drive S, Weslaco, TX 78596
MLS# 509150Listed by: Keller Williams Realty Rgv $250,000Active0 Acres
1101 Industrial Drive, Progreso, TX 78596
MLS# 507885Listed by: Texas Premier Realty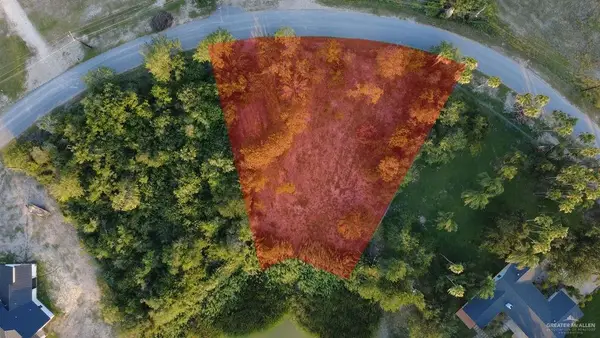 $104,999Active0 Acres
000 Moon Lake Drive S, Progreso Lakes, TX 78596
MLS# 507813Listed by: Jsl Living, Llc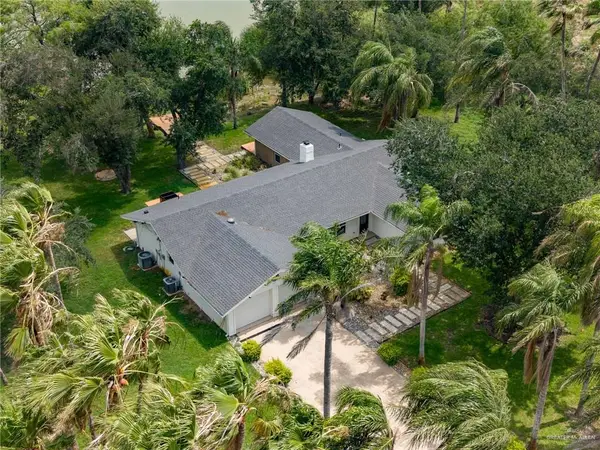 $525,000Active3 beds 3 baths2,406 sq. ft.
1411 Moon Lake Drive S, Weslaco, TX 78596
MLS# 505022Listed by: Big Realty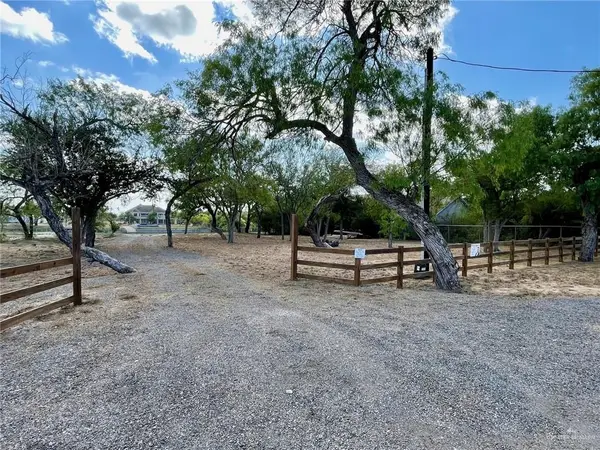 $77,500Pending0 Acres
844 Lion Lake Drive, Progreso Lakes, TX 78596
MLS# 499997Listed by: Cohrs Realty Group $100,000Pending0 Acres
1214 Industrial Drive, Progreso Lakes, TX 78596
MLS# 493311Listed by: Stx Real Estate Group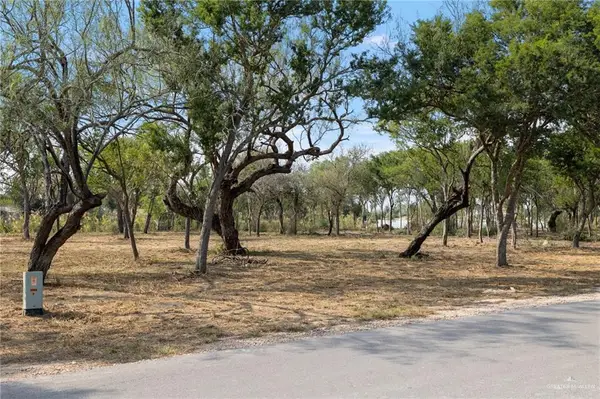 $86,500Pending0.44 Acres
N/A Moon Lake Drive S Drive S, Progreso Lakes, TX 78596
MLS# 491038Listed by: Element Realty, Llc


Protect your home and budget from life's surprises with an Assurant Home Warranty, backed by a partner that supports you through every step of homeownership. Explore Plans.
©2026 Century 21 Real Estate LLC. All rights reserved. CENTURY 21®, the CENTURY 21 Logo and C21® are service marks owned by Century 21 Real Estate LLC. Century 21 Real Estate LLC fully supports the principles of the Fair Housing Act and the Equal Opportunity Act. Each office is independently owned and operated. Listing information is deemed reliable but not guaranteed accurate.