
1170 Arlong Park Drive, Prosper, TX 75078
Local realty services provided by:CENTURY 21 Gold Coat Realtors
Listed by: carole campbell
Office: colleen frost real estate serv
MLS#:21376973
Source:GDAR
Price summary
- Price:$1,065,604
- Price per sq. ft.:$324.98
- Monthly HOA dues:$210
About this home
SOUTHGATE HOMES CHLOE III floor plan. Discover the Chloe III, a beautifully designed one-story home that blends luxury, comfort, and flexibility. Featuring four spacious bedrooms, four baths, and a three-car garage, this thoughtfully crafted plan offers room for everyone. At the heart of the home, you will find a stunning open concept living, kitchen, and dining area highlighted by soaring 19-foot ceilings and a striking fireplace. The chef inspired kitchen is both functional and elegant, complete with abundant custom cabinetry, extra-large pantry, and ample space for gathering. This home is designed with versatility in mind, offering private guest ensuites, a dedicated study, and a media room that is perfect for both everyday living and entertaining. The owner’s suite serves as a true retreat, featuring our Signature Bath with a Jetta freestanding soaking tub, dual vanities, and a beautifully designed walk-through shower. Located in the highly sought after Windsong Ranch community and zoned to Prosper ISD, the Chloe III is designed to complement your lifestyle with both comfort and sophistication....
Contact an agent
Home facts
- Year built:2026
- Subdivision & Development:WINDSONG RANCH 71s
- Listing ID #:21376973
- Added:1 day(s) ago
- Updated:September 04, 2026 at 07:45 PM
Rooms and interior
- Bedrooms:4
- Total bathrooms:4
- Full bathrooms:4
- Flooring:Carpet, Ceramic Tile, Luxury Vinyl Plank
- Kitchen Description:Built In Gas Range, Dishwasher, Disposal, Double Oven, Electric Oven, Microwave, Vented Exhaust Fan
- Living area:3,279 sq. ft.
Heating and cooling
- Cooling:Ceiling Fans, Central Air, Electric
- Heating:Central, Natural Gas
- Central air:Yes
Structure and exterior
- Roof:Composition
- Year built:2026
- Building area:3,279 sq. ft.
- Lot area:0.23 Acres
- Lot Features:Few Trees, Interior Lot, Landscaped, Lawn, Sprinkler System, Subdivision
- Architectural Style:Traditional
- Construction Materials:Brick, Wood Siding
- Foundation Description:Slab
- Levels:2 Story
Schools
- High school:Richland
- Middle school:William Rushing
- Elementary school:Mrs. Jerry Bryant
Finances and disclosures
- Price:$1,065,604
- Price per sq. ft.:$324.98
Features and amenities
- Appliances:Built In Gas Range, Dishwasher, Disposal, Double Oven, Electric Oven, Microwave, Plumbed For Gas, Some Gas Appliances, Tankless Water Heater, Vented Exhaust Fan
- Amenities:Air Purifier, Fire Alarm, Irrigation Equipment, Security System, Smoke Detectors
Parking
- Garage:Yes
- Garage spaces:3
 Information provided, in part, by North Texas Real Estate Information Systems, Inc. Last Updated September 4, 2026 Listings with the NTREIS logo are listed by brokerages other than CENTURY 21 Gold Coat Realtors. GDAR Member Broker: Katherine Hein
New listings near 1170 Arlong Park Drive
- New
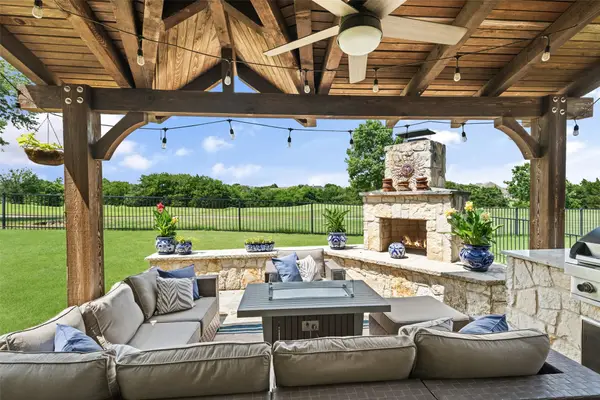 $674,900Active5 beds 4 baths3,941 sq. ft.
2801 Meadow Ridge Drive, Prosper, TX 75078
MLS# 21378308Listed by: KELLER WILLIAMS LEGACY - New
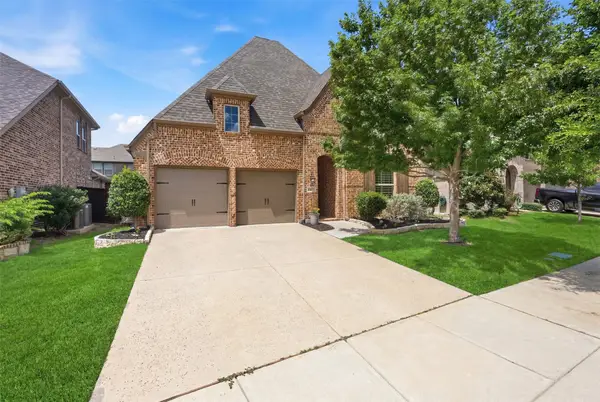 $450,000Active4 beds 3 baths2,052 sq. ft.
16117 Plum Court, Prosper, TX 75078
MLS# 21377948Listed by: COLDWELL BANKER APEX, REALTORS  $874,900Active4 beds 4 baths3,582 sq. ft.
260 Saint Mark Lane, Prosper, TX 75078
MLS# 21287430Listed by: RE/MAX DFW ASSOCIATES- New
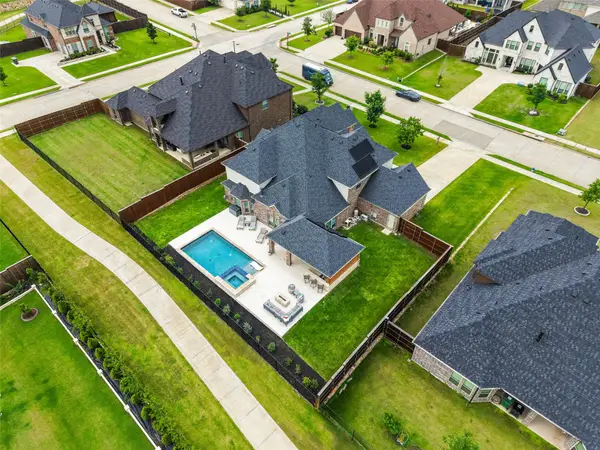 $1,244,000Active6 beds 4 baths4,950 sq. ft.
701 Featherstone Lane, Prosper, TX 75078
MLS# 21375803Listed by: COLDWELL BANKER APEX, REALTORS - New
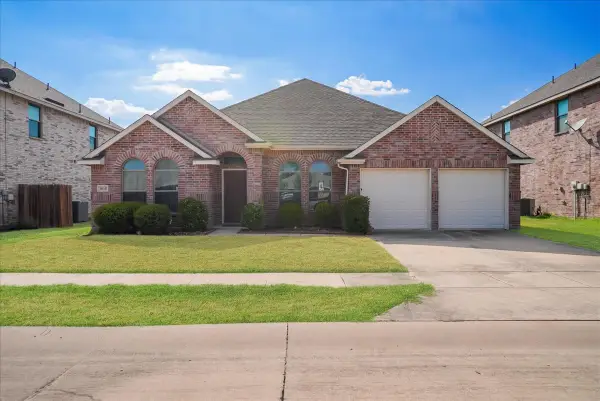 $385,000Active4 beds 2 baths2,045 sq. ft.
1010 Canterbury Drive, Prosper, TX 75078
MLS# 21375055Listed by: DHS REALTY - Open Sat, 1 to 3pmNew
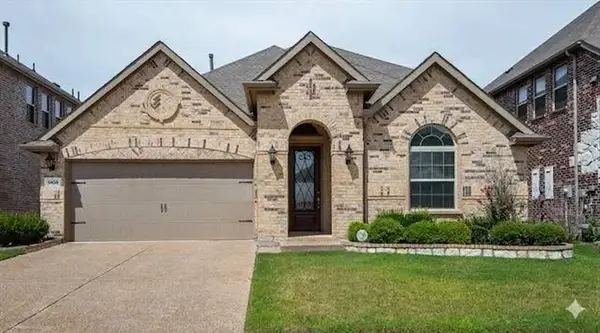 $489,000Active4 beds 4 baths2,695 sq. ft.
1409 Coleto Creek Trail, Prosper, TX 75078
MLS# 21375609Listed by: MERSAL REALTY - Open Sat, 2 to 4pmNew
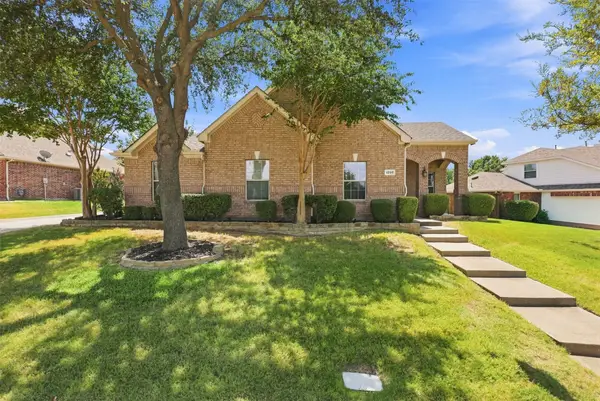 $600,000Active4 beds 2 baths2,818 sq. ft.
1220 Cedar Lake Drive, Prosper, TX 75078
MLS# 21371089Listed by: EXP REALTY - New
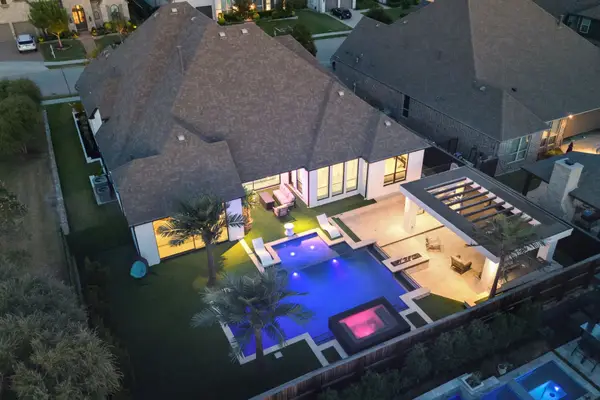 $999,900Active4 beds 4 baths3,209 sq. ft.
831 Country Brook Lane, Prosper, TX 75078
MLS# 21376850Listed by: WORTH CLARK REALTY - New
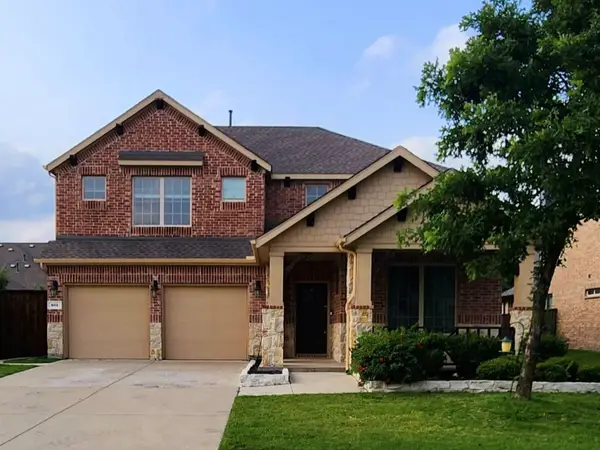 $540,000Active4 beds 5 baths3,203 sq. ft.
201 Dragonfly Drive, Prosper, TX 75078
MLS# 21375463Listed by: HSN REALTY LLC


Protect your home and budget from life's surprises with an Assurant Home Warranty, backed by a partner that supports you through every step of homeownership. Explore Plans.
©2026 Century 21 Real Estate LLC. All rights reserved. CENTURY 21®, the CENTURY 21 Logo and C21® are service marks owned by Century 21 Real Estate LLC. Century 21 Real Estate LLC fully supports the principles of the Fair Housing Act and the Equal Opportunity Act. Each office is independently owned and operated. Listing information is deemed reliable but not guaranteed accurate.