1201 Oakbrook Street, Prosper, TX 75078
Local realty services provided by:CENTURY 21 Mike Bowman, Inc.
1201 Oakbrook Street,Prosper, TX 75078
$305,000Last list price
- 3 Beds
- 2 Baths
- - sq. ft.
- Single family
- Sold
Listed by: steve koleno
Office: beycome brokerage realty llc.
MLS#:21226544
Source:GDAR
Sorry, we are unable to map this address
Price summary
- Price:$305,000
- Monthly HOA dues:$33.33
About this home
Welcome to 1201 Oakbrook St, a stunning property in the heart of Prosper, TX. This beautifully designed home features spacious interiors, modern finishes, and abundant natural light. The open-concept layout includes a gourmet kitchen with high-end appliances, appropriate for culinary enthusiasts. With multiple bedrooms and a generous backyard, this residence has ample space for relaxation and entertainment. Enjoy the convenience of nearby amenities and a peaceful neighborhood setting.
Contact an agent
Home facts
- Year built:2007
- Subdivision & Development:Glen Brooke Estates Ph 1
- Listing ID #:21226544
- Added:145 day(s) ago
- Updated:August 26, 2026 at 06:08 AM
Rooms and interior
- Bedrooms:3
- Total bathrooms:2
- Full bathrooms:2
- Flooring:Carpet, Ceramic Tile, Luxury Vinyl Plank
- Kitchen Description:Dishwasher, Disposal, Electric Oven, Electric Range, Microwave, Water Purifier
Heating and cooling
- Cooling:Central Air
- Heating:Central
- Central air:Yes
Structure and exterior
- Year built:2007
- Construction Materials:Brick
- Foundation Description:Slab
- Levels:1 Story
Schools
- High school:Ray Braswell
- Middle school:Pat Hagan Cheek
- Elementary school:Savannah
Finances and disclosures
- Price:$305,000
- Tax amount:$6,796
Features and amenities
- Appliances:Dishwasher, Disposal, Electric Oven, Electric Range, Electric Water Heater, Microwave, Water Purifier
Parking
- Garage:Yes
- Garage spaces:2
 Information provided, in part, by North Texas Real Estate Information Systems, Inc. Last Updated August 26, 2026 Listings with the NTREIS logo are listed by brokerages other than CENTURY 21 Mike Bowman, Inc.. GDAR Member Broker: Dave Bowman
New listings near 1201 Oakbrook Street
- New
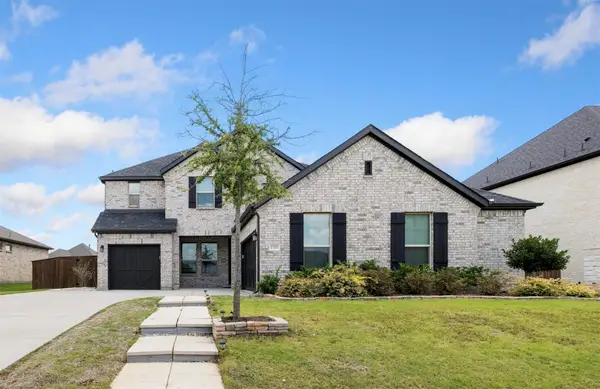 $849,900Active5 beds 5 baths4,294 sq. ft.
1700 Winchester Drive, Prosper, TX 75078
MLS# 21369599Listed by: REAL BROKER, LLC - New
 $580,000Active4 beds 3 baths2,988 sq. ft.
16105 Benbrook Boulevard, Prosper, TX 75078
MLS# 21363761Listed by: LPT REALTY LLC - New
 $1,000,000Active4 beds 5 baths4,637 sq. ft.
1600 Wichita Drive, Prosper, TX 75078
MLS# 21367502Listed by: SERHANT TEXAS, LLC - New
 $1,100,000Active5 beds 6 baths4,390 sq. ft.
4530 Acacia Parkway, Prosper, TX 75078
MLS# 21366724Listed by: WILLIAM DAVIS REALTY - New
 $589,000Active4 beds 3 baths2,631 sq. ft.
3150 Westminster Drive, Prosper, TX 75078
MLS# 21366441Listed by: ALLIE BETH ALLMAN & ASSOC. - New
 $539,000Active4 beds 3 baths2,770 sq. ft.
1521 Brush Creek Road, Prosper, TX 75078
MLS# 21359294Listed by: KELLER WILLIAMS PROSPER CELINA - Open Sat, 1 to 5pmNew
 $1,199,000Active5 beds 6 baths3,799 sq. ft.
4300 Old Rosebud Lane, Prosper, TX 75078
MLS# 21366918Listed by: COLLEEN FROST REAL ESTATE SERV - New
 $674,990Active4 beds 3 baths3,028 sq. ft.
400 Trailside Drive, Prosper, TX 75078
MLS# 21366925Listed by: ORCHARD BROKERAGE - Open Sat, 1 to 3pmNew
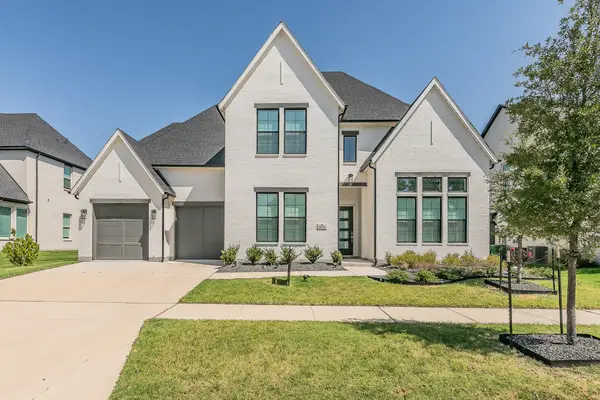 $1,149,000Active5 beds 6 baths4,436 sq. ft.
4620 Old Red Lane, Prosper, TX 75078
MLS# 21365737Listed by: COLDWELL BANKER REALTY - Open Sat, 1 to 3pmNew

 $710,000Active5 beds 4 baths4,165 sq. ft.
881 Twin Buttes Drive, Prosper, TX 75078
MLS# 21364736Listed by: C21 FINE HOMES JUDGE FITE


Protect your home and budget from life's surprises with an Assurant Home Warranty, backed by a partner that supports you through every step of homeownership. Explore Plans.
©2026 Century 21 Real Estate LLC. All rights reserved. CENTURY 21®, the CENTURY 21 Logo and C21® are service marks owned by Century 21 Real Estate LLC. Century 21 Real Estate LLC fully supports the principles of the Fair Housing Act and the Equal Opportunity Act. Each office is independently owned and operated. Listing information is deemed reliable but not guaranteed accurate.