
1281 Manfreda Street, Prosper, TX 75078
Local realty services provided by:CENTURY 21 Mike Bowman, Inc.
Listed by: lindsay reyes, rosa collins
Office: christie's lone star
MLS#:21388029
Source:GDAR
Price summary
- Price:$638,000
- Price per sq. ft.:$257.78
- Monthly HOA dues:$210
About this home
Welcome to 1281 Manfreda Street, a beautifully appointed one-story Normandy Homes Benoit plan in Prosper's premier Windsong Ranch, a golf cart community where you can walk or bike to schools and resort-style amenities. Soaring 13-foot ceilings in the entry and hall, 10-foot ceilings in the bedrooms and study, and luxury vinyl plank flooring throughout the main living areas and study create an open, light-filled floorplan designed for everyday living and effortless entertaining. The gourmet kitchen showcases quartz countertops, a large island, stainless appliances with a 5-burner gas cooktop, pot and pan drawers, a trash pull-out, a walk-in pantry, and a huge extended coffee, wine, and serving station. A dedicated private office offers a quiet space to work from home. The owner's suite is a spa-like retreat with a soaking tub, separate shower with rain shower head, dual quartz vanities, and an oversized walk-in closet with custom built-ins. A secondary bedroom with its own en-suite bath and walk-in closet is ideal for guests or multigenerational living. Outside, enjoy a private backyard with board-on-board fencing, low-maintenance turf, and a gorgeous covered patio with gas stub ready for your outdoor kitchen. Additional features include a tankless water heater, whole-house water shutoff, and an alarm system.
Zoned to top-rated Prosper ISD, Windsong Ranch offers the famous 5-acre crystal-clear Lagoon with white sand beaches, 30+ miles of hike-and-bike trails, resort-style pools, a fitness center, lakes with fishing, tennis, pickleball, and basketball courts, a premier racquet sports complex coming soon right around the corner, and world-class planned activities designed for a true community lifestyle....
Contact an agent
Home facts
- Year built:2023
- Subdivision & Development:Windsong Ranch Ph 8
- Listing ID #:21388029
- Added:1 day(s) ago
- Updated:September 18, 2026 at 01:00 PM
Rooms and interior
- Bedrooms:4
- Total bathrooms:4
- Full bathrooms:3
- Half bathrooms:1
- Flooring:Ceramic Tile, Luxury Vinyl Plank
- Kitchen Description:Dishwasher, Disposal, Gas Cooktop, Gas Oven, Microwave, Vented Exhaust Fan
- Living area:2,475 sq. ft.
Heating and cooling
- Cooling:Ceiling Fans, Central Air, Electric
- Heating:Central, Natural Gas
- Central air:Yes
Structure and exterior
- Roof:Composition
- Year built:2023
- Building area:2,475 sq. ft.
- Lot area:0.15 Acres
- Lot Features:Cleared, Few Trees, Interior Lot, Landscaped, Lawn, Level, Sprinkler System, Subdivision
- Architectural Style:Traditional
- Construction Materials:Brick
- Foundation Description:Slab
- Levels:1 Story
Schools
- High school:Richland
- Middle school:Moseley
- Elementary school:Mrs. Jerry Bryant
Finances and disclosures
- Price:$638,000
- Price per sq. ft.:$257.78
- Tax amount:$12,837
Features and amenities
- Appliances:Dishwasher, Disposal, Gas Cooktop, Gas Oven, Microwave, Tankless Water Heater, Vented Exhaust Fan
- Amenities:Carbon Monoxide Detectors, Prewired, Security System, Smoke Detectors, Window Coverings, Wireless
Parking
- Garage:Yes
- Garage spaces:2
- Carport spaces:2
 Information provided, in part, by North Texas Real Estate Information Systems, Inc. Last Updated September 18, 2026 Listings with the NTREIS logo are listed by brokerages other than CENTURY 21 Mike Bowman, Inc.. GDAR Member Broker: Dave Bowman
New listings near 1281 Manfreda Street
- New
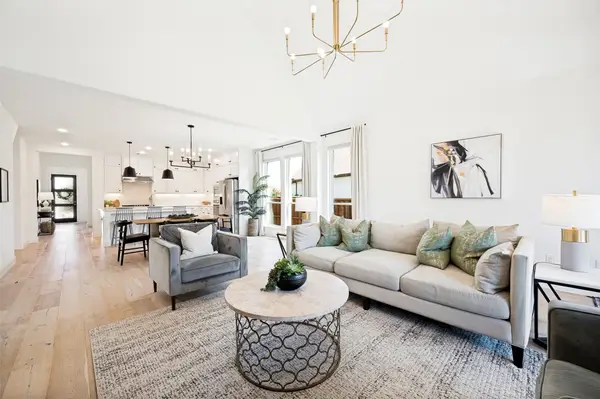 $649,900Active4 beds 4 baths2,770 sq. ft.
921 Gladewater Drive, Prosper, TX 75078
MLS# 21389837Listed by: EBBY HALLIDAY REALTORS - New
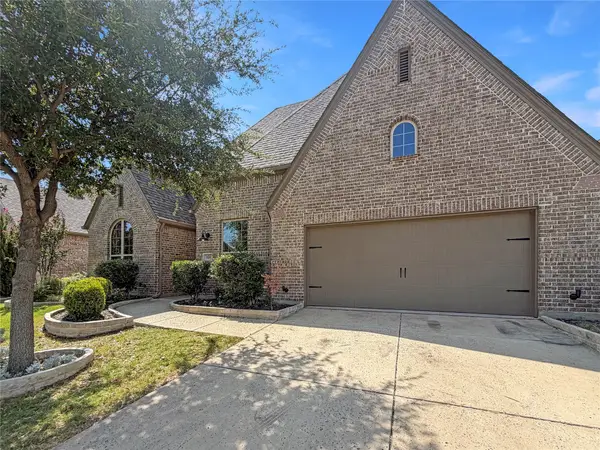 $580,000Active4 beds 3 baths3,008 sq. ft.
16204 Cullen Park Way, Prosper, TX 75078
MLS# 21390135Listed by: OPENDOOR BROKERAGE, LLC - New
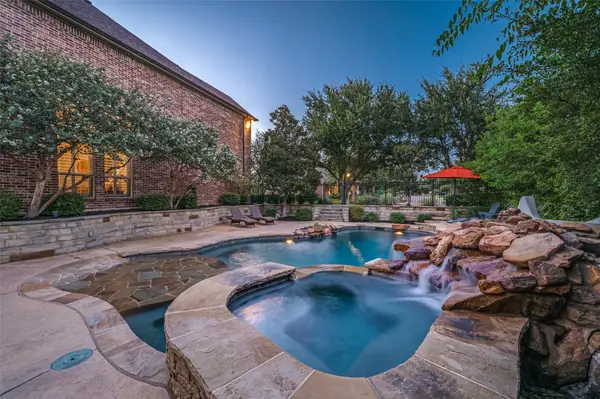 $1,099,900Active5 beds 4 baths4,019 sq. ft.
2570 Bendbrook Trail, Prosper, TX 75078
MLS# 21388863Listed by: KELLER WILLIAMS PROSPER CELINA - New
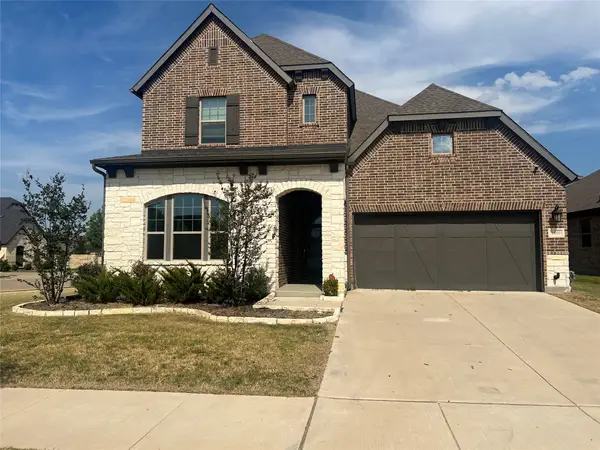 $551,500Active4 beds 3 baths3,227 sq. ft.
1600 Trellis Drive, Mansfield, TX 76063
MLS# 21376912Listed by: UNLIMITED REALTY SOLUTIONS - Open Sun, 12 to 2pmNew
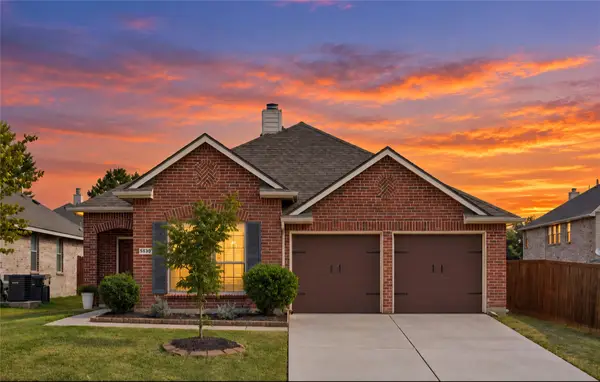 $309,999Active3 beds 2 baths1,554 sq. ft.
5530 Exeter Drive, Prosper, TX 75078
MLS# 21385332Listed by: GRIFFITH REALTY GROUP - New
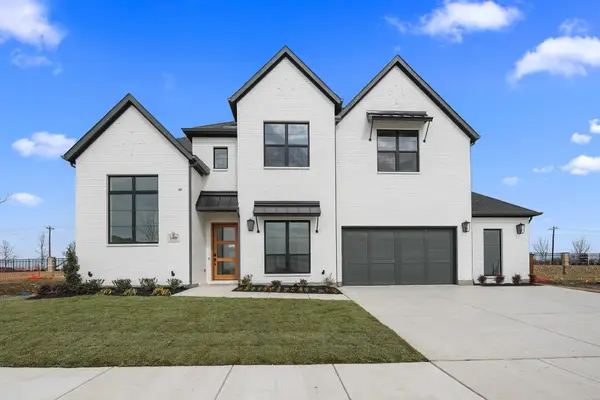 $1,249,000Active5 beds 6 baths4,671 sq. ft.
3400 Poppy Place, Prosper, TX 75009
MLS# 21389591Listed by: HUNTER DEHN REALTY - Open Sat, 11am to 2pmNew
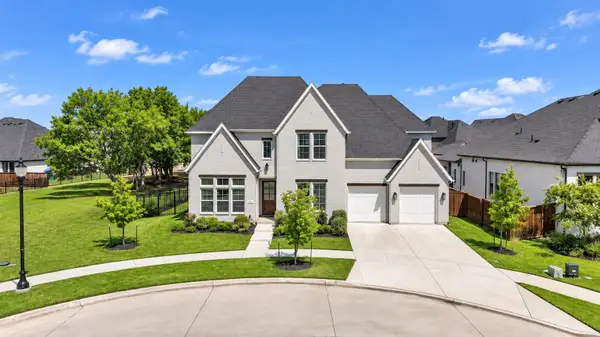 $1,150,000Active5 beds 6 baths4,175 sq. ft.
4660 Bertrand Drive, Prosper, TX 75078
MLS# 21383947Listed by: EXP REALTY - Open Sat, 12 to 6pmNew
 $375,990Active3 beds 3 baths2,074 sq. ft.
3841 Willow Bough Drive, Prosper, TX 75078
MLS# 21386839Listed by: HOMESUSA.COM - Open Sun, 1 to 3pmNew
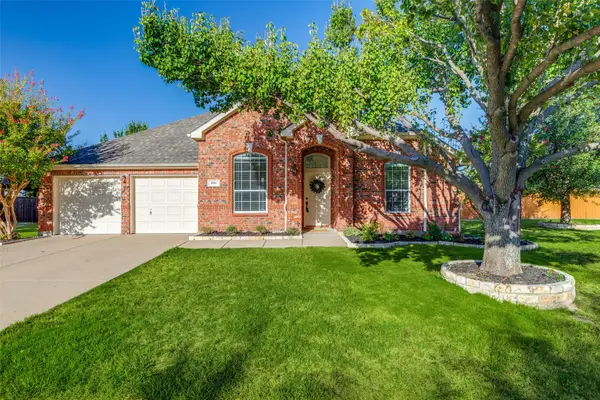 $499,000Active4 beds 2 baths2,356 sq. ft.
881 Sibyl Lane, Prosper, TX 75078
MLS# 21385447Listed by: EBBY HALLIDAY REALTORS


Protect your home and budget from life's surprises with an Assurant Home Warranty, backed by a partner that supports you through every step of homeownership. Explore Plans.
©2026 Century 21 Real Estate LLC. All rights reserved. CENTURY 21®, the CENTURY 21 Logo and C21® are service marks owned by Century 21 Real Estate LLC. Century 21 Real Estate LLC fully supports the principles of the Fair Housing Act and the Equal Opportunity Act. Each office is independently owned and operated. Listing information is deemed reliable but not guaranteed accurate.