1700 Rock Ridge Drive, Prosper, TX 75078
Local realty services provided by:CENTURY 21 Alliance Properties
1700 Rock Ridge Drive,Prosper, TX 75078
$1,500,000Last list price
- 4 Beds
- 4 Baths
- - sq. ft.
- Single family
- Sold
Listed by: shelley herman
Office: re/max horseshoe bay resort sa
MLS#:21253679
Source:GDAR
Sorry, we are unable to map this address
Price summary
- Price:$1,500,000
- Monthly HOA dues:$96.83
About this home
Experience refined luxury living in this exquisite 4-bedroom, 3.5-bath estate, gracefully positioned along the 3rd green of the prestigious Gentle Creek Golf Club in Prosper. Located within the highly sought-after Prosper ISD zoned for Walnut Grove High School, this exceptional residence offers the perfect balance of upscale living and premier education.
Thoughtfully designed for elevated entertaining and effortless everyday living, the home showcases a seamless indoor-outdoor experience with triple sliding glass doors in both the dining area and expansive game room. At the heart of the home, a gourmet kitchen which flows beautifully into resort-style outdoor living spaces, creating an atmosphere ideal for the perfect gatherings.
Step outside to your private backyard oasis, where an expansive covered living area with a fireplace and outdoor kitchen overlooks a sparkling pool, manicured putting green, and sweeping golf course views. Every detail has been curated to capture the essence of modern luxury while embracing relaxed Texas elegance.
From its stunning architectural design to its unmatched indoor-outdoor lifestyle, this extraordinary residence offers a rare opportunity to enjoy luxury living in one of Prosper's most coveted golf course communities....
Contact an agent
Home facts
- Year built:2012
- Subdivision & Development:Gentle Creek Estates Ph Six
- Listing ID #:21253679
- Added:89 day(s) ago
- Updated:August 26, 2026 at 06:08 AM
Rooms and interior
- Bedrooms:4
- Total bathrooms:4
- Full bathrooms:3
- Half bathrooms:1
- Flooring:Carpet, Ceramic Tile, Wood
- Kitchen Description:Dishwasher, Disposal, Double Oven, Electric Oven, Gas Cooktop, Microwave, Vented Exhaust Fan
Heating and cooling
- Cooling:Ceiling Fans, Central Air, Electric, Zoned
- Heating:Central, Natural Gas, Zoned
- Central air:Yes
Structure and exterior
- Roof:Composition
- Year built:2012
- Lot Features:Few Trees, Landscaped, Lawn, On Golf Course, Subdivision
- Architectural Style:Traditional
- Construction Materials:Brick, Stone
- Foundation Description:Slab
- Levels:1 Story
Schools
- High school:Walnut Grove
- Middle school:Lorene Rogers
- Elementary school:Cynthia A Cockrell
Finances and disclosures
- Price:$1,500,000
- Tax amount:$19,551
Features and amenities
- Appliances:Dishwasher, Disposal, Double Oven, Electric Oven, Gas Cooktop, Gas Water Heater, Microwave, Plumbed For Gas, Some Gas Appliances, Vented Exhaust Fan
- Amenities:Fire Alarm, Prewired, Security System, Smoke Detectors
Parking
- Garage:Yes
- Garage spaces:3
 Information provided, in part, by North Texas Real Estate Information Systems, Inc. Last Updated August 26, 2026 Listings with the NTREIS logo are listed by brokerages other than CENTURY 21 Alliance Properties. GDAR Member Broker: Roger Del Brandt II
New listings near 1700 Rock Ridge Drive
- New
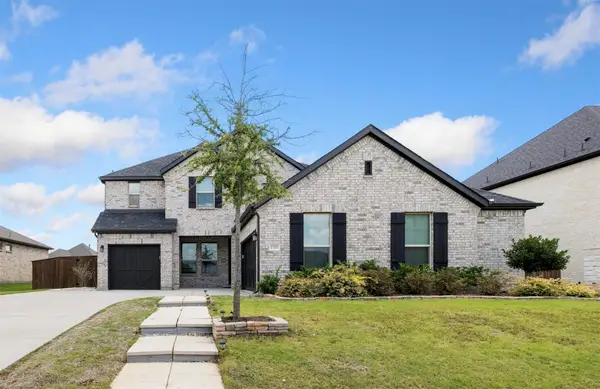 $849,900Active5 beds 5 baths4,294 sq. ft.
1700 Winchester Drive, Prosper, TX 75078
MLS# 21369599Listed by: REAL BROKER, LLC - New
 $580,000Active4 beds 3 baths2,988 sq. ft.
16105 Benbrook Boulevard, Prosper, TX 75078
MLS# 21363761Listed by: LPT REALTY LLC - New
 $1,000,000Active4 beds 5 baths4,637 sq. ft.
1600 Wichita Drive, Prosper, TX 75078
MLS# 21367502Listed by: SERHANT TEXAS, LLC - New
 $1,100,000Active5 beds 6 baths4,390 sq. ft.
4530 Acacia Parkway, Prosper, TX 75078
MLS# 21366724Listed by: WILLIAM DAVIS REALTY - New
 $589,000Active4 beds 3 baths2,631 sq. ft.
3150 Westminster Drive, Prosper, TX 75078
MLS# 21366441Listed by: ALLIE BETH ALLMAN & ASSOC. - New
 $539,000Active4 beds 3 baths2,770 sq. ft.
1521 Brush Creek Road, Prosper, TX 75078
MLS# 21359294Listed by: KELLER WILLIAMS PROSPER CELINA - Open Sat, 1 to 5pmNew
 $1,199,000Active5 beds 6 baths3,799 sq. ft.
4300 Old Rosebud Lane, Prosper, TX 75078
MLS# 21366918Listed by: COLLEEN FROST REAL ESTATE SERV - New
 $674,990Active4 beds 3 baths3,028 sq. ft.
400 Trailside Drive, Prosper, TX 75078
MLS# 21366925Listed by: ORCHARD BROKERAGE - Open Sat, 1 to 3pmNew
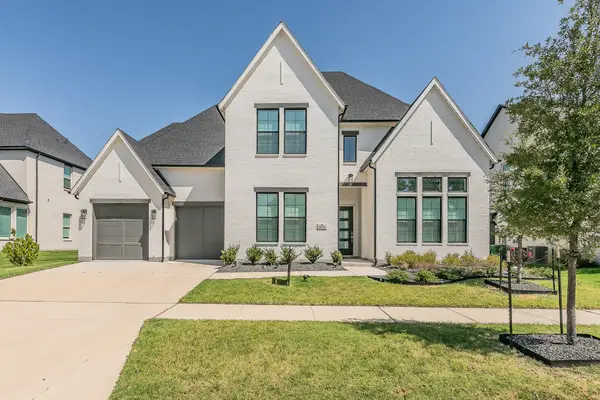 $1,149,000Active5 beds 6 baths4,436 sq. ft.
4620 Old Red Lane, Prosper, TX 75078
MLS# 21365737Listed by: COLDWELL BANKER REALTY - Open Sat, 1 to 3pmNew

 $710,000Active5 beds 4 baths4,165 sq. ft.
881 Twin Buttes Drive, Prosper, TX 75078
MLS# 21364736Listed by: C21 FINE HOMES JUDGE FITE


Protect your home and budget from life's surprises with an Assurant Home Warranty, backed by a partner that supports you through every step of homeownership. Explore Plans.
©2026 Century 21 Real Estate LLC. All rights reserved. CENTURY 21®, the CENTURY 21 Logo and C21® are service marks owned by Century 21 Real Estate LLC. Century 21 Real Estate LLC fully supports the principles of the Fair Housing Act and the Equal Opportunity Act. Each office is independently owned and operated. Listing information is deemed reliable but not guaranteed accurate.