
1710 Star Trace Parkway, Prosper, TX 75078
Local realty services provided by:CENTURY 21 Gold Coat Realtors
Listed by: stephen obenshain
Office: re/max dallas suburbs
MLS#:21280185
Source:GDAR
Price summary
- Price:$999,000
- Price per sq. ft.:$316.14
- Monthly HOA dues:$126.67
About this home
Open Sunday 1-3! Stunning 4 BDRM, 4.1 BA Highland ONE STORY On 86 FOOT LOT W 3.5 Car Tandem Garage & Spectacular Pool & Spa!! Plenty Of Grass Play Yard For the Kids!! Sought After Star Trail! Oak Engineered Hardwood Floors Installed in 2025! Open Floorplan W 14 Foot Ceilings Has Spacious White KT W Quartz Countertops, 6 Burner Gas Cooktop, Double Ovens, Microwave, & Pot Filler & Coffee Filler! Wall Of Additional Cabinets! Gorgeous Living & Dining Rooms Have Views to Enormous Covered Back Patio W Electric Screens to Fully Close And Outdoor Grill-Kitchen. Well as Outdoor Kitchen! Wonderful Outdoor Oasis - Just in Time For Summer! Spacious Primary Suite Has Sitting Area & Bath W Spa Like Shower, Tub, Framed Mirrors, Separate Vanities & Walk-In Closet! Study + Media Room! Two Ensuite Bedrooms. One BDRM Has Full Separate Bath. 3 Way Bedroom Split! Powder Room. Extensive Recessed Lighting & High Ceilings! This Home Has So Many Hard To Find Features Buyers Are Seeking! Steps From Neighborhood Park! Wonderful Property in Sought After Star Trail With Scenic Walking & Biking Trails, Ponds, Resort Style Pools, Tennis & Pickleball Courts, Playgrounds, Clubhouse Amenities, Outdoor Lounge Areas , & Beautifully Maintained Green Spaces Throughout the Neighborhood!!...
Contact an agent
Home facts
- Year built:2019
- Subdivision & Development:Star Trail Ph One B
- Listing ID #:21280185
- Added:81 day(s) ago
- Updated:August 18, 2026 at 11:46 AM
Rooms and interior
- Bedrooms:4
- Total bathrooms:5
- Full bathrooms:4
- Half bathrooms:1
- Flooring:Carpet, Ceramic Tile
- Kitchen Description:Dishwasher, Disposal, Double Oven, Gas Cooktop, Microwave
- Living area:3,160 sq. ft.
Heating and cooling
- Cooling:Ceiling Fans, Central Air, Electric
- Heating:Central, Natural Gas
- Central air:Yes
Structure and exterior
- Roof:Composition
- Year built:2019
- Building area:3,160 sq. ft.
- Lot area:0.28 Acres
- Lot Features:Few Trees, Interior Lot, Irregular Lot, Landscaped, Lawn, Level, Sprinkler System, Subdivision
- Architectural Style:Traditional
- Construction Materials:Brick
- Foundation Description:Slab
- Levels:1 Story
Schools
- High school:Prosper
- Middle school:Moseley
- Elementary school:Joyce Hall
Finances and disclosures
- Price:$999,000
- Price per sq. ft.:$316.14
- Tax amount:$20,549
Features and amenities
- Appliances:Dishwasher, Disposal, Double Oven, Gas Cooktop, Gas Water Heater, Microwave
- Amenities:Carbon Monoxide Detectors, Security System, Security System Owned, Smoke Detectors, Window Coverings
Parking
- Garage:Yes
- Garage spaces:3
 Information provided, in part, by North Texas Real Estate Information Systems, Inc. Last Updated August 18, 2026 Listings with the NTREIS logo are listed by brokerages other than CENTURY 21 Gold Coat Realtors. GDAR Member Broker: Katherine Hein
New listings near 1710 Star Trace Parkway
- New
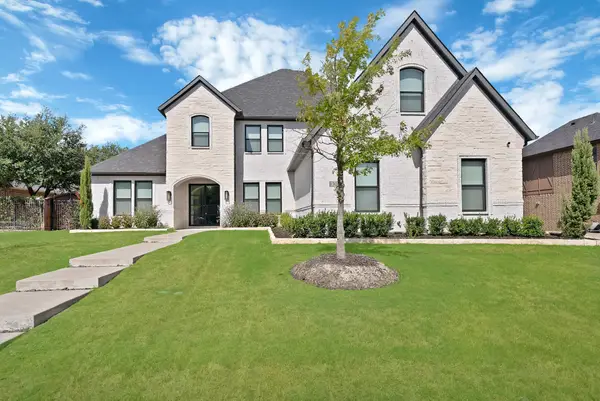 $1,399,000Active5 beds 6 baths4,830 sq. ft.
1301 Clipston Drive, Prosper, TX 75078
MLS# 21358495Listed by: MONUMENT REALTY - New
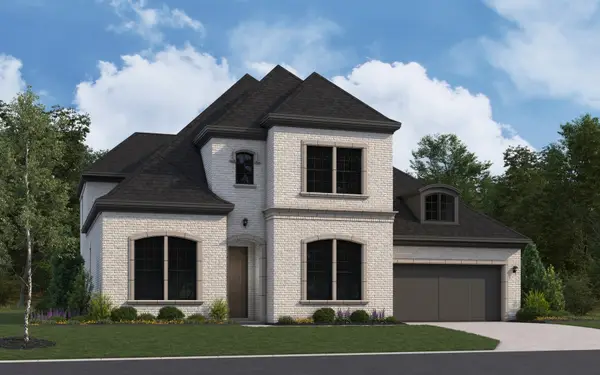 $1,164,900Active4 beds 5 baths3,961 sq. ft.
270 Twilight Drive, Prosper, TX 75078
MLS# 21362146Listed by: HOMESUSA.COM - New
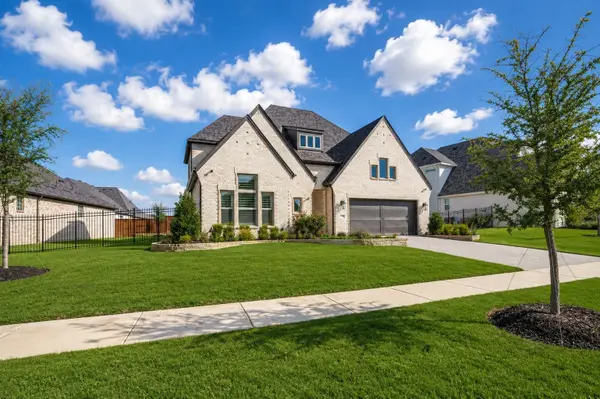 $1,090,000Active4 beds 5 baths3,700 sq. ft.
4750 Muleshoe Lane, Prosper, TX 75078
MLS# 21360467Listed by: COLDWELL BANKER APEX, REALTORS - Open Sat, 1 to 3pmNew
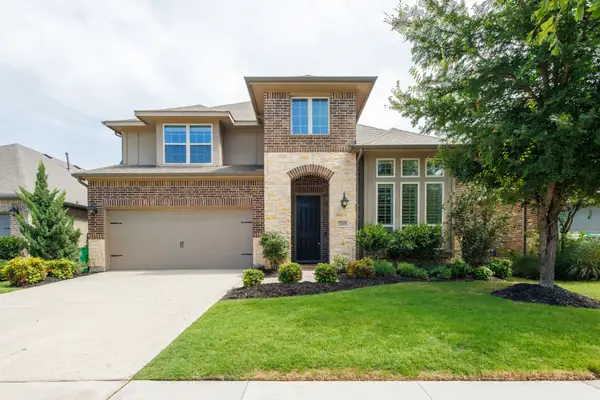 $624,500Active5 beds 4 baths3,841 sq. ft.
16133 Plum Court, Prosper, TX 75078
MLS# 21360500Listed by: BEAM REAL ESTATE, LLC - New
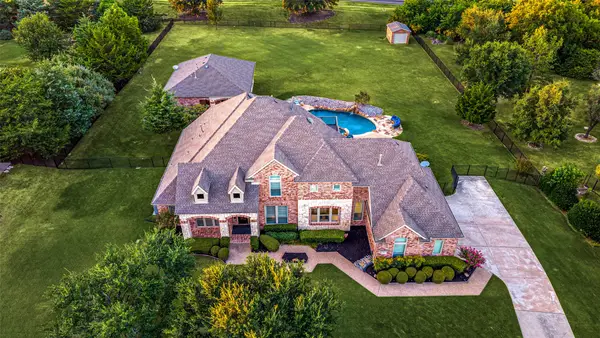 $1,499,000Active5 beds 5 baths4,418 sq. ft.
2821 Winding Creek Road, Prosper, TX 75078
MLS# 21338174Listed by: KELLER WILLIAMS PROSPER CELINA - New
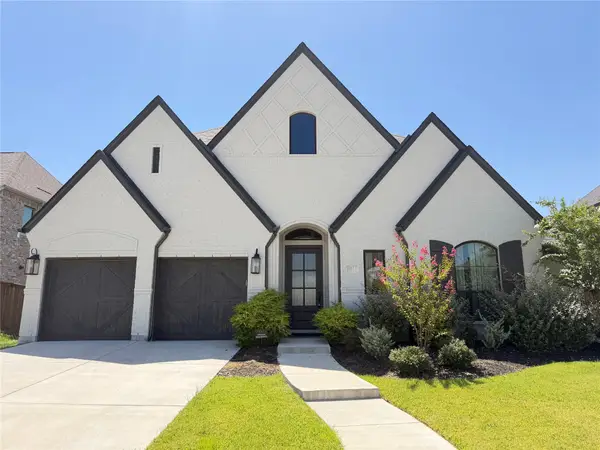 $850,000Active4 beds 4 baths3,118 sq. ft.
2271 Macy Way, Prosper, TX 75078
MLS# 21357791Listed by: AOXIANG US REALTY - New
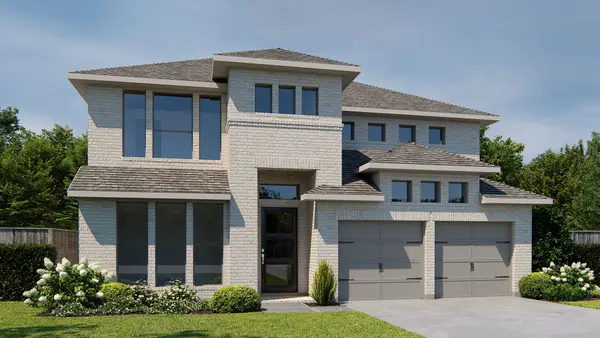 $836,900Active5 beds 5 baths3,553 sq. ft.
4040 Infinity Lane, Celina, TX 75078
MLS# 21360063Listed by: PERRY HOMES REALTY LLC - New
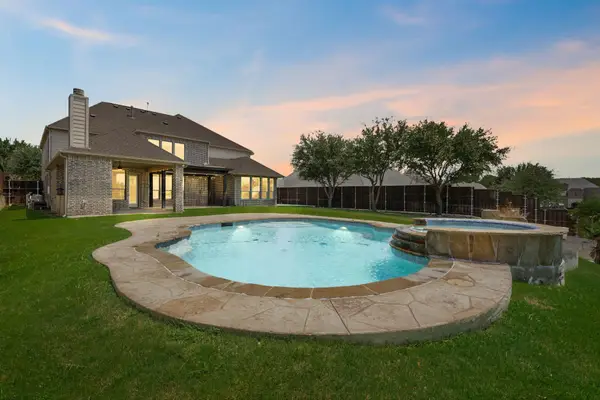 $1,150,000Active5 beds 5 baths4,462 sq. ft.
941 Jessica Lane, Prosper, TX 75078
MLS# 21360064Listed by: RE/MAX DFW ASSOCIATES - New
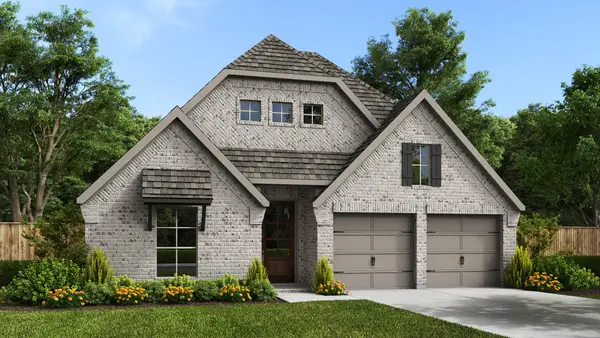 $699,900Active4 beds 4 baths2,574 sq. ft.
4349 Flowerpot Drive, Celina, TX 75078
MLS# 21360104Listed by: PERRY HOMES REALTY LLC - New
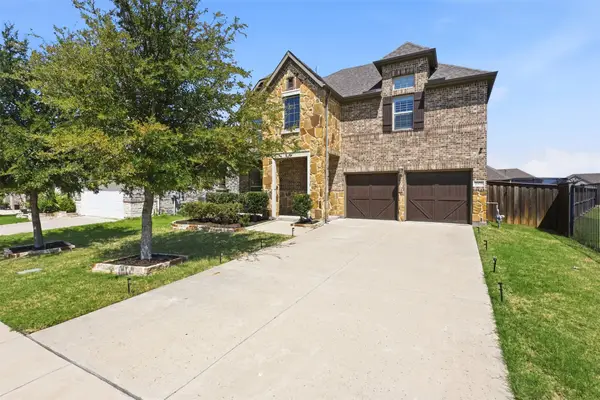 $665,000Active4 beds 4 baths2,870 sq. ft.
2370 Canary Grass Lane, Prosper, TX 75078
MLS# 21354785Listed by: WEICHERT REALTORS/PROPERTY PARTNERS


Protect your home and budget from life's surprises with an Assurant Home Warranty, backed by a partner that supports you through every step of homeownership. Explore Plans.
©2026 Century 21 Real Estate LLC. All rights reserved. CENTURY 21®, the CENTURY 21 Logo and C21® are service marks owned by Century 21 Real Estate LLC. Century 21 Real Estate LLC fully supports the principles of the Fair Housing Act and the Equal Opportunity Act. Each office is independently owned and operated. Listing information is deemed reliable but not guaranteed accurate.